- Overview
- Description
- Property Details
- Location
- Facts & Features
- Getting Around
- Nearby Homes




$669,000
Monthly Est:$3,330
 4 Beds
 3 Baths
2 full baths
 2,781sqft
10880 W 71st Place, Arvada, CO 80004
$669,000
$3,330/moEst:
Get Pre-Approved
Single Family Residence
Built in 1968
$-- HOA
0.22 acre lot
$241/sq.ft
Description
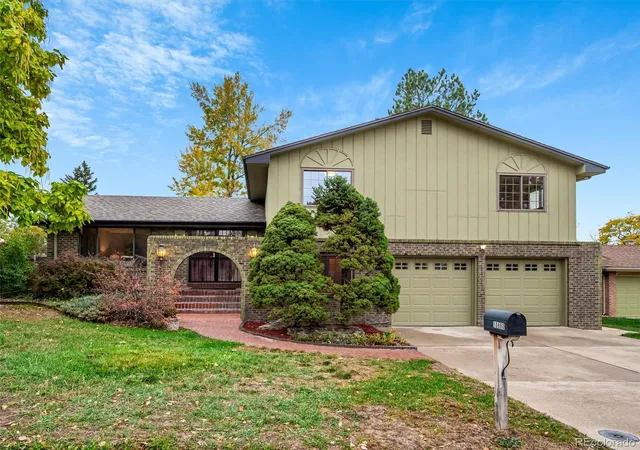
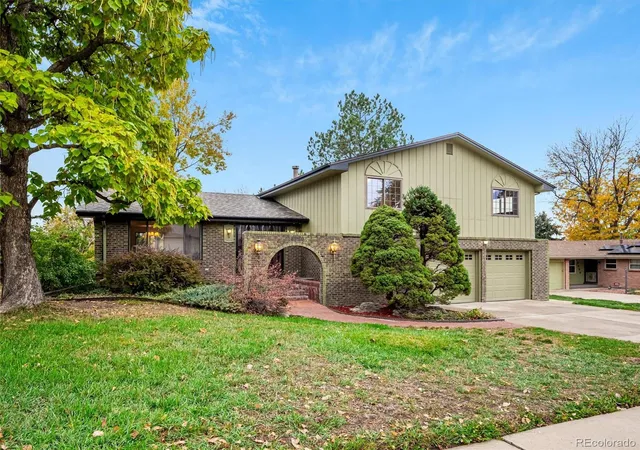
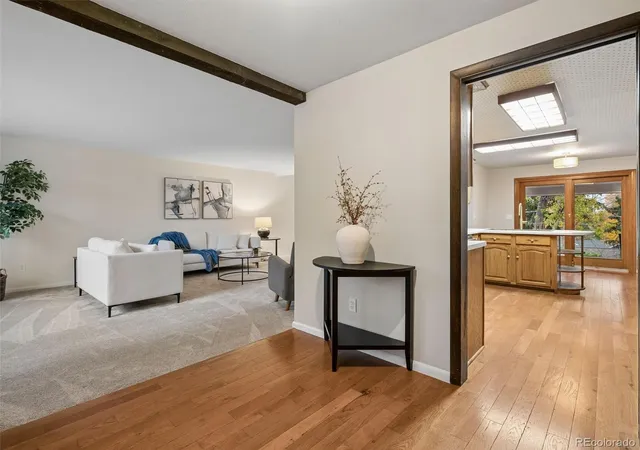
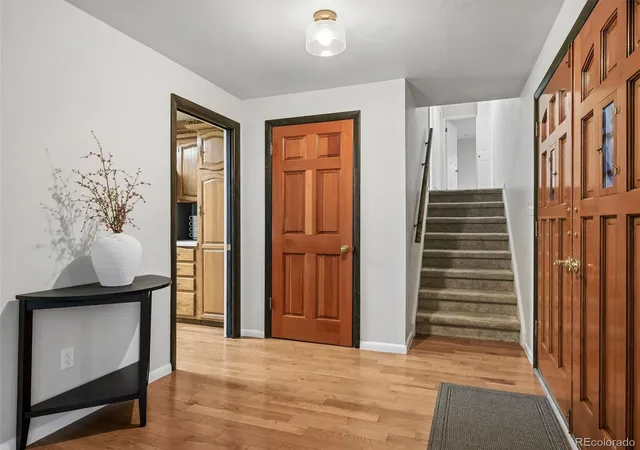
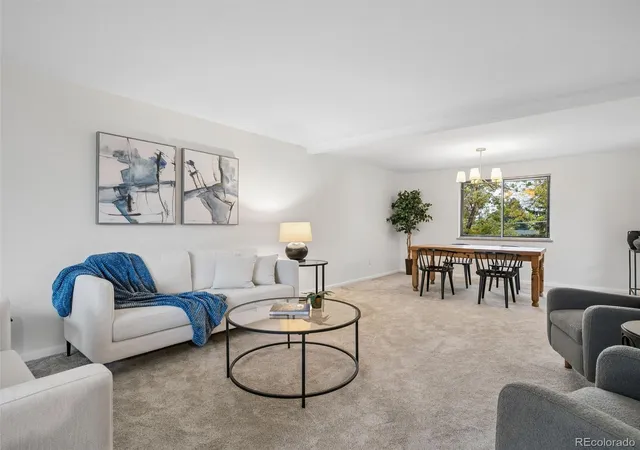
Welcome to this updated split-level brick home located in West Arvada’s most established and sought-after neighborhoods. This is the first time it has been on the market since it was built in 1968. Upon entering you will begin to appreciate the newly painted living room and new carpet which flows seamlessly into the dining room. The updated kitchen has been thoughtfully refreshed with new "Concreta" countertops, backsplash tile, paint and appliances. An adjacent everyday kitchen dining area opens directly to the newly refreshed outdoor patio, and spacious yard creating an easy connection between indoor and outdoor living. A few steps down, the large family room offers vaulted ceilings, fireplace, an adjacent updated bathroom, 4th bedroom and a convenient laundry area. Upstairs, the private primary suite features its own updated bathroom and a balcony where you can relax and take in the mountain views. Two additional bedrooms, each with new carpet and paint, share a full updated bathroom with convenient laundry chute to make life just a little bit easier. With more than 700 square feet of unfinished basement there is room to grow as it is already equipped with AC and heat. There’s plenty of room to create a home office, media room, gym, guest space, or whatever suits your lifestyle. All this is just steps from the scenic Ralston Creek Trail and Davis Lane Park, this home is also within walking distance of Campbell Early Learning Center, Lincoln Academy and Oberon Junior high with just a five-minute drive to Apex Recreation. Enjoy easy access to neighborhood schools, parks, trails, tennis, swimming, and recreation centers. Less than 10 minutes from shopping, restaurants, breweries, and the unique charm of Olde Town Arvada. Unbeatable value in one of West Arvada’s most desirable locations!
- Houzeo last checked: 3 minutes ago
- Listing updated: November 7, 2026 at 8:16 am
- Listing Provided by: Linda Ireland (303) 718-6672 | Berkshire Hathaway HomeServices Elevated Living RE (303) 670-3232
- Source: DENVER (RE COLORADO) MLS-CO as distributed by MLS GRID | MLS#: 7404116

Property Details
Status
Active
Type
Single Family Residence
No. of Stories
-
County
City
Neighborhood
--
Year Built
1968
HOA Fees
-
Finished Area
2,781 sqft
Lot Size
0.22 acre lot
Basement Area
- sqft
MLS Name
DENVER (RE COLORADO) MLS
MLS Number
7404116
MLS Status
Active
Days on Market
4

Continue Your Journey in App
Find your dream home, receive real-time updates, and many more!
Continue Your Journey in App
Find your dream home, receive real-time updates, and many more!
Location
Facts & Features
Rooms
Bedrooms & bathrooms
Bedrooms: 4
Bathrooms: 3
Living Room
Level: Main
Dining Room
Level: Main
Kitchen
Level: Main
Bedroom
Level: Upper
Bathroom Three Quarter
Level: Upper
Bedroom
Level: Upper
Bedroom
Level: Upper
Bathroom Full
Level: Upper
Bedroom
Level: Lower
Bathroom Full
Level: Lower
Laundry
Level: Lower
Bonus Room
Level: Basement
Family Room
Level: Lower
Interior
Window Features
Double Pane Windows
Cooling
Central Air
Flooring
Carpet, Tile, Wood
Appliances
Dishwasher, Disposal, Gas Water Heater, Oven, Refrigerator, Self Cleaning Oven
Heating
Forced Air, Natural Gas
Exterior Features
Garden, Private Yard, Rain Gutters
Sewer
Public Sewer
Interior Features
Ceiling Fan(s), Concrete Counters, Eat In Kitchen, Entrance Foyer, High Ceilings, High Speed Internet, Primary Suite, Smoke Free, Tile Counters
Construction
Year Built
Year Built: 1968
Home type
Single Family Residence
Property Condition
Updated/remodeled
Roof
Composition
Construction Materials
Brick, Frame
Utilities & Energy
Electric
110v
Parking Features
Concrete, Dry Walled, Lighted
Laundry Features
In Unit
Basement
Daylight, Unfinished
Utilities
Cable Available, Electricity Connected, Natural Gas Connected
Security Features
Carbon Monoxide Detector(s), Smoke Detector(s)
Water Source
Public
Other Features
Lot Features
Level, Rolling Slope
Subdivision Name
Maplewood Estates
Patio And Porch Features
Patio
Vegetation
Grassed
Price History
| Date | Event | Price |
|---|---|---|
11/07/2026 Source: | Listed for Sale | $669,000 $325/sqft |
11/04/2026 Source: | Coming Soon | $669,000 $325/sqft |

Nearby Homes
Find Homes by Property Features in Arvada, CO

Based on information from REcolorado®, Inc.through Nov 09, 2026, 12:00PM. Not all properties were listed and/or closed by Company. This representation is based in whole or in part on content supplied by REcolorado®, Inc. REcolorado®, Inc. does not guarantee nor is it in any way responsible for its accuracy. Content maintained by REcolorado®, Inc. may not reflect all real estate activity in the market. Some IDX listings have been excluded from this website. Any use search of data on the website, other than by a consumer looking to purchase real estate, is prohibited. If Houzeo suspect “scraping” of the data has occurred, the suspicion and any evidence will be reported to the MLS. IDX information is provided exclusively for consumers' personal non-commercial use. It may not be used for any purpose other than to identify prospective properties consumers may be interested in purchasing. The data is deemed reliable but is not guaranteed by REcolorado®. The use of the IDX Data may be subject to an end user license agreement prescribed by REcolorado® as amended from time to time.
Based on information submitted to the MLS GRID as of Nov 09, 2026, 12:00PM. All data is obtained from various sources and may not have been verified by broker or MLS GRID. Supplied Open House information is subject to change without notice. All information should be independently reviewed and verified for accuracy. Properties may or may not be listed by the office/agent presenting the information. ©2026 REcolorado®, Inc. All Rights Reserved.
 Advertising Broker: Albert Gollas | Gollas and Company, Inc.
