

- Overview
- Description
- Property Details
- Location
- Facts & Features
- Getting Around
- Nearby Homes
 3D Tour

$430,000
Monthly Est:$2,140
 3 Beds

3 full baths
 2,274sqft
10883 Brees Way, Holland Charter Township Ottawa, MI 49423
$430,000
$2,140/moEst:
Single Family Residence
Built in 2000
$-- HOA
20,473.2 sqft lot
$189/sq.ft
Description
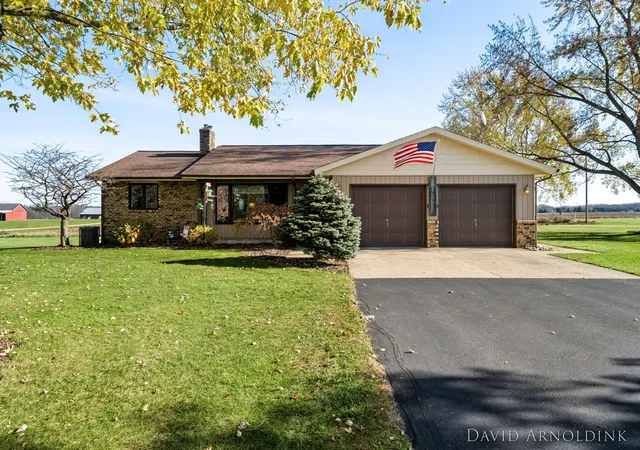
Zeeland School 3 bed, 3 full bath home meticulously maintained on an exceptional private lot backing up to a farmers field. Upon entering the home you will enjoy a spacious great room has a cathedral ceiling and lots of natural light. The master suite is gracious in size and has a slider out to the back deck. The seller finished the basement and hardly used that portion of the home since finishing. The garage is oversized and the barn/shed with cement floor adds the space that allows the house garage to be free of clutter. The driveway has all new concrete in the past couple of months. Large deck off the back of home with access from 2 glass sliding doors.
- Houzeo last checked: 12 minutes ago
- Listing updated: November 12, 2026 at 10:21 pm
- Listing Provided by: Craig A Brink (616) 836-1242 | RE/MAX Lakeshore (616) 396-1400
- Source: Realcomp MLS-MI | MLS#:

- Originating MLS: West Michigan Lakeshore Association of REALTORS
Property Details
Status
Pending
Type
Single Family Residence
No. of Stories
1
County
City
Neighborhood
--
Year Built
2000
HOA Fees
-
Finished Area
2,274 sqft
Lot Size
20,473.2 sqft lot
Basement Area
- sqft
MLS Name
Realcomp MLS
MLS Number
71026059737
MLS Status
Pending
Days on Market
8
Continue Your Journey in App
Find your dream home, receive real-time updates, and many more!
Location
Facts & Features
Rooms
Bedrooms & bathrooms
Bedrooms: 3
Bathrooms: 3
Interior
Appliances
Dishwasher, Dryer, Microwave, Oven, Refrigerator, Range, Washer
Heating
Forced Air, Natural Gas
Flooring
Carpet
Interior Features
Window Treatments
Sewer
Public Sewer
Window Features
Insulated Windows
Cooling
Ceiling Fans, Central Air
Construction
Year Built
Year Built: 2000
Home type
Single Family Residence
Construction Materials
Vinyl Siding
Architectural Style
Ranch
Utilities & Energy
Basement
Daylight, Partially Finished
Water Source
Public
Parking Features
Attached, Concrete, Garage Door Opener
Laundry Features
Main Level
Utilities
Cable Connected, Natural Gas Connected
Other Features
Patio And Porch Features
Deck
Subdivision Name
Summerlin South
Lot Features
Sprinklers
Price History
| Date | Event | Price |
|---|---|---|
11/12/2026 Source: | Pending | $430,000 $189/sqft |
11/11/2026 Source: | Listed for Sale | $430,000 $189/sqft |


Find Homes by Property Features in Holland Charter Township Ottawa, MI
Nearby New Homes For Sale


Based on information from the Board/Association of REALTORS® (alternatively, from the Realcomp II Ltd. MLS) through Nov 19, 2026, 09:30PM. All information provided is deemed reliable, but is not guaranteed to be accurate and should be independently verified. IDX provided courtesy of Realcomp II Ltd. via Andover Real Estate & Houzeo, Copyright 2026 Realcomp II Ltd. Shareholders Any use of search facilities of data on the site, other than by a consumer looking to purchase real estate, is prohibited. IDX information is provided exclusively for consumers' personal, noncommercial use and may not be used for any purpose other than to identify prospective properties consumers may be interested in purchasing. The accuracy of all information, regardless of source, is not guaranteed or warranted. All information should be independently verified. Listing Information presented by local MLS brokerage: Andover Real Estate, local REALTOR®- Scott Rubin - (248)206-3666 . Any use of search facilities of data on the site, other than by a consumer looking to purchase real estate, is prohibited. © 2024 Realcomp II Ltd. MLS. All Rights Reserved.
 Advertising Broker: Andover Real Estate | Andover Real Estate