Savvy Avenue
Powered by 
- 0
- 7
- Overview
- Description
- Property Details
- Location
- HOA Management
- Facts & Features
- Getting Around
- Nearby Homes
 No HOA



Street View
$674,000
Monthly Est:$3,355
 2 Beds
 2 Baths
1 full bath + 1 half bath
 1,956sqft
10885 Ottertail Point Dr NW, Cass Lake, MN 56633
$674,000
$3,355/moEst:
Get Pre-Approved
Single Family Residence
Built in 2008
$-- HOA
5.69 acres lot
$345/sq.ft
Description
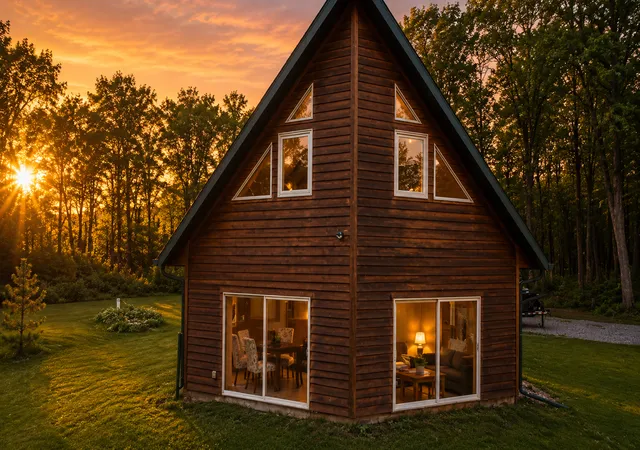
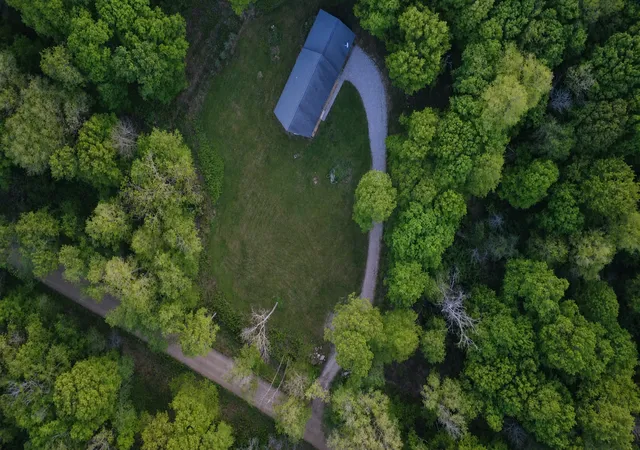
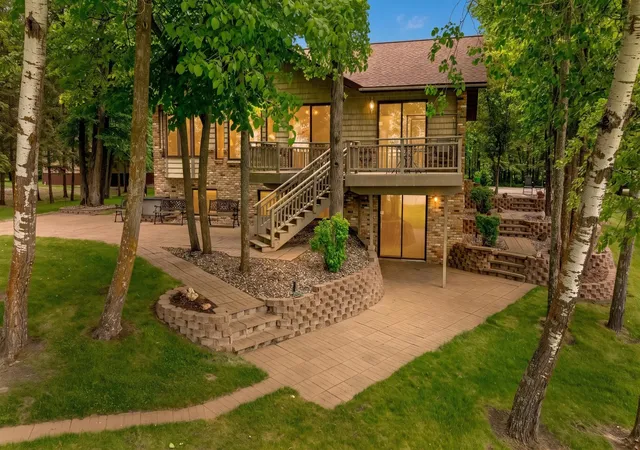
Discover a rare opportunity to own a private Northwoods retreat with access to one of Minnesota’s premier fishing and recreation destinations. Nestled among towering pines on over 5.6 acres across four separate parcels, this exceptional property combines privacy, comfort, and the lifestyle that makes Leech Lake one of the most sought-after destinations in the state.
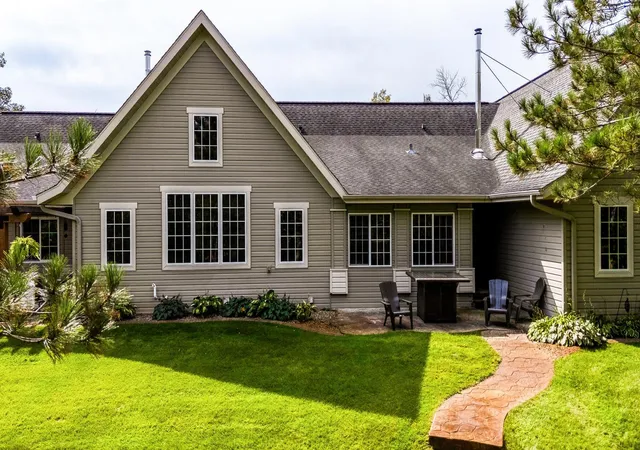
The thoughtfully maintained home offers approximately 1,956 finished square feet, featuring 2 bedrooms, 2 bathrooms, a spacious loft, fresh interior paint, freshly stained cedar siding, and an attached heated garage with plenty of room for vehicles, boats, and outdoor equipment. Whether you’re seeking a year-round residence or a seasonal getaway, the home provides the perfect setting for a day on the water or exploring the surrounding woods and trails.
A highlight of the property is the included shoreline parcel featuring approximately 102 feet of sandy-bottom frontage on Leech Lake. Enjoy swimming, fishing, boating, kayaking, paddleboarding, or simply relaxing by the water’s edge while taking in the beauty of Minnesota’s lake country. The shoreline offers level access and excellent recreational opportunities for all ages.
Unlike many lake properties where neighbors are only steps away, this unique offering provides a level of privacy that is increasingly difficult to find. The multiple parcels create natural separation and flexibility while preserving the peaceful Up North setting that so many buyers seek. An adjacent outlot further enhances the sense of space and protection around the shoreline.
Imagine summer mornings on the lake, afternoons spent fishing for walleye and muskie, evenings around the campfire under a canopy of stars, and memories created in one special place. With nearby access to restaurants, golf, trails, and the amenities of Walker and Bemidji, you’ll enjoy both seclusion and convenience.
Properties that combine acreage, privacy, multiple parcels, quality shoreline, and a move-in-ready home are increasingly rare. Whether your vision is a retreat, a year-round residence, or a legacy property, this one-of-a-kind Leech Lake offering delivers an opportunity that seldom comes to market.
- Houzeo last checked: 3 hours ago
- Listing updated: September 18, 2026 at 3:24 pm
- Listing Provided by: Gregory W Lawrence (612) 924-3381 | HomeAvenue Inc (952) 929-7355
- Source: Northstar MLS-MN | MLS#: 7089761

Property Details
Status
Active
Type
Single Family Residence
No. of Stories
-
County
City
Neighborhood
--
Year Built
2008
HOA Fees
-
Finished Area
1,956 sqft
Lot Size
5.69 acres lot
Basement Area
- sqft
MLS Name
Northstar MLS
MLS Number
7089761
Days on Market
119

Continue Your Journey in App
Find your dream home, receive real-time updates, and many more!
Download App
Continue Your Journey in App
Find your dream home, receive real-time updates, and many more!
Location
HOA Management
NI GIG WAH NOE SHORES Association
HOA Fees
$-/
Amenities
 Amenities and services may be covered by one or multiple associations and service providers.
 Bike Trails
 deck
deck
Beach
Dock
Shared Amenities
Disclaimer: Amenities are based on third-party information and may vary; buyers must independently verify all amenities, as information is deemed reliable but not guaranteed.
Facts & Features
Rooms
Bedrooms & bathrooms
Bedrooms: 2
Bathrooms: 2
Bathroom
Level: Main
Area: 27.00 Square Feet
Dimensions: 6x4.5
Bathroom
Level: Main
Area: 65.88 Square Feet
Dimensions: 8.5x7.75
Dining Room
Level: Main
Area: 140.00 Square Feet
Dimensions: 10x14
Bedroom
Level: Main
Area: 262.50 Square Feet
Dimensions: 17.5x15
Garage
Level: Main
Area: 784.00 Square Feet
Dimensions: 28x28
Kitchen
Level: Main
Area: 168.00 Square Feet
Dimensions: 12x14
Living Room
Level: Main
Area: 266.00 Square Feet
Dimensions: 14x19
Loft
Level: Upper
Area: 385.00 Square Feet
Dimensions: 13.75x28
Mud Room
Level: Main
Area: 72.25 Square Feet
Dimensions: 8.5x8.5
Bedroom 2
Level: Upper
Area: 202.50 Square Feet
Dimensions: 13.5x15
Interior
Heating
Boiler, Dual Fuel/off Peak, Radiant
Sewer
Mound Septic, Septic System Compliant Yes
Appliances
Cooktop, Dishwasher, Disposal, Electric Water Heater, Freezer, Range, Refrigerator
Exterior Features
Cedar
Cooling
None
Construction
Year Built
Year Built: 2008
Home type
Single Family Residence
Foundation Details
Slab
Roof
Age Over 8 Years, Asphalt
Construction Materials
Frame
Utilities & Energy
Water Source
Well
Laundry Features
Electric Dryer Hookup, Main Level, Washer Hookup
Association Amenities
Beach, Boat Slip, Dock, Trail(s)
Basement
None
Pool Features
None
Electric
Circuit Breakers
Fireplace Features
Electric
Parking Features
Attached Garage, Electric, Floor Drain, Heated Garage
Other Features
Subdivision Name
Ni Gig Wah Noe Shores First Add
Lot Features
Additional Land Available, Accessible Shoreline, Cleared, Tillable, Tree Coverage Medium, Underground Utilities
Price History
| Date | Event | Price |
|---|---|---|
09/18/2026 Source: | Price Increased | $674,000 +73.26% $345/sqft |
09/18/2026 Source: | Price Decreased | $389,000 -43.54% $199/sqft |
07/23/2026 Source: | Price Decreased | $689,000 -1.43% $352/sqft |
06/25/2026 Source: | Listed for Sale | $699,000 $357/sqft |

Nearby Homes


Find Homes by Property Features in Cass Lake, MN
Nearby New Homes For Sale

Based on information submitted to the MLS GRID from the REGIONAL MULTIPLE LISTING SERVICE OF MINNESOTA, INC through Oct 08, 2026, 11:01AM. IDX information is provided exclusively for consumers’ personal, non-commercial use. It may not be used for any purpose other than to identify prospective properties consumers may be interested in purchasing. The data is deemed reliable but is not guaranteed by MLS GRID. The use of the MLS GRID Data may be subject to an end-user license agreement prescribed by the Member Participant’s applicable MLS, if any and as amended from time to time. All data is obtained from various sources and may not have been verified by the broker or MLS GRID. Supplied Open House Information is subject to change without notice. All information should be independently reviewed and verified for accuracy. Properties may or may not be listed by the office/agent presenting the information.
Information deemed reliable but not guaranteed. The property data presented reflects information otherwise available from public records. The real estate broker participating in MLS and providing this information may not have represented the buyer or seller in some or all of the transactions. Listings courtesy of Northstar MLS as distributed by MLS GRID. © 2026 Regional Multiple Listing Service of Minnesota, Inc. All Rights Reserved.
 Advertising Broker: Moe Mossa (Savvy Avenue) (612) 490-1268 | Savvy Avenue, LLC