Andover RE
Powered by 
- 10
- Overview
- Description
- Property Details
- Location
- Facts & Features
- Getting Around
- Nearby Homes
 Price Drop: $39K (10/05)
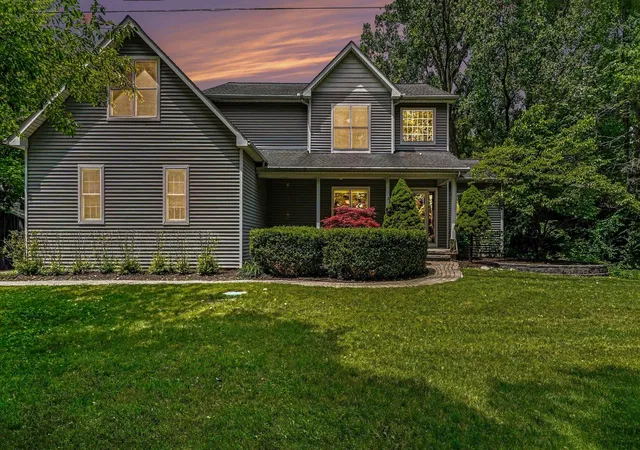


Street View
$650,000
Monthly Est:$3,235
 6 Beds
 4 Baths
4 full baths
 3,930sqft
1089 Baker Rd, Dexter, MI 48130
$650,000
$3,235/moEst:
Get Pre-Approved
Single Family Residence
Built in 2004
$-- HOA
1.2 acres lot
$165/sq.ft
Description
This remarkable 6-bedroom, 4-bathroom home perfectly blends daily function with exceptional entertaining space. Nestled on a large, beautifully treed lot, it features a 2-tier deck, a versatile 30x40 car shop(1200 sq. ft.) with a lean to, a finished basement, and an inviting open-concept floor plan designed for family living. Step inside your 2-story foyer with gleaming hardwood floors. To the right is the first-floor bedroom and to the left a nice size formal dining room. Walk in more to a bright, open kitchen with a huge walk-in pantry that seamlessly flows into the eating area and spacious family room which serves as a cozy gathering spot, complete with a warm fireplace. The fully finished basement expands your living and entertaining options, offering a second kitchen, a full bathroom, a bedroom, an office, and a recreation/family room. For car enthusiasts, hobbyists, or those needing extra storage, the property includes an impressive detached 30x40 cement floor automotive shopequipped with electricity and heat, plumbed for compressed air, added insulation and a metal roof. Plus, a lean to, to store your outside yard equipment and toys. The outdoor living space is a true highlight, featuring a peaceful, tree-lined backyard and a massive 2-tier deck. Whether you are hosting a summer barbecue or unwinding in the attached sunroom/screened porch, you will have the perfect vantage point to enjoy the beautiful natural surroundings. New furnace and central air in 2022. The 6th bedroom is a huge bonus area over the garage. Close to downtown Dexter and easy access on paved roads to freeways, shopping and entertainment.
- Houzeo last checked: 9 minutes ago
- Listing updated: October 8, 2026 at 2:04 pm
- Listing Provided by: Cheryl Clossick (734) 709-1683 | Real Estate One Inc (734) 944-7900
- Source: Realcomp MLS-MI | MLS#: 81026030544

- Originating MLS: Greater Metropolitan Association of REALTORS
Property Details
Status
Active Under Contract
Type
Single Family Residence
No. of Stories
2
County
City
Neighborhood
--
Year Built
2004
HOA Fees
-
Finished Area
3,930 sqft
Lot Size
1.2 acres lot
Basement Area
- sqft
MLS Name
Realcomp MLS
MLS Number
81026030544
MLS Status
Active Contingent
Days on Market
132
Cumulative Days on Market
111

Continue Your Journey in App
Find your dream home, receive real-time updates, and many more!
Continue Your Journey in App
Find your dream home, receive real-time updates, and many more!
Location
Facts & Features
Rooms
Bedrooms & bathrooms
Bedrooms: 6
Bathrooms: 4
Interior
Interior Features
Pantry, Vaulted Ceilings, Window Treatments
Window Features
Screens, Skylights
Cooling
Ceiling Fans, Central Air
Appliances
Dishwasher, Double Oven, Dryer, Humidifier, Microwave, Oven, Range, Washer
Heating
Forced Air, Natural Gas
Sewer
Septic Tank
Flooring
Carpet, Ceramic Tile, Wood
Construction
Year Built
Year Built: 2004
Home type
Single Family Residence
Architectural Style
Colonial
Foundation Details
Basement
Roof
Asphalt, Shingle
Construction Materials
Vinyl Siding
Utilities & Energy
Fireplace Features
Family Room, Gas Log
Basement
Daylight, Finished, Full, Sump Pump, Walk Out Access
Parking Features
Attached, Gravel, Garage Door Opener, Garage Faces Side
Security Features
Security System, Smoke Detectors
Laundry Features
Main Level
Water Source
Public
Utilities
Cable Connected, Natural Gas Connected
Other Features
Lot Features
Wooded
Subdivision Name
Dexter Valley North
Patio And Porch Features
Deck, Patio, Porch, Screened
Price History
| Date | Event | Price |
|---|---|---|
09/11/2026 Source: | Contingent (Active Under Contract) | $650,000 $165/sqft |
09/11/2026 Source: | Listed for Sale | $650,000 -5.66% $165/sqft |
08/14/2026 Source: | Price Decreased | $689,000 -3.30% $175/sqft |
06/19/2026 Source: | Listed for Sale | $712,500 $181/sqft |


Nearby Homes
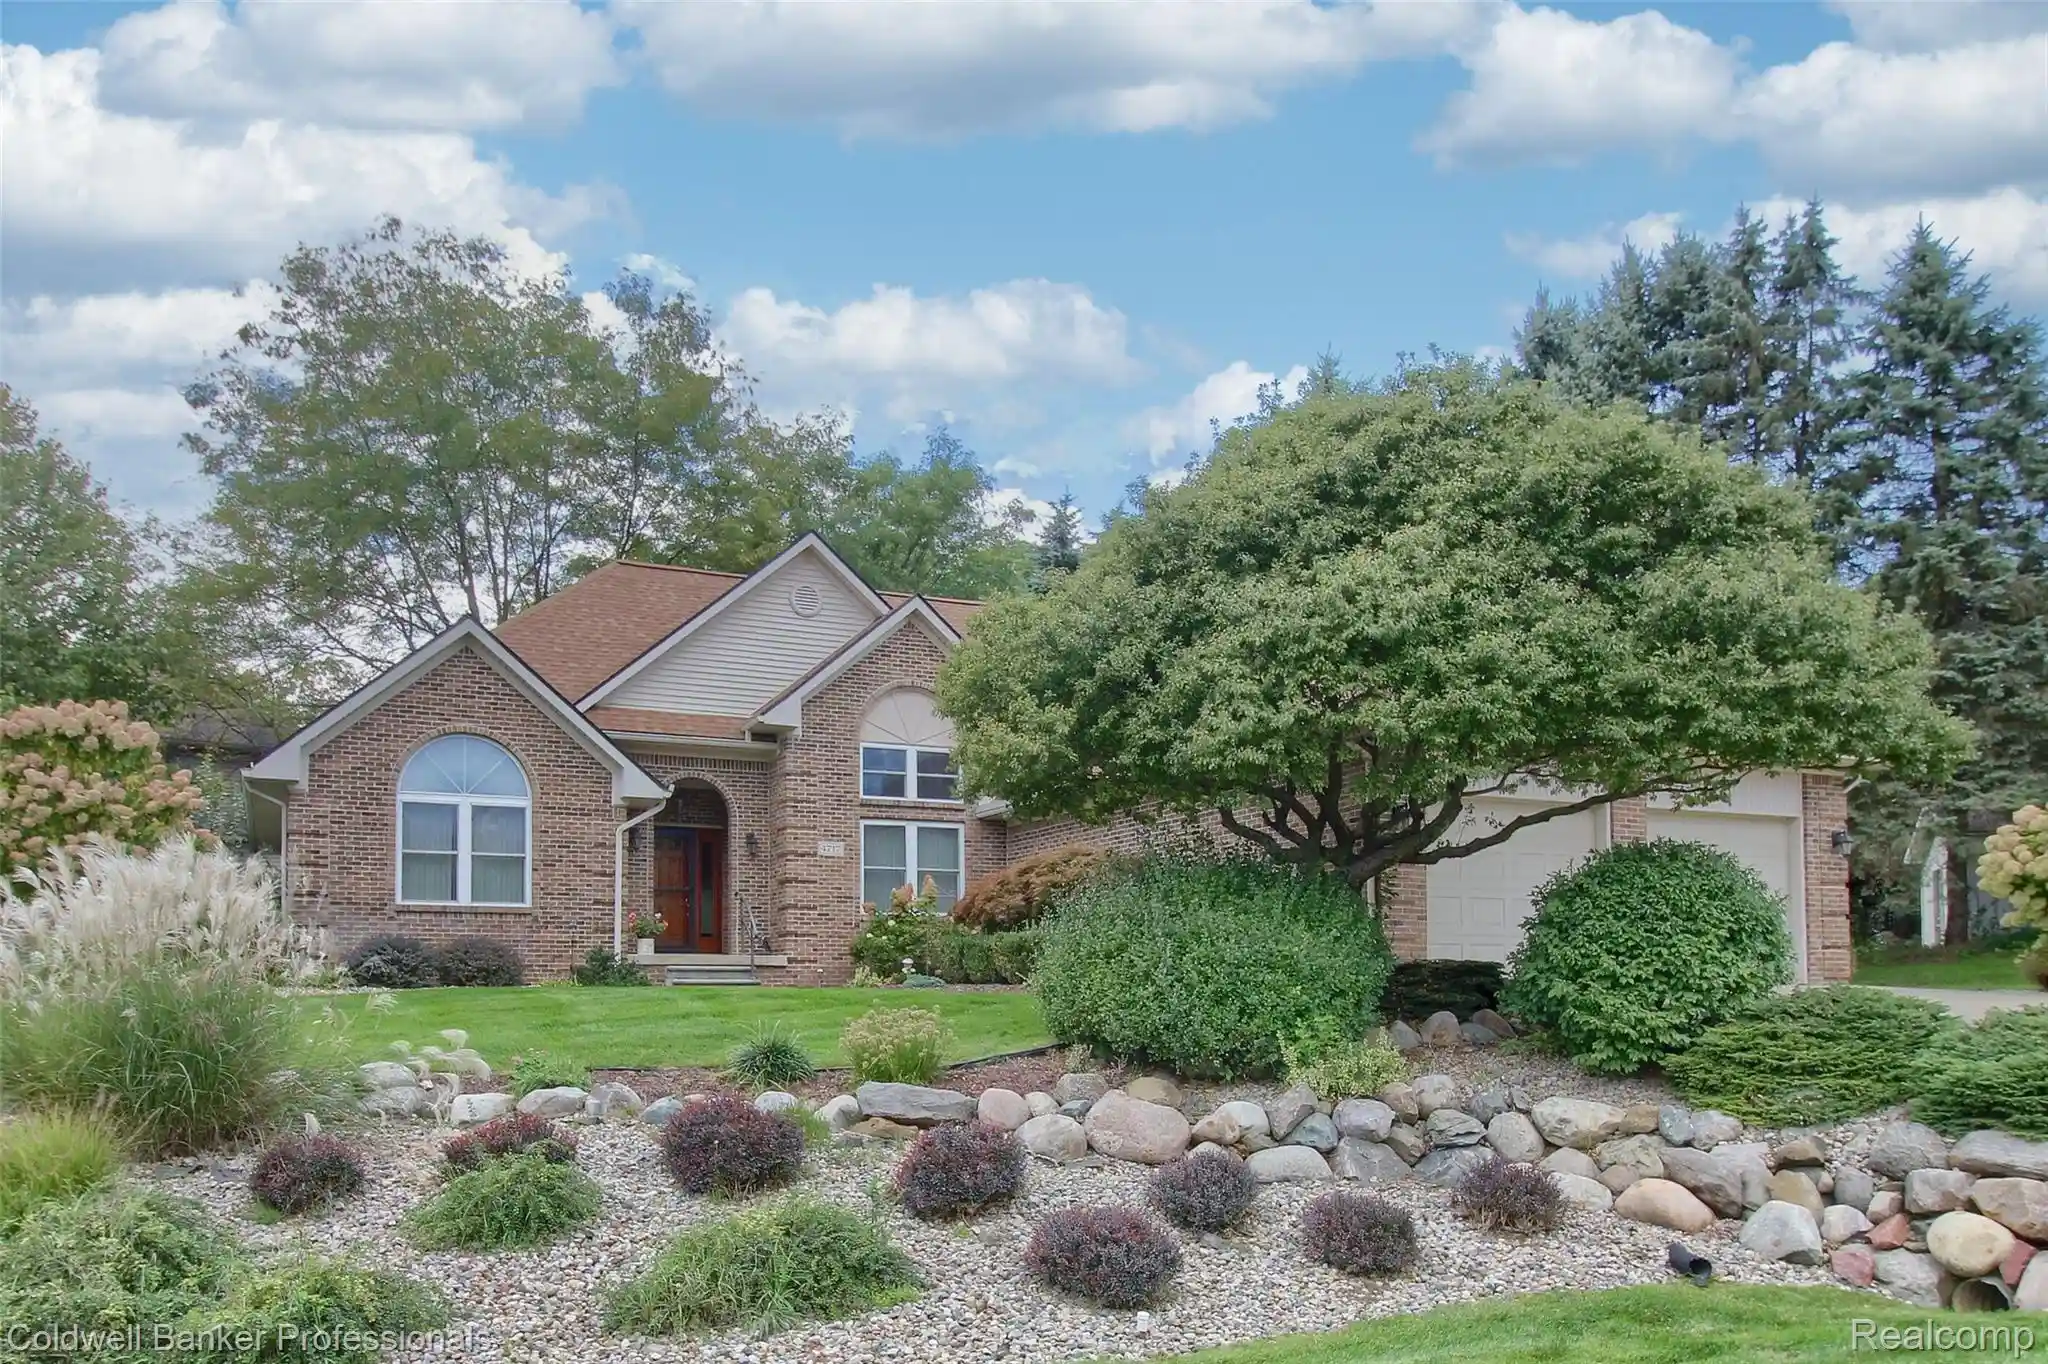
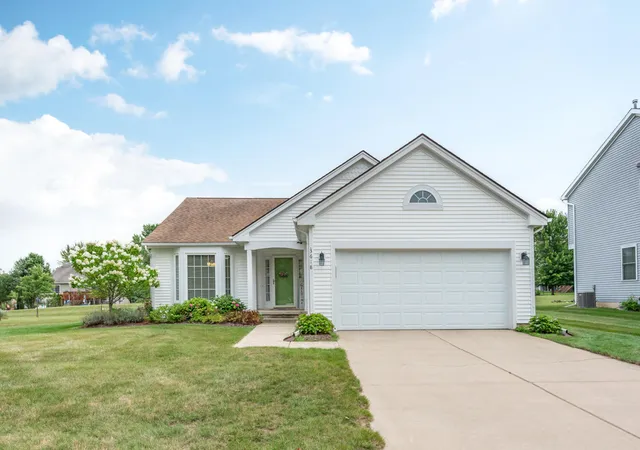
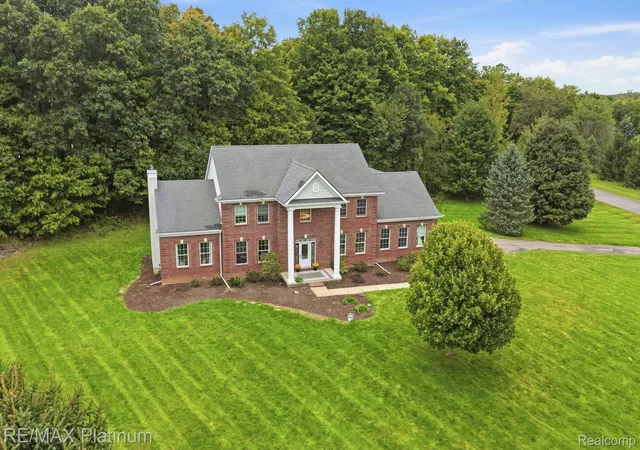
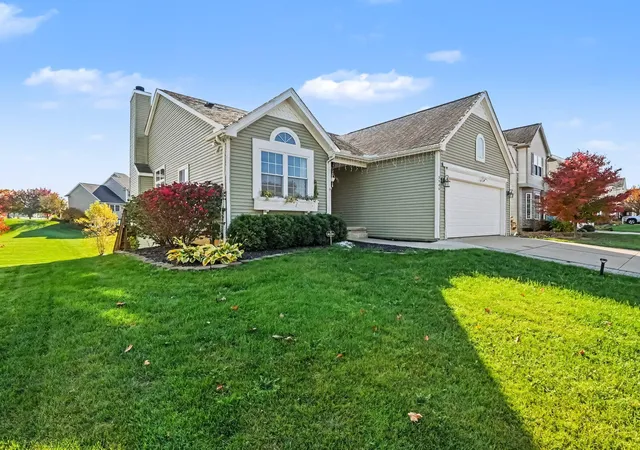

Find Homes by Property Features in Dexter, MI
Nearby New Homes For Sale


Based on information from the Board/Association of REALTORS® (alternatively, from the Realcomp II Ltd. MLS) through Oct 29, 2026, 11:00PM. All information provided is deemed reliable, but is not guaranteed to be accurate and should be independently verified. IDX provided courtesy of Realcomp II Ltd. via Andover Real Estate & Houzeo, Copyright 2026 Realcomp II Ltd. Shareholders Any use of search facilities of data on the site, other than by a consumer looking to purchase real estate, is prohibited. IDX information is provided exclusively for consumers' personal, noncommercial use and may not be used for any purpose other than to identify prospective properties consumers may be interested in purchasing. The accuracy of all information, regardless of source, is not guaranteed or warranted. All information should be independently verified. Listing Information presented by local MLS brokerage: Andover Real Estate, local REALTOR®- Scott Rubin - (248)206-3666 . Any use of search facilities of data on the site, other than by a consumer looking to purchase real estate, is prohibited. © 2024 Realcomp II Ltd. MLS. All Rights Reserved.
 Advertising Broker: Andover Real Estate | Andover Real Estate
