- Overview
- Description
- Property Details
- Location
- Facts & Features
- Getting Around
- Nearby Homes


$575,000
Monthly Est:$2,862
 3 Beds
 3 Baths
2 full baths + 1 half bath
 2,990sqft
1089 Center Rd, Clinton, OH 44216
$575,000
$2,862/moEst:
Get Pre-Approved
Single Family Residence
Built in 2009
$-- HOA
5.37 acres lot
$192/sq.ft
Description
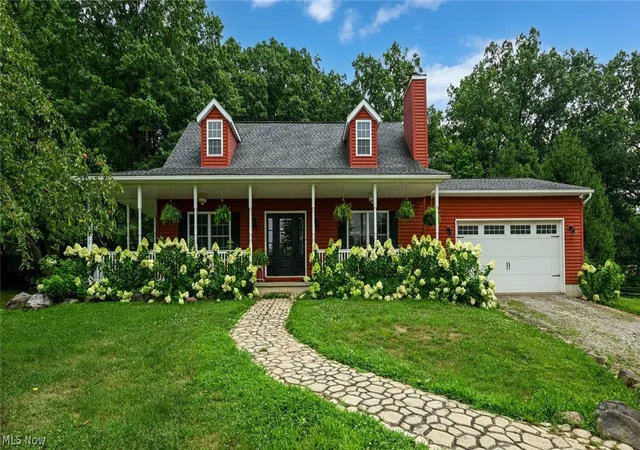
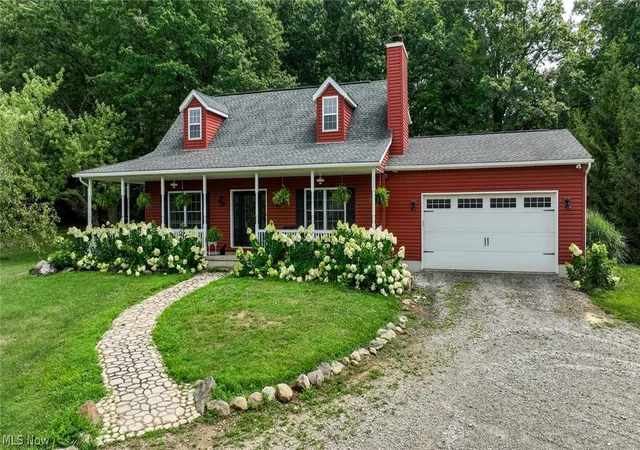
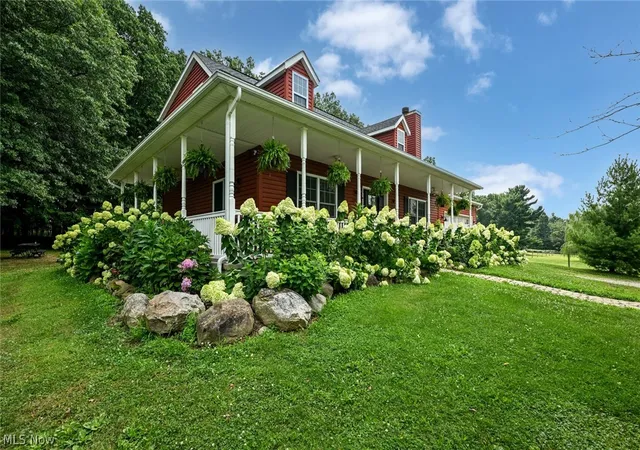
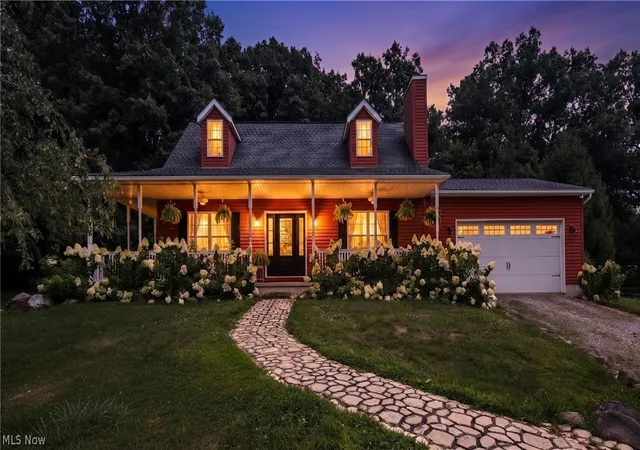
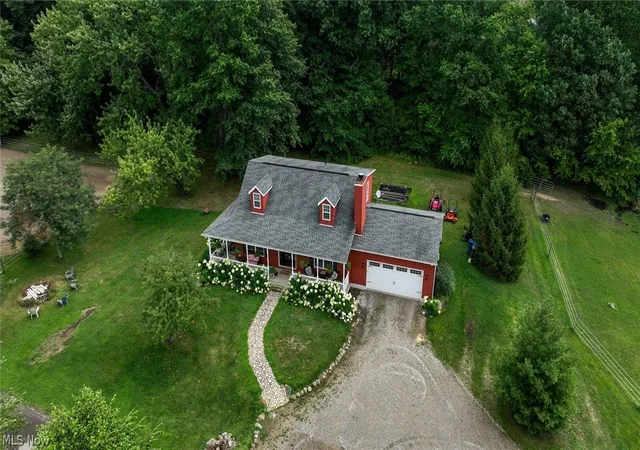
On 5.37 acres of pure tranquility, 1089 Center Rd is a modern Cape Cod and equestrian retreat built for those who crave privacy, sunsets, and horses. Set 436 feet off the street and facing west, the wrap-around porch delivers half-mile views that feel endless. Inside: luxury vinyl floors, a stone fireplace, Corian countertops, stainless appliances, a breakfast bar, a stone backsplash, and Kona-stained poplar cabinetry. The dining room’s floor-to-ceiling windows bring the outdoors in. Hidden behind a pocket door, the first-floor owner’s suite offers wrap-around porch access, a walk-in closet, and a full bath with his-and-hers vanity. A first-floor half bath/laundry room showcases a granite-topped vanity and glass-front cabinets, plus a second-floor full bath/laundry room, making life easy. Upstairs: two huge bedrooms with walk-in closets and the aforementioned bath/laundry with double vanity and tub/shower combo. The expansive walkout lower level has been newly developed for additional living space and is ready for the buyer's final flooring and finishes, with a layout well suited for an in-law or guest suite. Equestrians rejoice: a 5-stall barn with water, electric, horse passage, outdoor arena, and potential for substantial boarding income. With 210 feet from house to barn and 563 feet of land stretching behind it, your horses have room to roam. Keeping horses, either your own or a lessee's, earns a $5,500 (as of the 2025 tax year) agricultural tax savings. New Franklin blends small-town rural calm with lakes, parks, trails, quick access to important amenities, and the most green space anywhere in Summit County. This lifestyle property with soul is a choice you'll be proud of for years to come.
- Houzeo last checked: 35 minutes ago
- Listing updated: September 15, 2026 at 9:38 pm
- Listing Provided by: Eric Cooper (330) 696-2068 DRE #2010002083 | Plum Tree Realty, LLC (513) 443-5060
- Source: MLS Now-OH | MLS#: 5236140

Property Details
Status
Active
Type
Single Family Residence
No. of Stories
2
County
City
Neighborhood
--
Year Built
2009
HOA Fees
-
Finished Area
2,990 sqft
Lot Size
5.37 acres lot
Basement Area
- sqft
MLS Name
MLS Now
MLS Number
5236140
MLS Status
Active
Days on Market
56
Cumulative Days on Market
33

Continue Your Journey in App
Find your dream home, receive real-time updates, and many more!
Download App
Continue Your Journey in App
Find your dream home, receive real-time updates, and many more!
Location
Facts & Features
Rooms
Bedrooms & bathrooms
Bedrooms: 3
Bathrooms: 3
UtilityRoom
Level: Basement
Area: 55.00 Square Feet
Dimensions: 11 x 5
FamilyRoom
Level: Basement
Area: 280.50 Square Feet
Dimensions: 22 x 12.75
PrimaryBathroom
Level: First
Area: 60.50 Square Feet
Dimensions: 11 x 5.5
Other
Level: Basement
Area: 321.88 Square Feet
Dimensions: 25.75 x 12.5
Other
Level: Basement
Area: 297.00 Square Feet
Dimensions: 22 x 13.5
PrimaryBathroom
Level: Second
Area: 82.88 Square Feet
Dimensions: 9.75 x 8.5
Other
Level: Basement
Area: 63.75 Square Feet
Dimensions: 12.75 x 5
Bedroom
Level: Second
Area: 223.25 Square Feet
Dimensions: 19 x 11.75
Bedroom
Level: Second
Area: 293.25 Square Feet
Dimensions: 17 x 17.25
PrimaryBedroom
Level: First
Area: 192.38 Square Feet
Dimensions: 14.25 x 13.5
Bathroom
Level: First
Area: 50.00 Square Feet
Dimensions: 10 x 5
LivingRoom
Level: First
Area: 253.50 Square Feet
Dimensions: 19.5 x 13
DiningRoom
Level: First
Area: 151.88 Square Feet
Dimensions: 13.5 x 11.25
EatInKitchen
Level: First
Area: 271.63 Square Feet
Dimensions: 20.5 x 13.25
Interior
Sewer
Septic Tank
Interior Features
Breakfast Bar, Ceiling Fans, Crown Molding, Double Vanity, Eat In Kitchen, High Ceilings, High Speed Internet, In Law Floorplan, Primary Downstairs, Open Floorplan, Pantry, Recessed Lighting, Storage, Walk In Closets
Appliances
Dryer, Dishwasher, Microwave, Range, Refrigerator, Water Softener, Washer
Window Features
Energy Star Qualified Windows
Exterior Features
Fire Pit, Garden, Lighting, Private Yard
Cooling
Central Air, Ceiling Fans
Heating
Electric, Forced Air, Fireplaces
Construction
Year Built
Year Built: 2009
Home type
Single Family Residence
Foundation Details
Block
Architectural Style
Cape Cod
Roof
Asphalt, Fiberglass
Construction Materials
Vinyl Siding
Utilities & Energy
Security Features
Security System, Smoke Detectors
Water Source
Well
Laundry Features
Washer Hookup, Electric Dryer Hookup, In Bathroom, Main Level, Multiple Locations, Upper Level
Fireplace Features
Glass Doors, Living Room, Wood Burning
Basement
Crawl Space, Exterior Entry, Full, Finished, Interior Entry, Bath Stubbed, Storage Space, Walk Up Access, Walk Out Access, Sump Pump
Parking Features
Additional Parking, Attached, Garage Faces Front, Garage, Garage Door Opener, Gravel, Rv Access Parking, Unpaved
Pool Features
None
Other Features
Community Features
Suburban
Patio And Porch Features
Covered, Patio, Porch, Wrap Around
Lot Features
Agricultural, Back Yard, Cleared, Flat, Front Yard, Garden, Horse Property, Landscaped, Level, Pasture, Private, Rectangular Lot
Price History
| Date | Event | Price |
|---|---|---|
08/13/2026 Source: | Price Decreased | $575,000 -4.17% $192/sqft |
08/13/2026 Source: | Listed for Sale | $600,000 $201/sqft |

Nearby Homes




Find Homes by Property Features in Clinton, OH

Based on information from the Board/Association of REALTORS® (alternatively, from the Service) through Oct 09, 2026, 02:30PM. The data relating to real estate for sale on this website comes in part from the Internet Data Exchange program of MLS Now. Real estate listings held by brokerage firms other than Houzeo are marked with the Internet Data Exchange logo and detailed information about them includes the name of the listing broker(s). This website may not include listings or property addresses of sellers who have directed their listing brokers to withhold their listing or their property address from display on the Internet. Information is provided exclusively for personal, non-commercial use, and may not be used for any purpose other than to identify prospective properties consumers may be interested in purchasing. All information deemed reliable but not guaranteed. Houzeo participates in MLS Now IDX program, allowing us to display other IDXP’s’ listings on our website. However, Houzeo does not display the entire MLS Now IDX database on this website. The listings of some real estate brokerage firms have been excluded. The photos may be altered, edited, enhanced or virtually staged. © 2026 Multiple Listing Service, Inc. All Rights Reserved
 Advertising Broker: Nicholas Huscroft | Chosen Realty