- Overview
- Description
- Property Details
- Location
- HOA Management
- Facts & Features
- Getting Around
- Nearby Homes



$639,900
Monthly Est:$3,185
 3 Beds
 2 Baths
2 full baths
 2,048sqft
109 Bay Lake Dr, Ormond Beach, FL 32174
$639,900
$3,185/moEst:
Get Pre-Approved
Single Family Residence
Built in 2003
$121/mo HOA
16,509 sqft lot
$312/sq.ft
Description
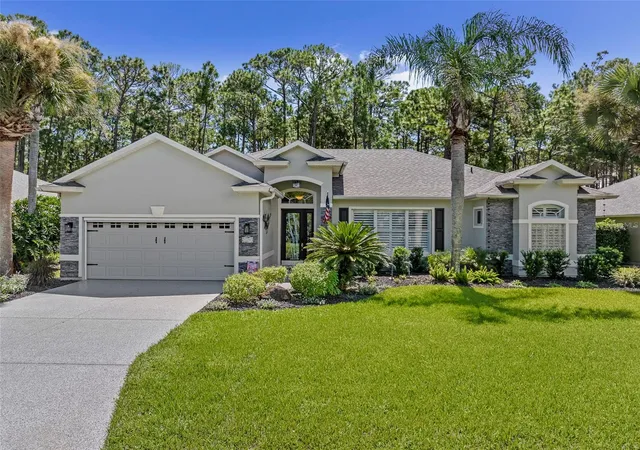
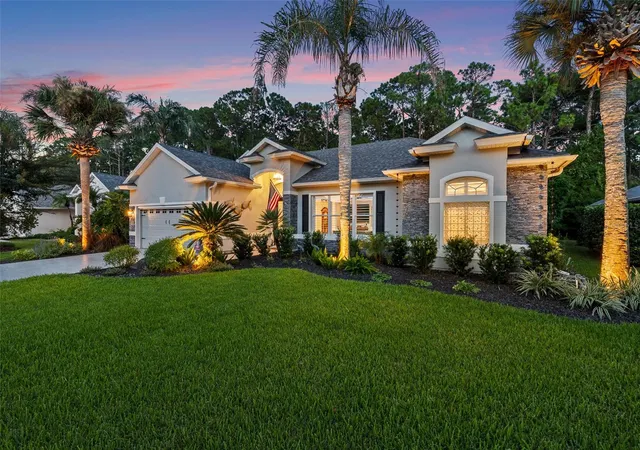
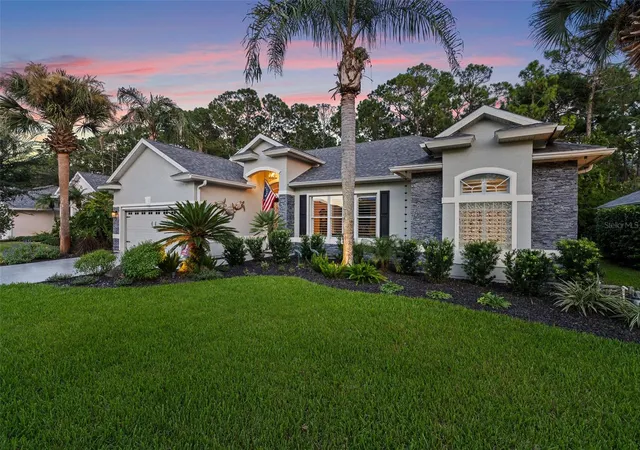
Welcome to this beautifully upgraded 3/2 ICI Tiffany model in desirable Ormond Beach, where refined indoor comfort meets exceptional Florida outdoor living. From the moment you arrive, the impressive curb appeal sets the tone, featuring elegant stone accents on the front of the home, plantation shutters, professionally enhanced landscaping with decorative lava rock, and a Shark-coated driveway and garage floor for both style and durability.
Step inside to a light, upgraded interior that has been freshly painted throughout and features tile flooring across the entire home for effortless Florida living. New LED lighting adds a crisp, modern touch, while plantation shutters provide timeless elegance and privacy.
The gourmet kitchen has been thoughtfully refreshed with new granite countertops, a new sink and faucet, creating a beautiful and functional space for everyday living and entertaining. The spacious primary suite offers a private retreat, complete with custom closets, an updated primary bathroom, and sliding glass doors leading directly to the lanai. The guest bedroom offers exceptional flexibility with a Murphy bed and wraparound desk, making it ideal for guests, a home office, or both.
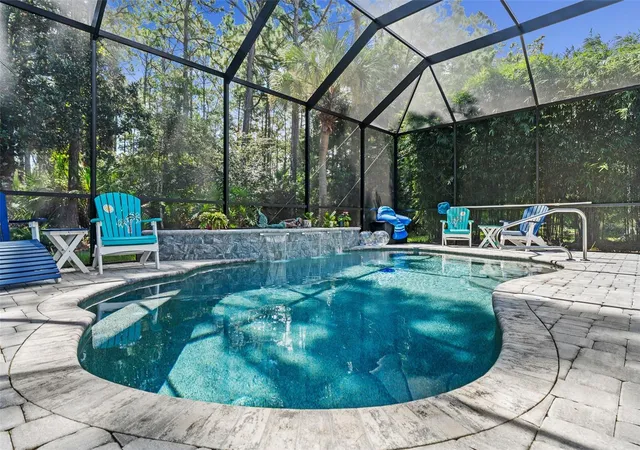
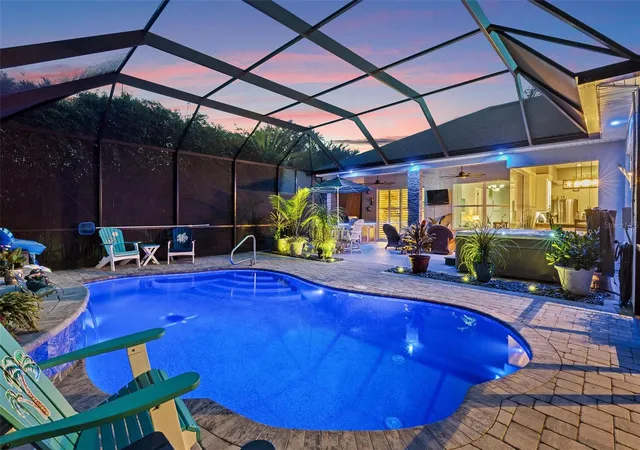
The true showstopper is the resort-style backyard oasis. The approximately two-year-old saltwater, heated pool features LED lighting and Wi-Fi capability, creating the perfect setting for relaxing swims, evening entertaining, or enjoying Florida's year-round outdoor lifestyle. A screened enclosure and paver patio provide an inviting extension of the living space.
The expansive lanai is designed for entertaining, featuring a fully equipped outdoor kitchen with granite countertops, Weber grill, and mini refrigerator. New ceiling fans and LED lighting enhance the lanai's comfort and ambiance. A motorized garage screen adds even more versatility to the garage and outdoor living areas.
Located in Flagler County with NO CDD fees, this exceptional home combines thoughtful upgrades, stylish finishes, and a truly spectacular outdoor living experience. Beautifully maintained and move-in ready, this is Florida living at its finest. The roof is 2years old, and a 2021 hot water tank! Please note the hot tub is negotiable!
Come & enjoy the 45 holes of golf, pickleball, tennis, 2 pools, gym & spa! Brand new clubhouse & tiki-bar!
Buyers of this property will enjoy a substantial discount on the club initiation fees, when they join within 30 days of closing!
- Houzeo last checked: 4 minutes ago
- Listing updated: October 3, 2026 at 12:56 pm
- Listing Provided by: Deborah Spelman (386) 690-6511 | VENTURE DEVELOPMENT REALTY,INC (386) 366-0091
- Source: Stellar MLS-FL as distributed by MLS GRID | MLS#: FC321156

Property Details
Status
Pending
Type
Single Family Residence
No. of Stories
-
County
City
Neighborhood
--
Year Built
2003
HOA Fees
$121/mo
Finished Area
2,048 sqft
Lot Size
16,509 sqft lot
Basement Area
- sqft
MLS Name
Stellar MLS
MLS Number
FC321156
MLS Status
Pending
Days on Market
58
Cumulative Days on Market
24

Continue Your Journey in App
Find your dream home, receive real-time updates, and many more!
Continue Your Journey in App
Find your dream home, receive real-time updates, and many more!
Location
HOA Management
Margie Hall
HOA Fees
$363/ Quarterly
Amenities
 Amenities and services may be covered by one or multiple associations and service providers.
 Tennis
 Basket Ball
 Club House
 Pool
 Gym
 Park Playground
 Security Guard
 Security Gate
 Golf
 Sports Court
Disclaimer: Amenities are based on third-party information and may vary; buyers must independently verify all amenities, as information is deemed reliable but not guaranteed.
Facts & Features
Rooms
Bedrooms & bathrooms
Bedrooms: 3
Bathrooms: 2
Primary Bedroom
Level: First
Area: 208.00 Square Feet
Dimensions: 16x13
Bedroom 2
Level: First
Area: 121.00 Square Feet
Dimensions: 11x11
Bedroom 3
Level: First
Area: 110.00 Square Feet
Dimensions: 11x10
Living Room
Level: First
Area: 196.00 Square Feet
Dimensions: 14x14
Dining Room
Level: First
Area: 100.00 Square Feet
Dimensions: 10x10
Family Room
Level: First
Area: 238.00 Square Feet
Dimensions: 17x14
Kitchen
Level: First
Area: 144.00 Square Feet
Dimensions: 12x12
Interior
Appliances
Built In Oven, Dishwasher, Electric Water Heater, Microwave, Refrigerator
Interior Features
Ceiling Fans(s), Crown Molding, Primary Bedroom Main Floor, Split Bedroom, Walk In Closet(s), Window Treatments
Window Features
Blinds, Shutters
Heating
Central, Electric, Heat Pump
Flooring
Ceramic Tile
Sewer
Public Sewer
Cooling
Central Air
Exterior Features
Lighting, Outdoor Kitchen
Construction
Year Built
Year Built: 2003
Home type
Single Family Residence
Architectural Style
Traditional
Roof
Shingle
Foundation Details
Slab
Construction Materials
Block, Stone
Utilities & Energy
Utilities
Electricity Connected, Sewer Connected, Water Connected
Laundry Features
Electric Dryer Hookup, Inside, Washer Hookup
Pool Features
Heated, In Ground, Salt Water, Screen Enclosure
Fireplace Features
Electric, Family Room
Association Amenities
Basketball Court, Clubhouse, Fence Restrictions, Fitness Center, Gated, Golf Course, Pickleball Court(s), Playground, Pool, Security, Tennis Court(s)
Water Source
Public
Other Features
Vegetation
Bamboo, Trees/landscaped, Wooded
Patio And Porch Features
Covered, Rear Porch, Screened
Subdivision Name
Plantation Bay Ph 01a Unit 01 6
Price History
| Date | Event | Price |
|---|---|---|
10/03/2026 Source: | Pending | $639,900 $312/sqft |
09/20/2026 Source: | Listed for Sale | $639,900 +33.97% $312/sqft |
09/09/2022 Source: | Price Decreased | $477,653 -4.45% $233/sqft |
09/09/2022 Source: | Sold | $499,900 $244/sqft |

Nearby Homes
Find Homes by Property Features in Ormond Beach, FL
Nearby New Homes For Sale

Based on information from Stellar MLS® through Oct 30, 2026, 11:30PM as submitted to and distributed by MLS GRID. All data is obtained from various sources and may not have been verified by the broker or MLS GRID. Supplied Open House Information is subject to change without notice. All information should be independently reviewed and verified for accuracy. Properties may or may not be listed by the office/agent presenting the information. IDX information is provided exclusively for consumers’ personal non-commercial use. It may not be used for any purpose other than to identify prospective properties consumers may be interested in purchasing. The data is deemed reliable but is not guaranteed by MLS GRID. The use of the MLS GRID Data may be subject to an end-user license agreement prescribed by the Member Participant’s applicable MLS, if any, and as amended from time to time. © 2026 Stellar MLS. All Rights Reserved.
 Advertising Broker: Fred McGill | Simple Showing, Inc
