- Overview
- Description
- Property Details
- Location
- Facts & Features
- Getting Around
- Nearby Homes



$540,000
Monthly Est:$2,688
 4 Beds
 4 Baths
3 full baths + 1 half bath
 3,274sqft
109 Bolsena Ct, Summerville, SC 29486
$540,000
$2,688/moEst:
Get Pre-Approved
Single Family Residence
Built in 2022
$-- HOA
0.26 acre lot
$165/sq.ft
Description
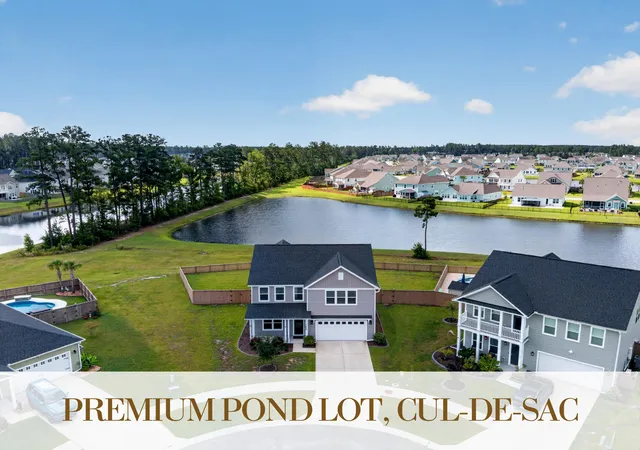
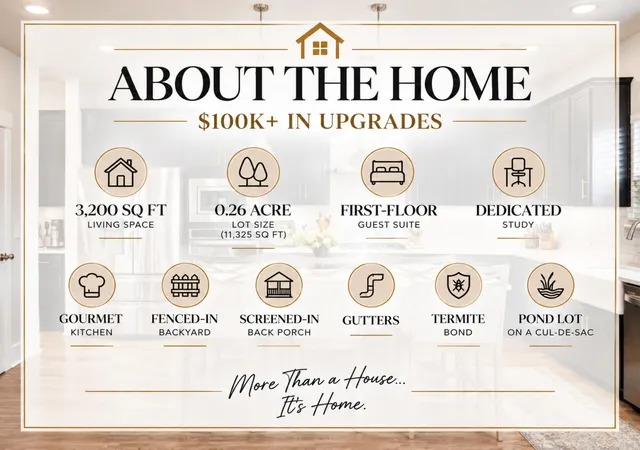
Choose the savings that work best for you! Purchase this home for $540,000 or choose the $550,000 price option and receive $10,000 in seller-paid concessions that can be applied toward closing costs, a permanent mortgage rate buydown, or a combination of both.The savings don't stop there! The refrigerator, washer, and dryer are included. Plus, qualified buyers may be eligible for a 1% interest-rate buydown for the first year with the preferred lender. VA buyers can also enjoy no lender fees and a waived appraisal fee.Welcome to this beautifully upgraded home on a spacious lot of just over a quarter acre, one of the community's larger lots! Tucked away on a quiet cul-de-sac, it features a private backyard overlooking the pond, over $100,000 in builder upgrades, a desirable first-floor guest suite with private en-suite bath, and a dedicated study.
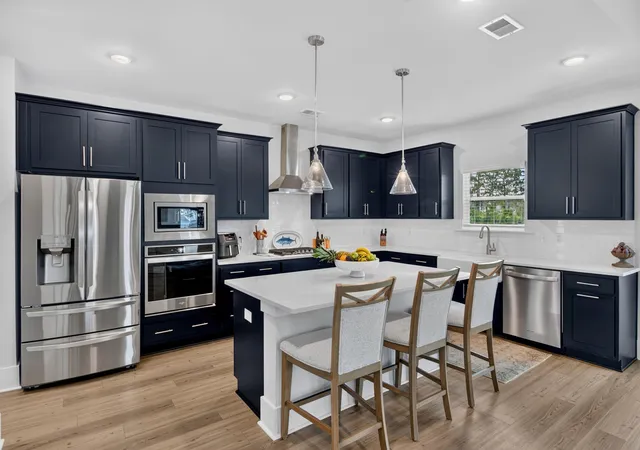
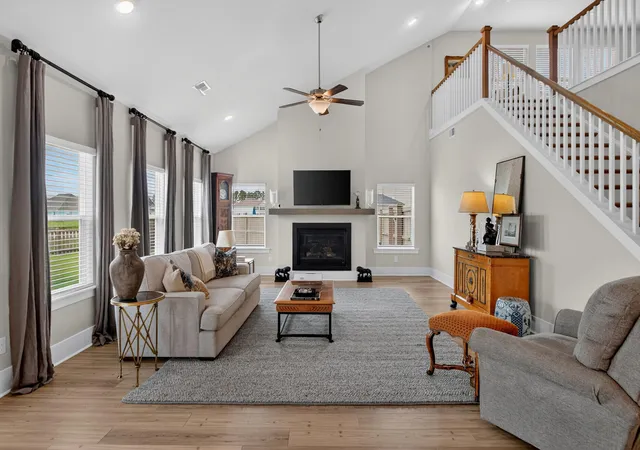
The gourmet kitchen features black cabinetry, quartz countertops, a large island, soft-close drawers, tile backsplash, butler's pantry, gas cooktop, stainless steel appliances, and vent hood. The kitchen opens to a bright two-story family room with a raised gas fireplace and wrapped mantel, while a separate dining room provides additional space for entertaining.
Upstairs, a spacious loft provides flexible living space, while the owner's suite features a freestanding soaking tub, tiled shower, and oversized walk-in closet. Two additional bedrooms and a full bath are located on the opposite side of the home, providing added privacy. The laundry room is also conveniently located upstairs. Step outside to enjoy the screened porch, patio, and private fenced backyard overlooking the pond, offering a peaceful setting for morning coffee or relaxing evenings.
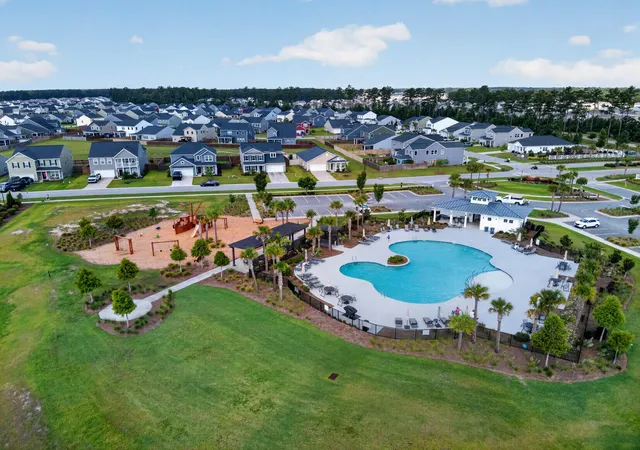
Located in Woodwinds within Cane Bay Plantation, residents enjoy walking trails, a resort-style pool, playground, and fire pit. Cane Bay Plantation also offers over 25 miles of walking and golf cart trails, access to the Cane Bay Family YMCA, Berkeley County Library, healthcare facilities, and nearby shopping and dining at The Market at Cane Bay and Nexton Square. Zoned for the newly opened Bee Tree Elementary School, Cane Bay Middle School, and Cane Bay High School.
With flexible pricing options and added incentives, this is an opportunity you won't want to miss!
- Houzeo last checked: 9 minutes ago
- Listing updated: October 26, 2026 at 6:13 pm
- Listing Provided by: Clara Farish | Keller Williams Realty Charleston
- Source: CHS Regional MLS | MLS#: 26025557

Property Details
Status
Active
Type
Single Family Residence
No. of Stories
2
County
City
Neighborhood
--
Year Built
2022
HOA Fees
-
Finished Area
3,274 sqft
Lot Size
0.26 acre lot
Basement Area
- sqft
MLS Name
CHS Regional MLS
MLS Number
26025557
MLS Status
Active
Days on Market
48

Continue Your Journey in App
Find your dream home, receive real-time updates, and many more!
Continue Your Journey in App
Find your dream home, receive real-time updates, and many more!
Location
Facts & Features
Rooms
Bedrooms & bathrooms
Bedrooms: 4
Bathrooms: 4
Interior
Flooring
Ceramic Tile, Carpet, Luxury Vinyl
Interior Features
High Ceilings, Ceiling Cathedral/vaulted, Kitchen Island, Ceiling Smooth, Walk In Closet(s), Family, Entrance Foyer, Loft, In Law Floorplan, Office, Pantry, Separate Dining, Study
Sewer
Public Sewer
Exterior Features
Rain Gutters
Cooling
Central Air
Window Features
Window Treatments
Heating
Natural Gas, Heat Pump
Construction
Year Built
Year Built: 2022
Home type
Single Family Residence
Roof
Architectural
Architectural Style
Traditional
Foundation Details
Slab
Construction Materials
Vinyl Siding
Utilities & Energy
Utilities
Bcw & Sa, Berkeley Elect Co Op, Dominion Energy
Parking Features
Attached, 2 Car Garage
Water Source
Public
Laundry Features
Washer Hookup, Electric Dryer Hookup, Laundry Room
Fireplace Features
Family Room, One
Other Features
Subdivision Name
Cane Bay Plantation
Patio And Porch Features
Patio, Screened, Front Porch
Community Features
Pool, Park, Walk/jog Trails
Lot Features
Cul De Sac
Price History
| Date | Event | Price |
|---|---|---|
10/26/2026 Source: | Listed for Sale | $540,000 -1.82% $165/sqft |
09/10/2026 Source: | Off Market | $550,000 +5.19% $168/sqft |
04/07/2022 Source: | Sold | $522,855 $160/sqft |

Nearby Homes





Find Homes by Property Features in Summerville, SC
Nearby New Homes For Sale

This representation is based in whole or in part on information supplied by the Charleston Trident Association of REALTORS® or its Multiple Listing Service through Oct 28, 2026, 06:15AM. Information is provided exclusively for personal, non-commercial use, and may not be used for any purpose other than to identify prospective properties consumers may be interested in purchasing.This website may not include listings or property addresses of sellers who have directed their listing brokers to withhold their listing or their property address from display on the Internet. All information deemed reliable but not guaranteed. Charleston Trident Multiple Listing Service, Inc. makes no representation or warranty regarding the accuracy of the data. ©2026 Charleston Trident MLS CTMLS. All rights reserved.
 Advertising Broker: Nicholas Huscroft | Chosen Realty
