- Overview
- Description
- Property Details
- Location
- HOA Management
- Facts & Features
- Getting Around
- Nearby Homes
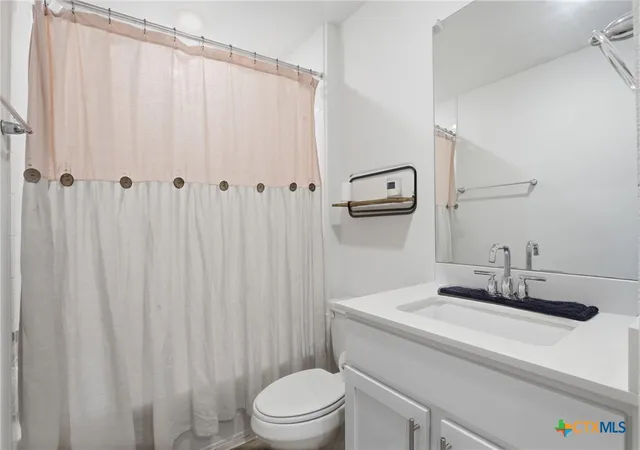

Street View
$350,000
Monthly Est:$1,742
 4 Beds
 2 Baths
2 full baths
 1,880sqft
109 Bruin Paw Dr, Georgetown, TX 78628
$350,000
$1,742/moEst:
Get Pre-Approved
Single Family Residence
Built in 2024
$58.33/mo HOA
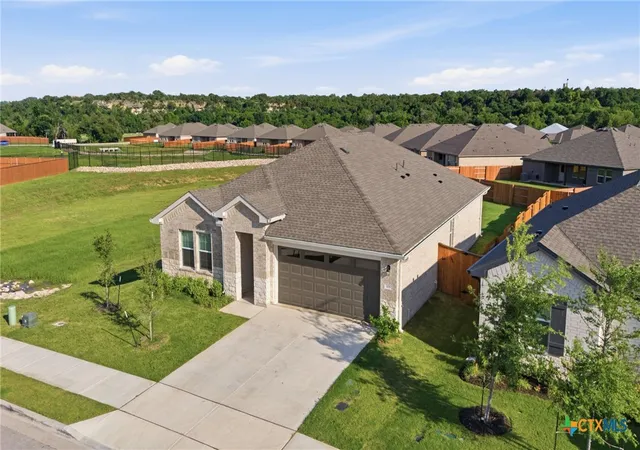
9,330.55 sqft lot
$186/sq.ft
Description
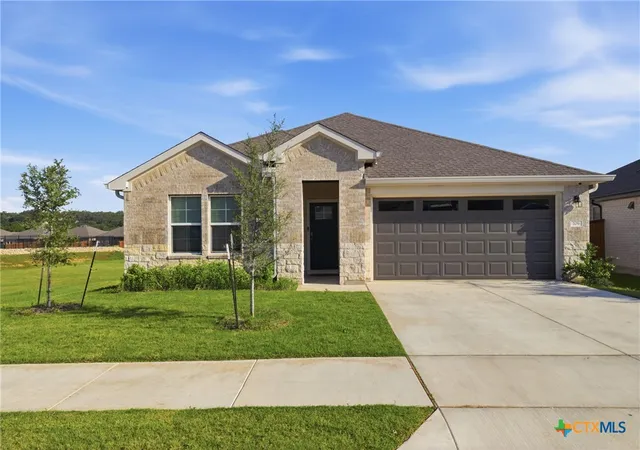
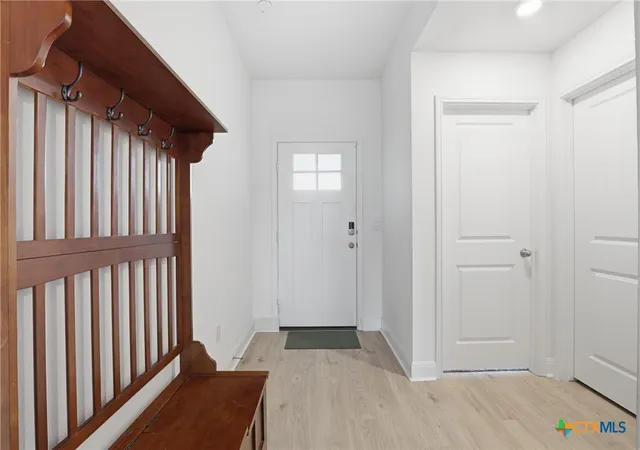
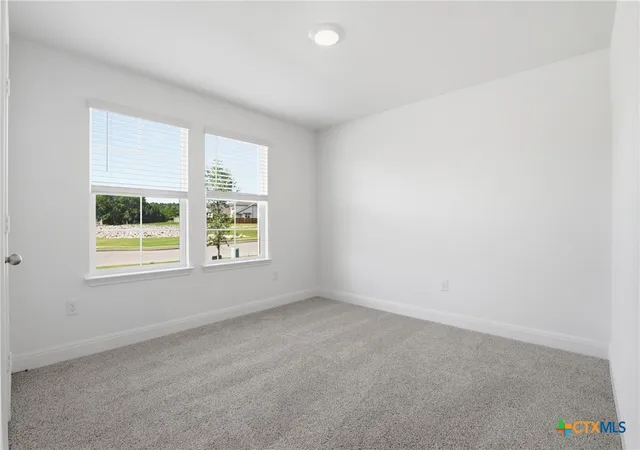
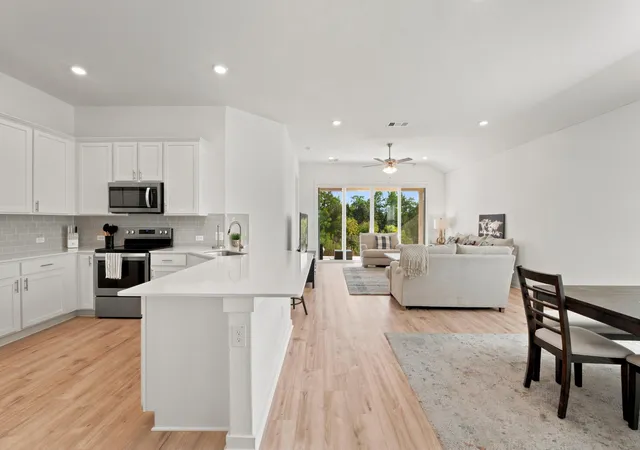
Welcome to this beautiful newly built 4-bedroom, 2-bath home in the amazing Riverview community! Designed with a bright and spacious open floor plan, this home offers the perfect blend of comfort and modern living. The oversized lot provides endless possibilities for outdoor entertaining, relaxing, or creating your dream backyard oasis. Enjoy being within walking distance to the San Gabriel River and just minutes from shopping, restaurants, and everyday conveniences. Don’t miss the opportunity to make this stunning home yours!
- Houzeo last checked: 5 minutes ago
- Listing updated: September 30, 2026 at 9:38 pm
- Listing Provided by: James Goodwin (512) 940-4017 DRE #0150673 | JB Goodwin, REALTORS (210) 581-9050
- Source: Central Texas MLS-TX | MLS#: 613674

Property Details
Status
Active
Type
Single Family Residence
No. of Stories
1
County
City
Neighborhood
--
Year Built
2024
HOA Fees
$58.33/mo
Finished Area
1,880 sqft
Lot Size
9,330.55 sqft lot
Basement Area
- sqft
MLS Name
Central Texas MLS
MLS Number
613674
MLS Status
Active
Days on Market
147
Cumulative Days on Market
138

Continue Your Journey in App
Find your dream home, receive real-time updates, and many more!
Download App
Continue Your Journey in App
Find your dream home, receive real-time updates, and many more!
Location
HOA Management
N/A
HOA Fees
$175/ Quarterly
Disclaimer: Amenities are based on third-party information and may vary; buyers must independently verify all amenities, as information is deemed reliable but not guaranteed.
Facts & Features
Rooms
Bedrooms & bathrooms
Bedrooms: 4
Bathrooms: 2
Laundry
Level: Main
Area: 42.00 Square Feet
Dimensions: 7'1"x6'5"
LivingRoom
Level: Main
Area: 255.00 Square Feet
Dimensions: 15'1"x17'8"
DiningRoom
Level: Main
Area: 90.00 Square Feet
Dimensions: 10'0"x9'7"
Kitchen
Level: Main
Area: 216.00 Square Feet
Dimensions: 18'8"x12'0"
Bathroom
Level: Main
Area: 45.00 Square Feet
Dimensions: 9'7"x5'3"
PrimaryBathroom
Level: Main
Area: 110.00 Square Feet
Dimensions: 10'9"x11'0"
PrimaryBedroom
Level: Main
Area: 180.00 Square Feet
Dimensions: 12'8"x15'5"
Bedroom3
Level: Main
Area: 140.00 Square Feet
Dimensions: 14'0"x10'4"
Bedroom2
Level: Main
Area: 130.00 Square Feet
Dimensions: 13'8"x10'11"
Bedroom
Level: Main
Area: 130.00 Square Feet
Dimensions: 13'8"x10'7"
Interior
Flooring
Carpet, Laminate
Heating
Central
Appliances
Convection Oven, Dryer, Dishwasher, Electric Range, Disposal, Oven, Refrigerator, Washer, Microwave, Range
Sewer
Public Sewer
Cooling
Central Air
Exterior Features
Covered Patio, Private Yard, Rain Gutters
Interior Features
Double Vanity, High Ceilings, Recessed Lighting, Smart Home, Smart Thermostat, Walk In Closets, Kitchen Family Room Combo, Kitchen Dining Combo, Pantry, Solid Surface Counters, Walk In Pantry
Construction
Year Built
Year Built: 2024
Home type
Single Family Residence
Construction Materials
Brick, Masonry
Foundation Details
Slab
Architectural Style
Ranch
Roof
Composition, Shingle
Utilities & Energy
Utilities
Electricity Available
Laundry Features
Laundry Room
Pool Features
Community, Other, See Remarks
Security Features
Fire Alarm, Smoke Detectors
Fireplace Features
None
Water Source
Public
Other Features
Subdivision Name
Shadow Canyon Ph 7
Community Features
Clubhouse, Other, Playground, See Remarks, Trails Paths, Community Pool
Patio And Porch Features
Covered, Patio
Price History
| Date | Event | Price |
|---|---|---|
08/15/2026 Source: | Price Decreased | $350,000 -4.11% $186/sqft |
08/03/2026 Source: | Price Decreased | $365,000 -2.67% $194/sqft |
05/15/2026 Source: | Listed for Sale | $375,000 $199/sqft |


Nearby Homes
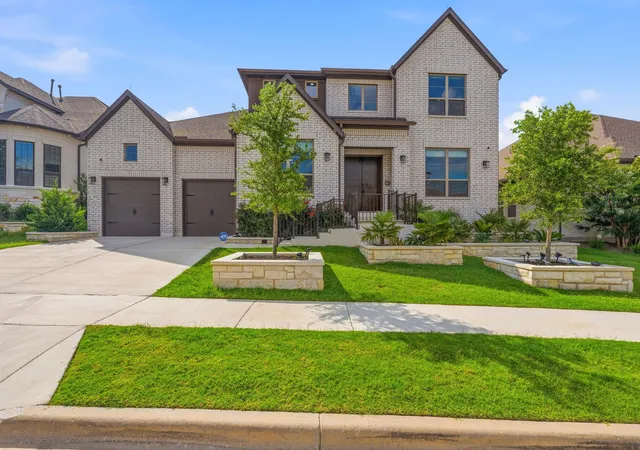
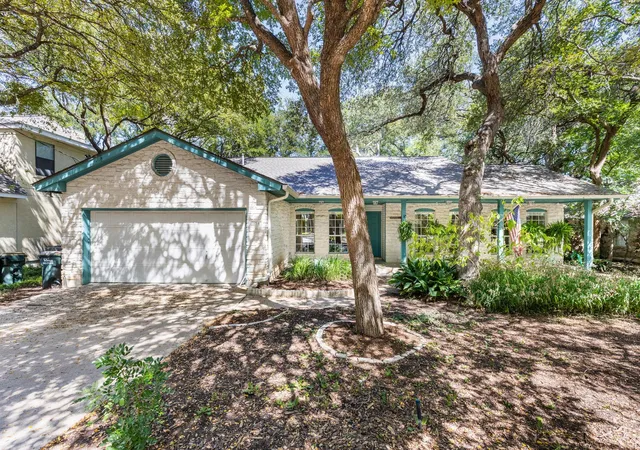
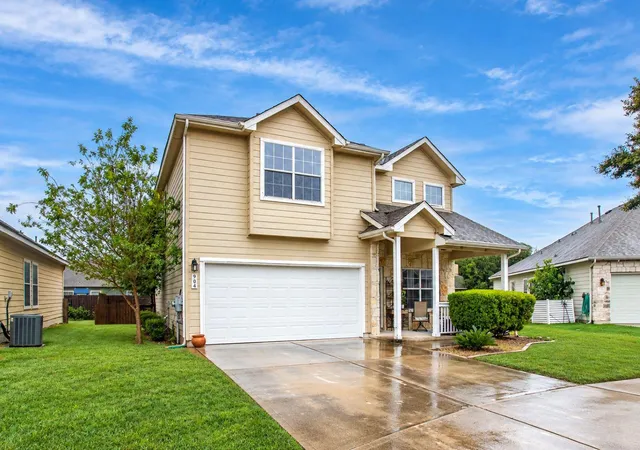
Find Homes by Property Features in Georgetown, TX
Nearby New Homes For Sale

Based on information from the association of REALTORS® (alternatively, from the Central Texas MLS) through Oct 10, 2026, 04:30PM. IDX information is provided exclusively for personal, non-commercial use, and may not be used for any purpose other than to identify prospective properties consumers may be interested in purchasing. Information is deemed reliable but not guaranteed. © 2026 Central Texas MLS, All Rights Reserved.
 Advertising Broker: Michelle Brecker | Pathway To Home Realty