- Overview
- Description
- Property Details
- Location
- HOA Management
- Facts & Features
- Getting Around
- Nearby Homes

Street View
$799,900
Monthly Est:$3,981
 3 Beds
 3 Baths
3 full baths
 2,435sqft
109 Chahyga Way, Loudon, TN 37774
$799,900
$3,981/moEst:
Get Pre-Approved
Single Family Residence
Built in 2026
$187/mo HOA
0.27 acre lot
$329/sq.ft
Description
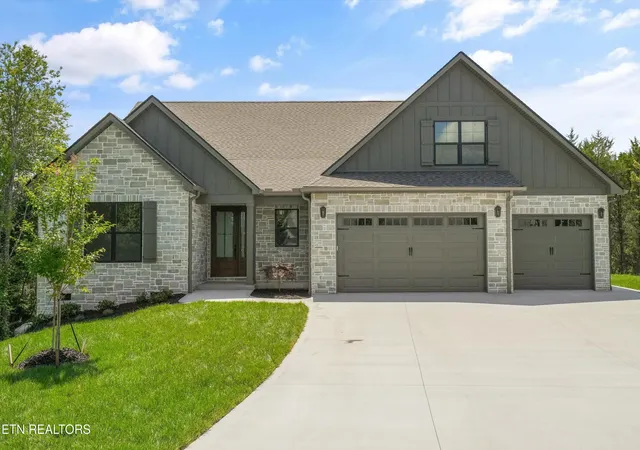
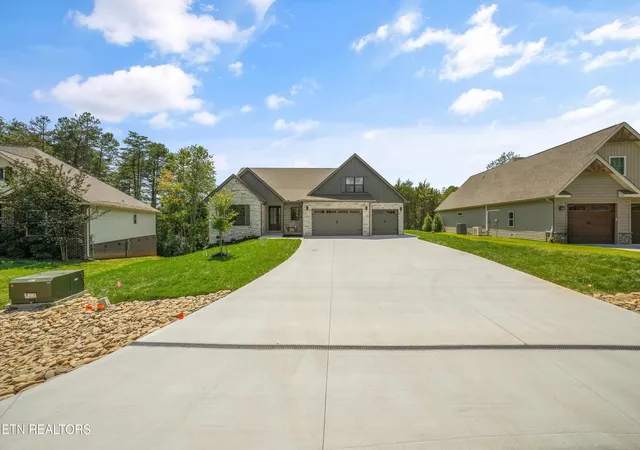
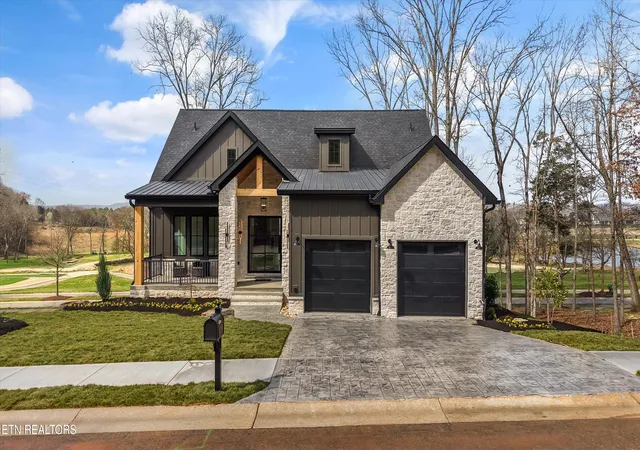
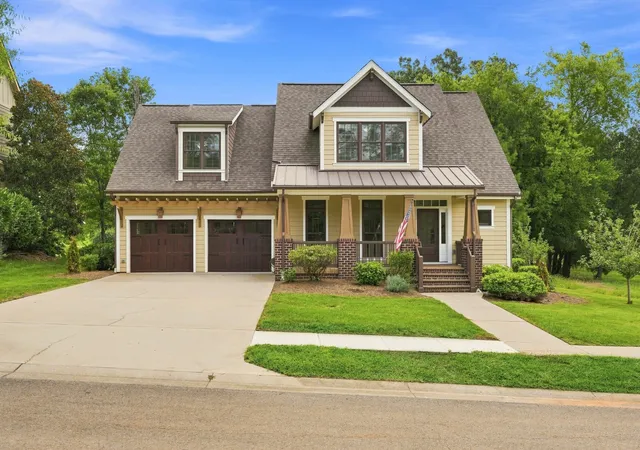
Welcome home to this stunning new construction featuring an oversized 3-car garage, an open floor plan, and a large floored accessible storage space on the second level!
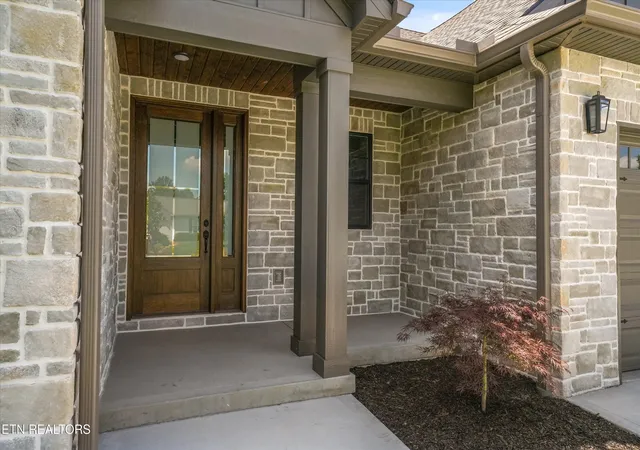
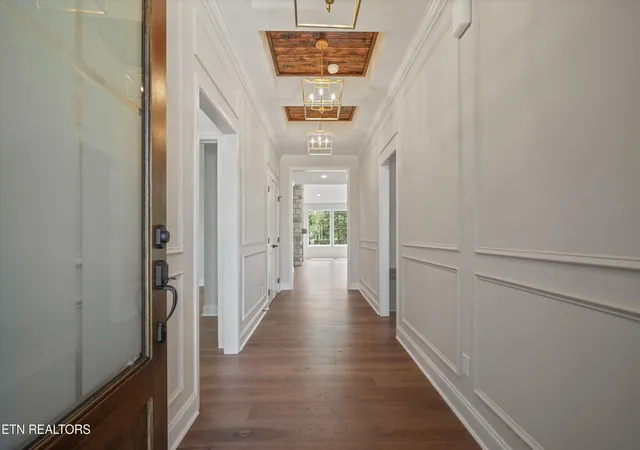
From the moment you step inside, you are greeted by an elevated entryway showcasing beautiful box moulding trim work and a stained tongue and groove ceiling that sets the tone for the craftsmanship found throughout the entire home. The kitchen, living room, and dining space flow seamlessly together with large rear-facing windows that flood the space with incredible natural light and create a warm and inviting atmosphere.
The kitchen is truly a showstopper featuring custom cabinetry with soft close doors and drawers, under cabinet lighting, high end stainless steel GE Cafe appliances, an all gas range, hood vent, refrigerator, and gorgeous quartz countertops. The oversized walk-in pantry adds even more functionality to this already incredible space.
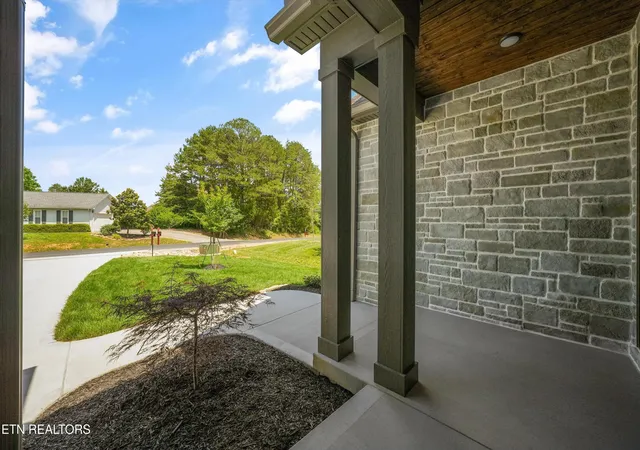
Additional highlights include hardwood flooring throughout, tile flooring in the bathrooms and laundry room, quartz countertops in all bathrooms, a stunning stone exterior for incredible curb appeal, and a stone fireplace inside for cozy evenings at home. Enjoy outdoor living at its finest with a screened porch, grilling patio, sod, and irrigation already in place.
Seller to close at Admiral Title Lenoir City Office. Owner/Agent.
- Houzeo last checked: 13 minutes ago
- Listing updated: August 24, 2026 at 6:34 pm
- Listing Provided by: Kathryn Kerr (865) 399-5085 , Seana Hughes | South Oak Realty (865) 438-8804
- Source: East Tennessee REALTORS® MLS-TN | MLS#: 1344432

Property Details
Status
Active
Type
Single Family Residence
No. of Stories
-
County
City
Neighborhood
--
Year Built
2026
HOA Fees
$187/mo
Finished Area
2,435 sqft
Lot Size
0.27 acre lot
Basement Area
- sqft
MLS Name
East Tennessee REALTORS® MLS
MLS Number
1344432
MLS Status
Active
Days on Market
120

Continue Your Journey in App
Find your dream home, receive real-time updates, and many more!
Download App
Continue Your Journey in App
Find your dream home, receive real-time updates, and many more!
Location
HOA Management
N/A
HOA Fees
$186.98/ Monthly
Amenities
 Amenities and services may be covered by one or multiple associations and service providers.
 Tennis
 Club House
 Golf
Golf
 Park Playground
 Pool
Pool
 Recreation Facilities
Disclaimer: Amenities are based on third-party information and may vary; buyers must independently verify all amenities, as information is deemed reliable but not guaranteed.
Facts & Features
Rooms
Bedrooms & bathrooms
Bedrooms: 3
Bathrooms: 3
Interior
Cooling
Central Cooling
Window Features
Window Energy Star
Appliances
Gas Range, Dishwasher, Disposal, Microwave, Range, Refrigerator, Self Cleaning Oven
Interior Features
Walk In Closet(s), Cathedral Ceiling(s), Kitchen Island, Pantry
Flooring
Hardwood, Tile
Exterior Features
Irrigation System, Windows Vinyl
Sewer
Public Sewer
Heating
Heat Pump, Propane, Electric
Construction
Year Built
Year Built: 2026
Home type
Single Family Residence
Construction Materials
Fiber Cement, Stone, Vinyl Siding, Block, Frame
Architectural Style
Traditional
Utilities & Energy
Association Amenities
Swimming Pool, Tennis Courts, Club House, Golf Course, Playground, Recreation Facilities
Fireplace Features
Insert
Security Features
Smoke Detector
Basement
Crawl Space
Parking Features
Garage Door Opener, Attached, Main Level
Water Source
Public
Other Features
Lot Features
Wooded, Rolling Slope
Patio And Porch Features
Porch Screened, Porch Covered, Deck
Community Features
Sidewalks
Subdivision Name
Chota Hills
Price History
| Date | Event | Price |
|---|---|---|
06/12/2026 Source: | Price Decreased | $799,900 -3.03% $329/sqft |
06/12/2026 Source: | Listed for Sale | $824,900 $339/sqft |

Nearby Homes





Find Homes by Property Features in Loudon, TN

Based on information from the Knoxville Area Association of REALTORS MLS through Oct 10, 2026, 01:30PM. Information is provided exclusively for consumers’ personal, non-commercial use. It may not be used for any purpose other than to identify prospective properties that consumers may be interested in purchasing. The data is deemed reliable but is not guaranteed accurate by the MLS. This website may not include listings or property addresses of sellers who have directed their listing brokers to withhold their listing or their property address from display on the Internet. © 2026 Knoxville Area Association of REALTORS® MLS. All Rights Reserved. Angela Fowler Real Estate, LLC | 423.320.4620 | afowler@catt.com Mailing Address: 452 Kailors Cove Cir, Ringgold, GA 30736
 Advertising Broker: Angela Fowler | Angela Fowler Real Estate, LLC.