- 0
- 4
- Overview
- Description
- Property Details
- Location
- Facts & Features
- Getting Around
- Nearby Homes


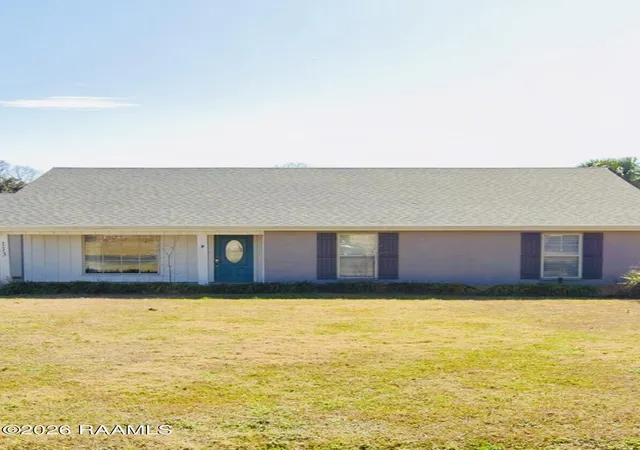
Street View
$474,900
Monthly Est:$2,364
 3 Beds
 2 Baths
2 full baths
 1,997sqft
109 Cliffside Dr, Youngsville, LA 70592
$474,900
$2,364/moEst:
Get Pre-Approved
Single Family Residence
Built in 2026
$-- HOA
8,400 sqft lot
$238/sq.ft
Description
Secure a 5.7% Conventional Rate today or get a $10,000 Concession. Bailey Home Builders presents this stunning 3 bed, 2 Bath Contemporary-style home located in the desirable Southern Trails subdivision. Conveniently situated just a stone's throw from NuNu's Fresh Market and Keller's Bakery, this home is in the heart of the growing Youngsville community.Inside, you'll find soaring ceilings, beautiful custom trim work, designer lighting, custom cabinetry, and high-quality flooring throughout. The thoughtfully designed kitchen features energy-efficient gas appliances, a gas stove, and a tankless water heater for modern convenience and efficiency.Step outside to enjoy the out...
Continue Reading- Houzeo last checked: 5 minutes ago
- Listing updated: September 23, 2026 at 9:04 pm
- Listing Provided by: Lucas D Mahne | EXP Realty, LLC (337) 522-7554
- Source: REALTOR® Association of Acadiana (Lafayette) MLS-LA | MLS#: 2600008707

Property Details
Status
Active
Type
Single Family Residence
No. of Stories
1
County
City
Neighborhood
--
Year Built
2026
HOA Fees
-
Finished Area
1,997 sqft
Lot Size
8,400 sqft lot
Basement Area
- sqft
MLS Name
REALTOR® Association of Acadiana (Lafayette) MLS
MLS Number
2600008707
MLS Status
Active
Days on Market
10
Open House

Continue Your Journey in App
Find your dream home, receive real-time updates, and many more!
Download App
Continue Your Journey in App
Find your dream home, receive real-time updates, and many more!
Facts & Features
Rooms
Bedrooms & bathrooms
Bedrooms: 3
Bathrooms: 2
Interior
Exterior Features
Outdoor Grill, Outdoor Kitchen
Appliances
Dishwasher, Disposal, Microwave, Gas Range
Heating
Central, Natural Gas
Sewer
Public Sewer
Cooling
Central Air
Interior Features
High Ceilings, Crown Molding, Separate Shower, Varied Ceiling Heights, Walk In Closet(s), Kitchen Island, Walk In Pantry, Double Vanity, Standalone Tub, Quartz Counters
Flooring
Tile, Vinyl Tile
Construction
Year Built
Year Built: 2026
Home type
Single Family Residence
Roof
Composition
Construction Materials
Brick Veneer, Hardi Plank Type, Stucco, Other
Property Condition
Under Construction
Foundation Details
Slab
Architectural Style
Contemporary, Modern
Utilities & Energy
Laundry Features
Electric Dryer Hookup, Washer Hookup
Association Amenities
Management, Pool
Electric
Elec: Slemco
Parking Features
Garage Faces Front
Fireplace Features
1 Fireplace, Ventless
Other Features
Lot Features
0 To 0.5 Acres, Level
Subdivision Name
Southern Trails
Community Features
Pool
Patio And Porch Features
Covered
Price History
| Date | Event | Price |
|---|---|---|
09/23/2026 Source: | Listed for Sale | $474,900 +0.08% $238/sqft |
09/11/2026 Source: | Off Market | $474,500 $238/sqft |
08/14/2026 Source: | Price Decreased | $474,500 -0.02% $238/sqft |
07/24/2026 Source: | Price Decreased | $474,600 -0.04% $238/sqft |
06/26/2026 Source: | Price Decreased | $474,800 -0.02% $238/sqft |

Show more
Nearby Homes




Find Homes by Property Features in Youngsville, LA
Nearby New Homes For Sale

Based on information from the Realtor® Association of Acadiana through Sep 27, 2026, 09:30AM. All Information is provided exclusively for consumers’ personal, non-commercial use and that it may not be used for any purpose other than to identify prospective properties consumers may be interested in purchasing and that the data is deemed reliable but is not guaranteed accurate by the MLS. This website may not include listings or property addresses of sellers who have directed their listing brokers to withhold their listing or their property address from display on the Internet. Copyright 2026. Multiple Listing Service of the REALTOR® Association of Acadiana. All Rights Reserved.
 Advertising Broker: Jeremiah Gooding | Reliance Real Estate Group


