- Overview
- Description
- Property Details
- Location
- HOA Management
- Facts & Features
- Getting Around
- Nearby Homes




$449,000
Monthly Est:$2,235
 4 Beds
 2 Baths
2 full baths
 1,776sqft
109 Douglas St, Edgewater, FL 32141
$449,000
$2,235/moEst:
Get Pre-Approved
Manufactured Home
Built in 1978
$2.08/mo HOA
9,825 sqft lot
$253/sq.ft
Description
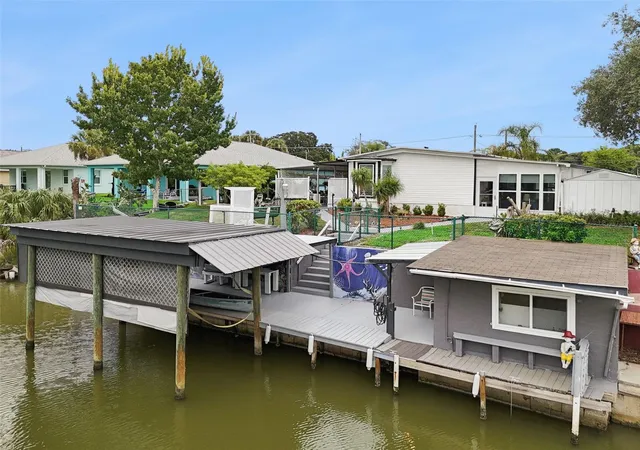
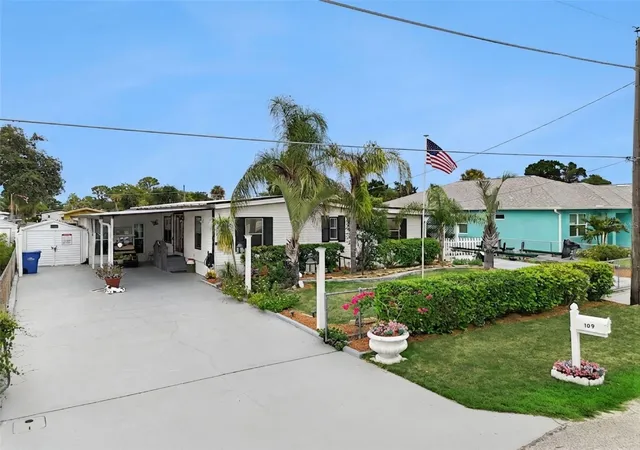
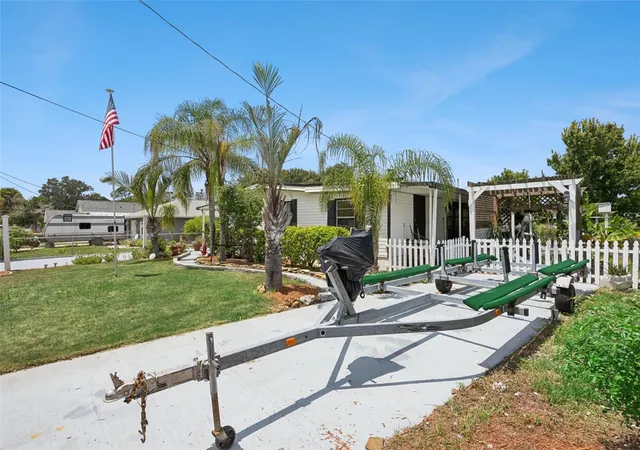
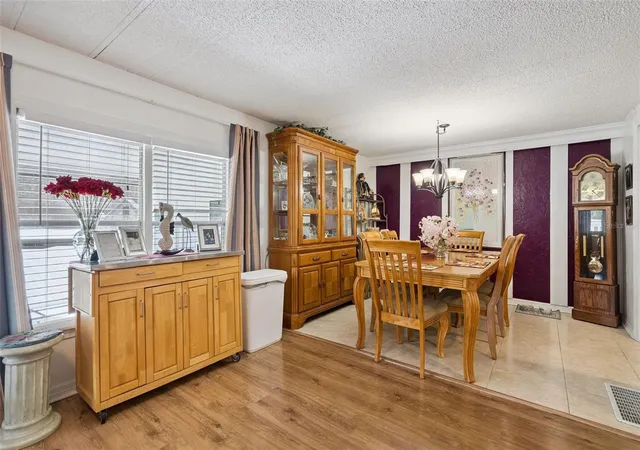
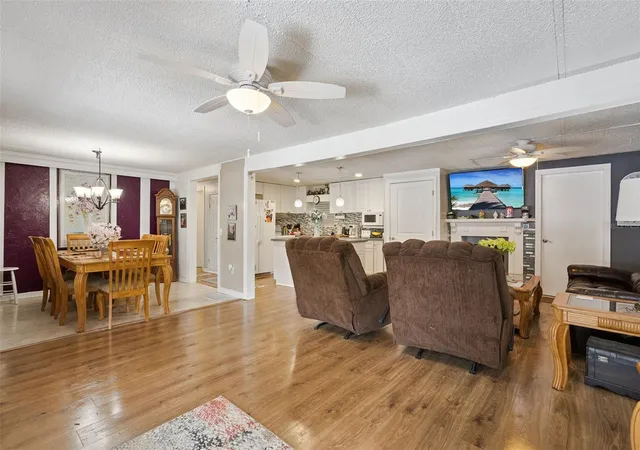
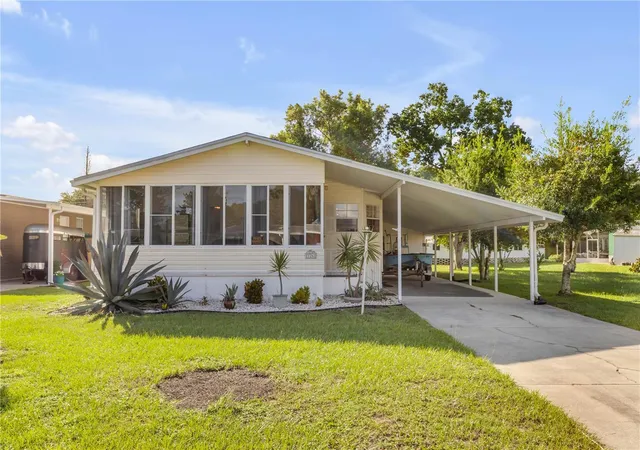
Experience the pinnacle of Florida waterfront living in this immaculate 4-bedroom, 2-bath coastal residence, boasting 75 feet of prime canal frontage with direct, seamless access to the Intracoastal Waterway and the world-famous Mosquito Lagoon—the "Redfish Capital of the World." Designed for serious boaters and water enthusiasts, your maritime adventures start effortlessly right from your backyard. Lower your vessel from the private covered boat lift for a quick cruise to trophy inshore flats, local sandbars, and waterfront dining, with an additional secondary boat lift ready for your skiff or jet skis, alongside a covered dock perfect for evening cocktails and relaxing. You will also find an additional bonus room on the dock along with an outdoor shower where there are endless possibilities. Inside, bright and airy open-concept living spaces provide a seamless transition from a day on the water to relaxed coastal luxury. The fully remodeled kitchen serves as the true heart of the home, featuring beautiful cabinetry, a generous prep island with storage, an expansive pantry, designer backsplash, and ambient lighting—ideal for hosting and preparing the fresh catch of the day. The functional floor plan includes four spacious bedrooms, highlighted by an expansive 12x20 fourth bedroom that functions effortlessly as an executive home office, media lounge, or customizable bonus retreat. An additional large interior utility room offers incredible versatility as a dedicated rod-and-tackle room, home gym, game room, storage or private workshop. Outdoor living is elevated with a Florida room and a lush tropical trellis garden within a completely fenced yard. Accommodations for all your land and water toys are unmatched, featuring a covered carport with a large storage shed/workshop, plus a dedicated secondary driveway equipped with full RV hookups (water, sewer, and electric). This turnkey canal-front home delivers the ultimate combination of boater's convenience, flexible living space, and authentic Florida coastal living.
- Houzeo last checked: 12 hours ago
- Listing updated: September 9, 2026 at 5:06 pm
- Listing Provided by: Matt Miller (407) 480-0271 | LPT REALTY LLC (386) 388-7877
- Source: Stellar MLS-FL | MLS#: V4950729

Property Details
Status
Active
Type
Manufactured Mobile Home
No. of Stories
1
County
City
Neighborhood
--
Year Built
1978
HOA Fees
$2.08/mo
Finished Area
1,776 sqft
Lot Size
9,825 sqft lot
Basement Area
- sqft
MLS Name
Stellar MLS
MLS Number
V4950729
MLS Status
Active
Days on Market
56
Cumulative Days on Market
238

Continue Your Journey in App
Find your dream home, receive real-time updates, and many more!
Download App
Continue Your Journey in App
Find your dream home, receive real-time updates, and many more!
Location
HOA Management
John Wilson
HOA Fees
$25/ Annually
Disclaimer: Amenities are based on third-party information and may vary; buyers must independently verify all amenities, as information is deemed reliable but not guaranteed.
Facts & Features
Rooms
Bedrooms & bathrooms
Bedrooms: 4
Bathrooms: 2
Primary Bedroom
Level: First
Area: 143.00 Square Feet
Dimensions: 13x11
Primary Bathroom
Level: First
Area: 60.00 Square Feet
Dimensions: 12x5
Kitchen
Level: First
Area: 88.00 Square Feet
Dimensions: 11x8
Living Room
Level: First
Area: 368.00 Square Feet
Dimensions: 16x23
Interior
Window Features
Blinds
Interior Features
Ceiling Fans(s), Crown Molding, Eat In Kitchen, Kitchen/family Room Combo, Living Room/dining Room Combo, Open Floorplan, Split Bedroom, Walk In Closet(s), Window Treatments
Appliances
Dishwasher, Dryer, Electric Water Heater, Microwave, Range, Range Hood, Refrigerator, Washer
Sewer
Public Sewer
Heating
Central
Flooring
Ceramic Tile, Laminate, Luxury Vinyl
Cooling
Central Air, Wall/window Unit(s)
Exterior Features
Outdoor Shower, Private Mailbox, Private Yard, Rain Gutters, Rv Hookup, Storage
Construction
Year Built
Year Built: 1978
Home type
Manufactured Home
Architectural Style
Cottage
Foundation Details
Crawlspace
Construction Materials
Vinyl Siding
Property Condition
Completed
Roof
Metal
Utilities & Energy
Laundry Features
Inside, Laundry Room
Fireplace Features
Electric
Parking Features
Driveway, Golf Cart Parking, Off Street, Parking Pad, Rv Access/parking
Utilities
Bb/hs Internet Available, Cable Available, Electricity Connected, Phone Available, Sewer Connected, Water Connected
Water Source
Public
Other Features
Subdivision Name
South Waterfront Park
Community Features
Golf Carts Ok
Vegetation
Fruit Trees, Trees/landscaped
Lot Features
Near Marina, Paved
Patio And Porch Features
Covered, Deck, Enclosed, Patio, Porch
Price History
| Date | Event | Price |
|---|---|---|
08/14/2026 Source: | Listed for Sale | $449,000 -2.39% $253/sqft |
08/06/2026 Source: | Listing Removed | $460,000 -3.16% $259/sqft |
01/05/2026 Source: | Listed for Sale | $475,000 +3.26% $267/sqft |
01/05/2026 Source: | Price Decreased | $460,000 -4.17% $259/sqft |
09/29/2025 Source: | Listing Removed | $480,000 -1.03% $270/sqft |

Show more
Nearby Homes



Find Homes by Property Features in Edgewater, FL

Based on information from Stellar MLS® through Oct 09, 2026, 02:30PM as submitted to and distributed by MLS GRID. All data is obtained from various sources and may not have been verified by the broker or MLS GRID. Supplied Open House Information is subject to change without notice. All information should be independently reviewed and verified for accuracy. Properties may or may not be listed by the office/agent presenting the information. IDX information is provided exclusively for consumers’ personal non-commercial use. It may not be used for any purpose other than to identify prospective properties consumers may be interested in purchasing. The data is deemed reliable but is not guaranteed by MLS GRID. The use of the MLS GRID Data may be subject to an end-user license agreement prescribed by the Member Participant’s applicable MLS, if any, and as amended from time to time. © 2026 Stellar MLS. All Rights Reserved.
 Advertising Broker: Fred McGill | Simple Showing, Inc