- Overview
- Description
- Property Details
- Location
- HOA Management
- Facts & Features
- Getting Around
- Nearby Homes
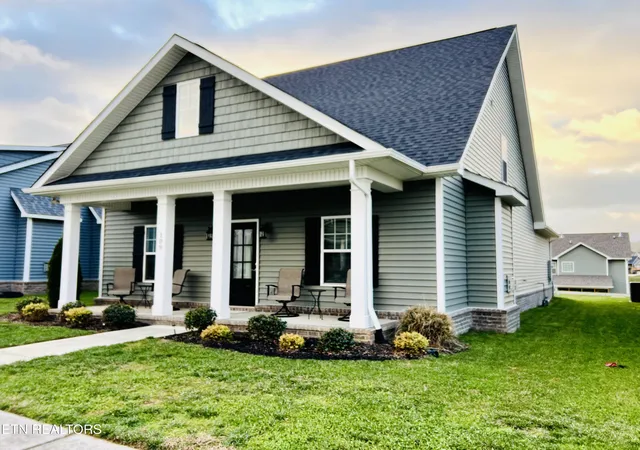
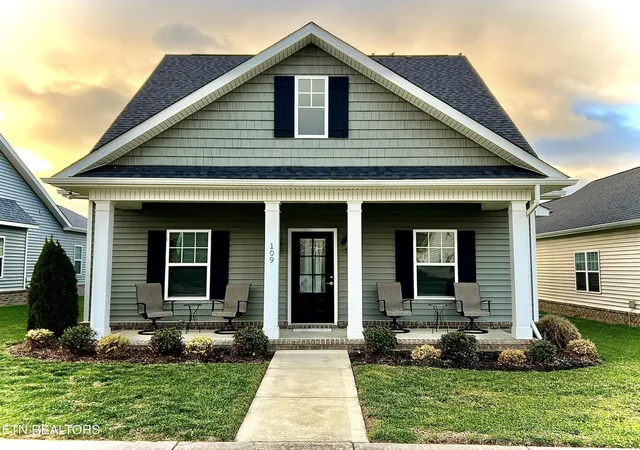
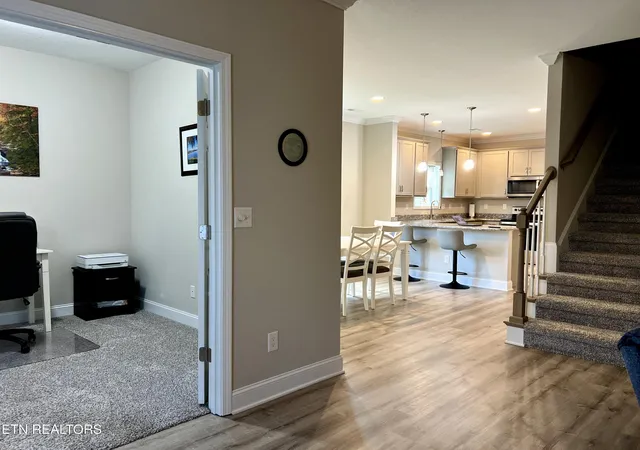
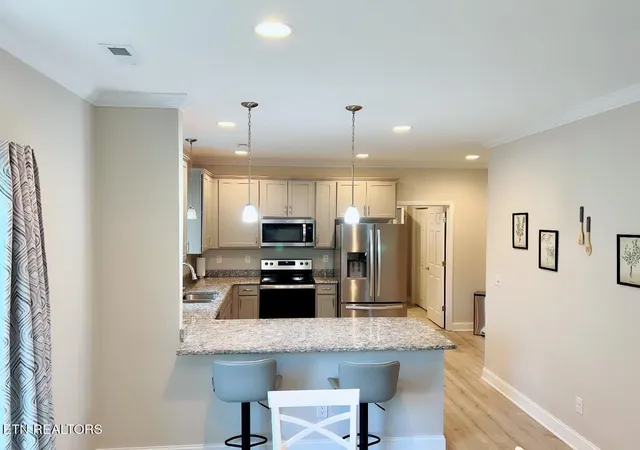
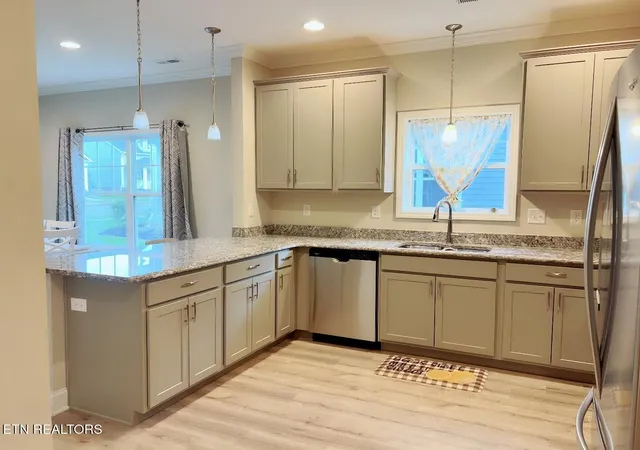

Street View
$460,000
Monthly Est:$2,290
 3 Beds
 3 Baths
2 full baths + 1 half bath
 2,420sqft
109 E Elderberry St, Oak Ridge, TN 37830
$460,000
$2,290/moEst:
Get Pre-Approved
Single Family Residence
Built in 2023
$-- HOA
0.14 acre lot
$190/sq.ft
Description
Highly Sought-After Addison Floor Plan Offering Fully Furnished Turn-Key Ready Home Located in The Preserve
Welcome to 109 E Elderberry St — a pristine 2023-built residence located in the heart of the Preserve one of Oak Ridge's most desirable resort-style communities. This exceptional home features the Addison floor plan, known for its modern layout, spacious design, and family-friendly flow — and it comes with the option of being fully furnished, making it 100% move-in ready or rental-ready!
Offering 2,420 sq ft of living space across two stories, this 4-bedroom, 2.5-bath home includes a spacious upper-level loft, 10 total rooms, and quality finishes throughout. You'll love the gourmet kitchen, open-concept main living area, luxury flooring, split HVAC system, and oversized 484 sq ft finished garage. Step outside to enjoy the peaceful lot nestled on a quiet residential street.
Property Highlights
• Addison floor plan - modern, open-concept layout
• Fully furnished - perfect for move-in or investment
• 4 Beds | 2.5 Baths | Loft | 2-Car Garage
• 2023 Construction | Energy Efficient | 2-Story
• Zoned for Linden Elementary, Robertsville Middle, and Oak Ridge High
The Preserve Lifestyle - Resort Amenities for Everyday Living
More than just a home — The Preserve is a lifestyle for families who enjoy comfort, community, and recreation at an affordable price.
Community amenities include:
• A beach-entry outdoor resort-style pool with circular tube slide
• Full-service Wellness Center with indoor pool, sauna, steam room, hot tub, and gym
• Marina with ship store, day-use dock, and private boat launch
• Covered boat slips with electricity, lifts, and fuel - now available for rent
• 5 miles of shoreline to explore by kayak, canoe, or boat
• Sidewalks, playgrounds, community events, and more
- Houzeo last checked: 12 minutes ago
- Listing updated: September 17, 2026 at 9:03 pm
- Listing Provided by: Anthony Ray Anderson | eXp Realty, LLC
- Source: East Tennessee REALTORS® MLS-TN | MLS#: 1323791

Property Details
Status
Active
Type
Single Family Residence
No. of Stories
-
County
City
Neighborhood
--
Year Built
2023
HOA Fees
-
Finished Area
2,420 sqft
Lot Size
0.14 acre lot
Basement Area
- sqft
MLS Name
East Tennessee REALTORS® MLS
MLS Number
1323791
MLS Status
Active
Days on Market
300

Continue Your Journey in App
Find your dream home, receive real-time updates, and many more!
Download App
Continue Your Journey in App
Find your dream home, receive real-time updates, and many more!
Location
HOA Management
N/A
HOA Fees
$110/
Amenities
 Amenities and services may be covered by one or multiple associations and service providers.
 Golf
Golf
 Tennis
 Club House
 Park Playground
 Pool
Pool
 Spa
Spa
 All Amenities
Recreation Facilities
Disclaimer: Amenities are based on third-party information and may vary; buyers must independently verify all amenities, as information is deemed reliable but not guaranteed.
Facts & Features
Rooms
Bedrooms & bathrooms
Bedrooms: 3
Bathrooms: 3
Interior
Flooring
Carpet
Heating
Central, Forced Air, Heat Pump, Natural Gas, Electric
Appliances
Dishwasher, Disposal, Dryer, Microwave, Range, Refrigerator, Self Cleaning Oven, Washer
Cooling
Central Cooling, Ceiling Fan(s)
Window Features
Windows Insulated
Exterior Features
Windows Vinyl
Interior Features
Pantry
Sewer
Public Sewer
Construction
Year Built
Year Built: 2023
Home type
Single Family Residence
Construction Materials
Vinyl Siding, Frame
Architectural Style
Cottage, Craftsman
Utilities & Energy
Security Features
Smoke Detector
Water Source
Public
Fireplace Features
Gas, Stone
Basement
Slab
Parking Features
Garage Faces Rear, On Street Parking, Off Street Parking, Attached, Main Level
Association Amenities
Swimming Pool, Tennis Courts, Club House, Golf Course, Playground, Recreation Facilities, Sauna
Other Features
Community Features
Sidewalks
Lot Features
Golf Community, Level
Subdivision Name
Preserve @ Rarity Ridge Subarea F Unit 1
Price History
| Date | Event | Price |
|---|---|---|
09/17/2026 Source: | Price Decreased | $460,000 -2.13% $190/sqft |
07/17/2026 Source: | Price Decreased | $470,000 -1.05% $194/sqft |
12/12/2025 Source: | Listed for Sale | $475,000 +1496.64% $196/sqft |
08/15/2017 Source: | Listing Removed | $29,750 $12/sqft |

Nearby Homes
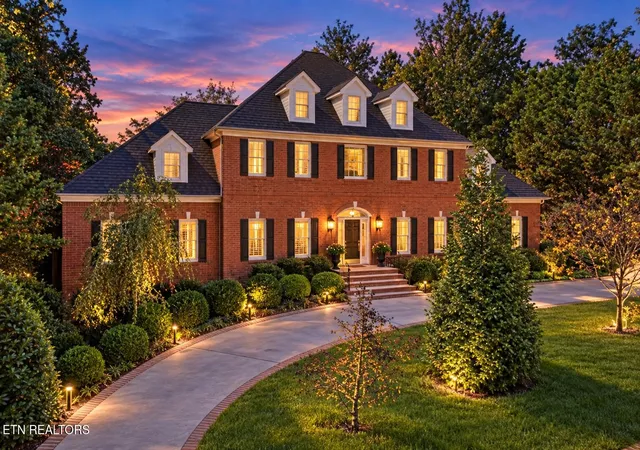

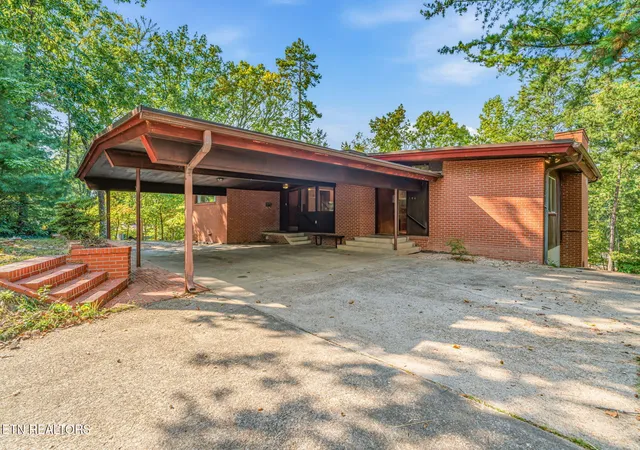
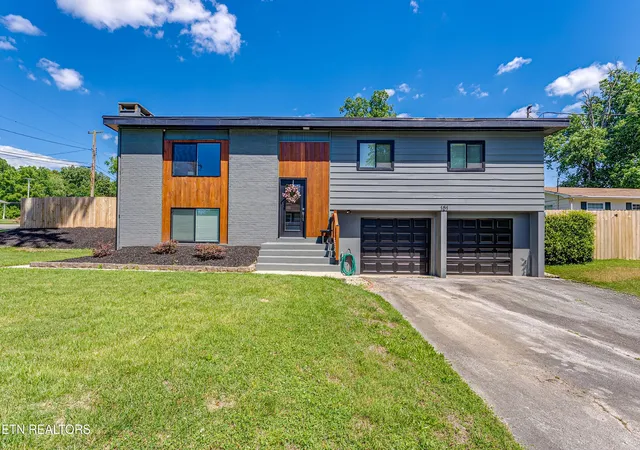




Find Homes by Property Features in Oak Ridge, TN

Based on information from the Knoxville Area Association of REALTORS MLS through Oct 08, 2026, 10:00PM. Information is provided exclusively for consumers’ personal, non-commercial use. It may not be used for any purpose other than to identify prospective properties that consumers may be interested in purchasing. The data is deemed reliable but is not guaranteed accurate by the MLS. This website may not include listings or property addresses of sellers who have directed their listing brokers to withhold their listing or their property address from display on the Internet. © 2026 Knoxville Area Association of REALTORS® MLS. All Rights Reserved. Angela Fowler Real Estate, LLC | 423.320.4620 | afowler@catt.com Mailing Address: 452 Kailors Cove Cir, Ringgold, GA 30736
 Advertising Broker: Angela Fowler | Angela Fowler Real Estate, LLC.