Realty Solution
Powered by 
- 0
- 14
- Overview
- Description
- Property Details
- Location
- Facts & Features
- Getting Around
- Nearby Homes




Listed by: Jacqueline Pergola (626) 627-4903 DRE #01069687 | Seven Gables Real Estate (626) 538-1636
$2,800,000
Monthly Est:$13,937
 5 Beds
 4 Baths
3 full baths + 1 half bath
 3,150sqft
109 E Grandview, Sierra Madre, CA 91024
$2,800,000
$13,937/moEst:
Get Pre-Approved
Single Family Residence
Built in 1915
$-- HOA
10,253 sqft lot
$889/sq.ft
Description
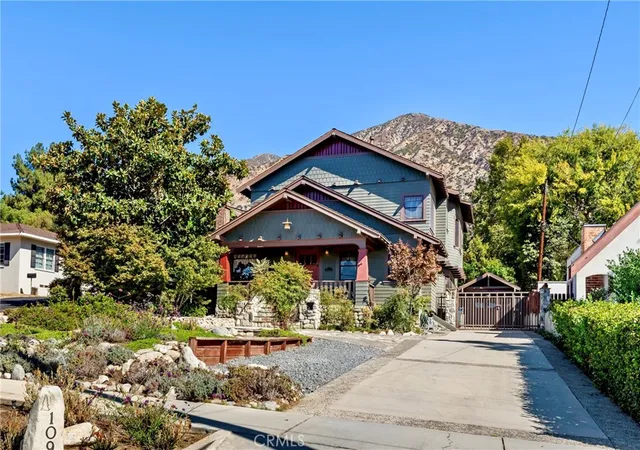
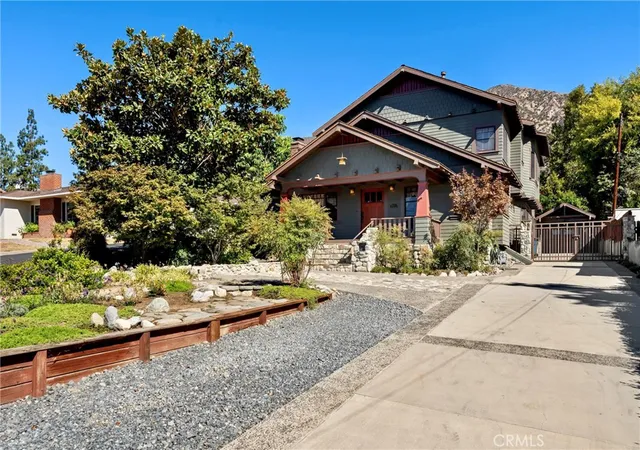
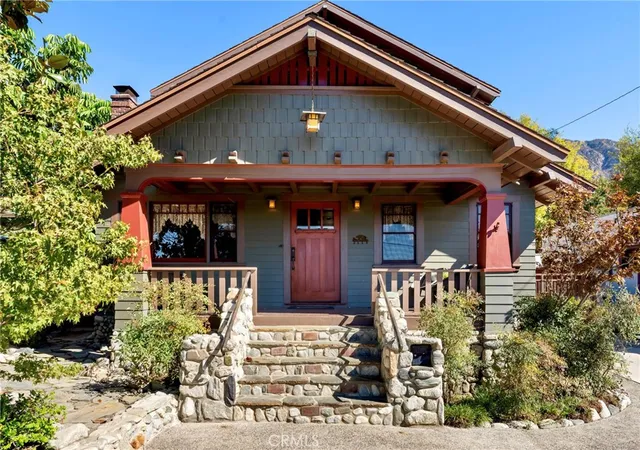
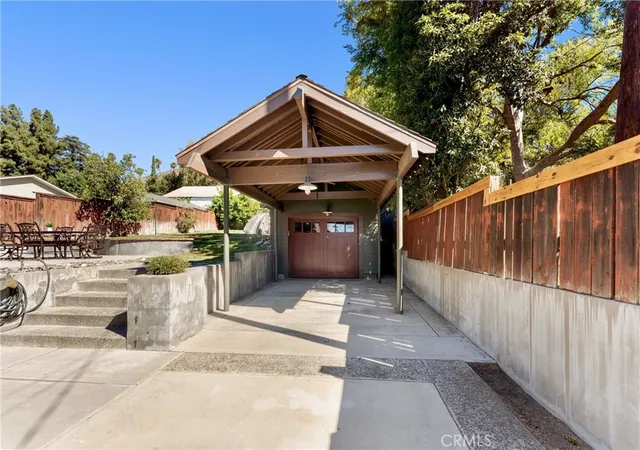
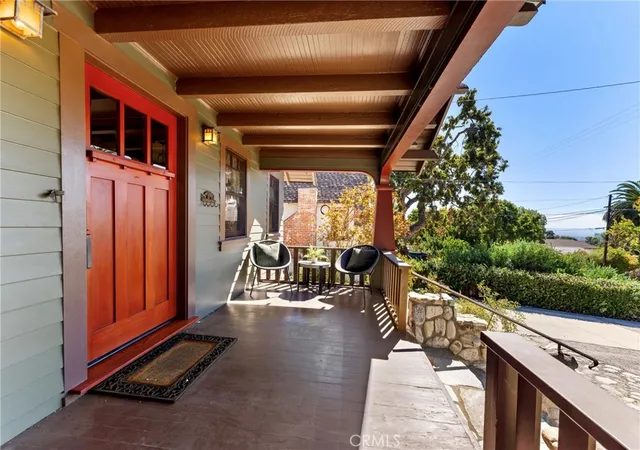
PRICE IMPROVEMENT! This rare Sierra Madre Craftsman home perfectly blends timeless historical architecture with a complete remodel. The stunning property features extensive upgrades, including a new roof, new windows, premium oak flooring, new bathrooms and entirely updated plumbing and electrical systems. At the heart of the home, a beautifully appointed chef's kitchen serves up custom cabinetry, dble. ovens, a six-burner cooktop, farmhouse sink, soapstone countertops and a custom butler's pantry. This culinary space flows seamlessly into a welcoming family room, anchored by a classic Batchelder type tile fireplace. The expansive main level also hosts generous living and dining rooms, a convenient guest bathroom, and a main-floor bedroom complete with it's own full bath and walk-in closet. Upstairs, the luxurious primary suite offers a private retreat with sweeping mountain and pool views, a second Batchelder type tile fireplace, and a spa-like bath featuring a Jacuzzi tub and spacious shower. Three additional bright bedrooms, each boasting walk-in closets, share a well-appointed full bath on this upper floor. The outdoor space is an entertainer's paradise, showcasing an expansive backyard with a patio and fireplace, a swimming pool with slide, a waterfall, a Jacuzzi, and a cozy fire pit. Practical assets abound with a carport, a functional garage-workshop, and a 50-amp RV hookup. This exceptional property offers a unique opportunity to own a piece of Sierra Madre charm.
- Houzeo last checked: 12 hours ago
- Listing updated: October 6, 2026 at 10:13 pm
- Source: California Regional MLS-CA | MLS#: AR26195705

Property Details
Status
Active
Type
Single Family Residence
No. of Stories
2
County
City
Neighborhood
--
Year Built
1915
HOA Fees
-
Finished Area
3,150 sqft
Lot Size
10,253 sqft lot
Basement Area
- sqft
MLS Name
California Regional MLS
MLS Number
AR26195705
MLS Status
Active
Days on Market
25
Cumulative Days on Market
22

Continue Your Journey in App
Find your dream home, receive real-time updates, and many more!
Download App
Continue Your Journey in App
Find your dream home, receive real-time updates, and many more!
Location
Facts & Features
Rooms
Bedrooms & bathrooms
Bedrooms: 5
Bathrooms: 4
Interior
Interior Features
Built In Features, Bedroom On Main Level, Primary Suite, Walk In Closets
Appliances
Six Burner Stove, Double Oven, Dishwasher, Disposal, Microwave, Refrigerator, Trash Compactor
Sewer
Public Sewer
Heating
Central
Flooring
Wood
Cooling
Central Air
Exterior Features
Fire Pit
Construction
Year Built
Year Built: 1915
Home type
Single Family Residence
Architectural Style
Craftsman
Property Condition
Updated Remodeled
Utilities & Energy
Pool Features
Heated, Indoor, Private
Laundry Features
Laundry Chute, Laundry Room
Fireplace Features
Family Room, Living Room, Primary Bedroom, Outside
Security Features
Carbon Monoxide Detectors, Smoke Detectors
Utilities
Sewer Connected
Water Source
Public
Other Features
Community Features
Biking, Curbs, Foothills, Hiking, Park, Street Lights, Sidewalks
Lot Features
Zero To One Unit Acre, Back Yard, Front Yard, Lawn, Landscaped
Patio And Porch Features
Covered, Front Porch, Patio
Price History
| Date | Event | Price |
|---|---|---|
09/14/2026 Source: | Price Decreased | $2,800,000 -9.68% $889/sqft |
09/14/2026 Source: | Listed for Sale | $3,100,000 $984/sqft |

Nearby Homes




Find Homes by Property Features in Sierra Madre, CA
Nearby New Homes For Sale


Based on information from California Regional Multiple Listing Service, Inc. as of Oct 09, 2026, 02:30PM and /or other sources. All data, including all measurements and calculations of area, is obtained from various sources and has not been, and will not be, verified by broker or MLS. All information should be independently reviewed and verified for accuracy. Properties may or may not be listed by the office/agent presenting the information. Information being provided is for consumers’ personal, non-commercial use and may not be used for any purpose other than to identify prospective properties consumers may be interested in purchasing. This website may not include listings or property addresses of sellers who have directed their listing brokers to withhold their listing or their property address from display on the Internet. © 2026 California Regional Multiple Listing Service. All Rights Reserved.
 Advertising Broker: William Johnson DRE #01463271 | William Johnson Brokerage