- Overview
- Description
- Property Details
- Location
- Facts & Features
- Getting Around
- Nearby Homes



$999,999
Monthly Est:$4,977
 3 Beds
 3 Baths
3 full baths
 1,830sqft
109 E Riverside Dr, Jupiter, FL 33469
$999,999
$4,977/moEst:
Get Pre-Approved
Single Family Residence
Built in 1967
$-- HOA
7,405.2 sqft lot
$546/sq.ft
Description
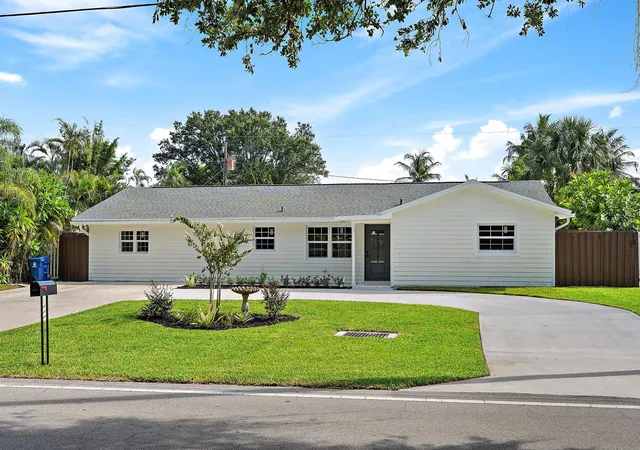
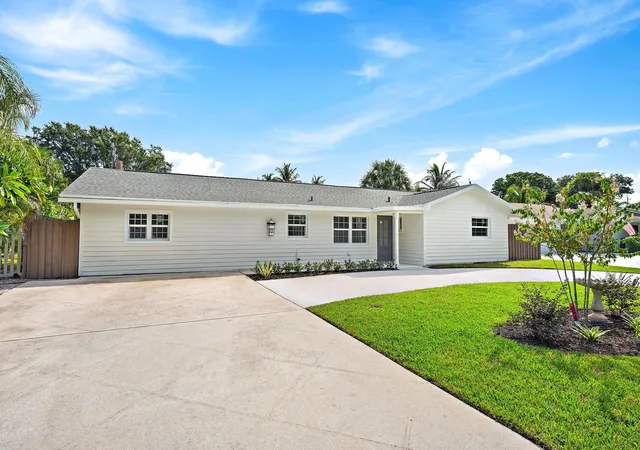
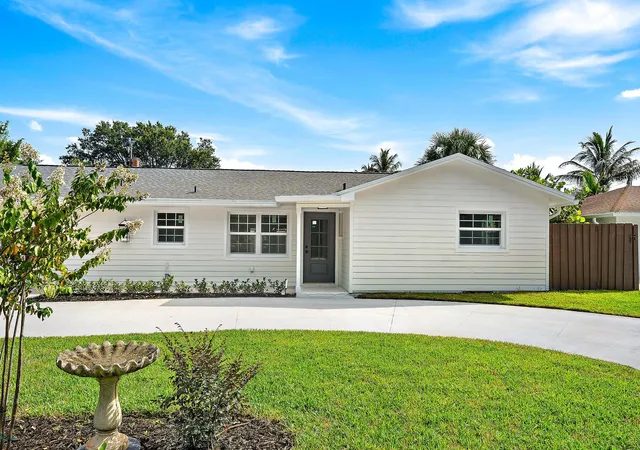
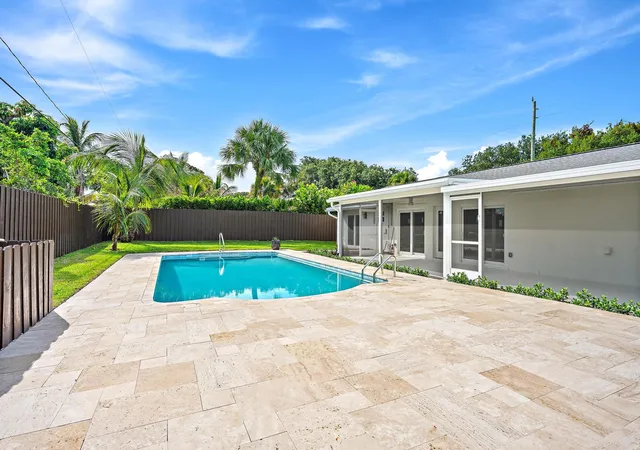
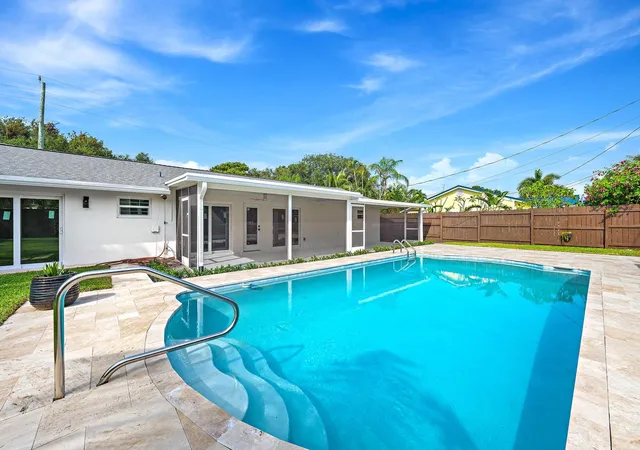
Welcome to 109 E Riverside Drive, a completely reimagined CBS-constructed 3-bedroom, 3 full bath pool home ideally situated on the border of Jupiter and Tequesta, within walking distance of local Tequesta restaurants and shops. Offering 1,830 square feet of beautifully designed living space and no HOA, this home has undergone an extensive top-to-bottom transformation with no expense spared. Designed as a true entertaining home, the expansive new kitchen is anchored by an impressive 8-foot island and features stunning Ivory Taj Mahal quartz countertops, all-new Bosch appliances, a wine refrigerator, abundant cabinetry, and designer finishes. Brand-new quartz countertops are featured throughout the home, creating a cohesive, elevated aesthetic. Wide-plank wood-look tile floors flow throughout the main living areas, while all 3 full baths showcase designer tile, custom-designed vanities, new quartz countertops, and thoughtfully selected fixtures. The spacious primary suite features an oversized shower with dual shower heads, while three walk-in closets throughout the home provide exceptional storage. A huge utility room with extensive cabinetry adds even more functionality. Beyond the finishes, the home offers substantial 2026 infrastructure upgrades, including a brand-new roof, brand-new impact windows, new air conditioning system, and extensive electrical rewire. CBS construction is complemented by a Hardie board-style facade, offering the charm of a coastal exterior with the benefit of solid concrete block construction. The outdoor spaces have been completely transformed for quintessential South Florida living and entertaining. A brand-new, large covered patio creates a seamless extension of the living space and an ideal setting for outdoor dining, lounging, and entertaining year-round. Beyond it, the private backyard features a 2026 resurfaced pool surrounded by a travertine deck, a combination of new and freshly painted fencing, all-new landscaping, and a new irrigation system. An expanded, brand-new circular driveway creates an impressive arrival while providing generous parking for residents and guests. Thoughtfully redesigned for modern Florida living, this is the rare home that pairs the character of an established Jupiter/Tequesta neighborhood with the finishes and major improvements of a newly completed residence. Turnkey, beautifully designed, and made for entertaining—inside and out. Some photos have been virtually staged.
- Houzeo last checked: 8 minutes ago
- Listing updated: October 6, 2026 at 7:21 pm
- Listing Provided by: Rebecca L Dunn DRE #3493008 | Hibiscus Real Estate (561) 371-9224
- Source: Beaches MLS-FL | MLS#: B26064269

Property Details
Status
Active
Type
Single Family Residence
No. of Stories
1
County
City
Neighborhood
--
Year Built
1967
HOA Fees
-
Finished Area
1,830 sqft
Lot Size
7,405.2 sqft lot
Basement Area
- sqft
MLS Name
Beaches MLS
MLS Number
B26064269
MLS Status
Active
Days on Market
58
Cumulative Days on Market
53

Continue Your Journey in App
Find your dream home, receive real-time updates, and many more!
Download App
Continue Your Journey in App
Find your dream home, receive real-time updates, and many more!
Location
Facts & Features
Rooms
Bedrooms & bathrooms
Bedrooms: 3
Bathrooms: 3
UtilityRoom
Level: First
Area: 91.00 Square Feet
Dimensions: 13 X 7
Bedroom3
Level: First
Area: 143.00 Square Feet
Dimensions: 13 X 11
Bedroom2
Level: First
Area: 165.00 Square Feet
Dimensions: 15 X 11
PrimaryBedroom
Level: First
Area: 176.00 Square Feet
Dimensions: 11 X 16
Kitchen
Level: First
Area: 264.00 Square Feet
Dimensions: 22 X 12
DiningRoom
Level: First
LivingRoom
Level: First
Area: 396.00 Square Feet
Dimensions: 22 X 18
Interior
Cooling
Central Air, Ceiling Fans
Heating
Central
Exterior Features
Outdoor Living Area, Outdoor Shower, Porch
Interior Features
Built In Features, Bedroom On Main Level, Dual Sinks, Kitchen Island, Main Level Primary, Pantry, Separate Shower, Walk In Closets
Flooring
Tile
Window Features
Sliding, Storm Windows
Appliances
Dryer, Dishwasher, Energy Star Qualified Dishwasher, Energy Star Qualified Dryer, Energy Star Qualified Freezer, Energy Star Qualified Refrigerator, Energy Star Qualified Washer, Electric Range, Electric Water Heater, Freezer, Disposal, Ice Maker, Range, Refrigerator, Water Heater, Wine Refrigerator, Washer
Sewer
Public Sewer
Construction
Year Built
Year Built: 1967
Home type
Single Family Residence
Roof
Composition, Shingle
Property Condition
Resale, Updated Remodeled
Construction Materials
Cbs Concrete Block Structure, Block, Stucco
Architectural Style
Ranch
Utilities & Energy
Laundry Features
Inside, Main Level, Laundry Room
Parking Features
Circular Driveway, Concrete, Driveway
Utilities
Cable Available, Electricity Connected, Water Available
Water Source
Public
Pool Features
Fenced, In Ground, Private
Other Features
Patio And Porch Features
Covered, Deck, Patio, Porch, Screened
Disclosures
Owner Is Listing Agent
Subdivision Name
Riverside Drive Park
Lot Features
Sprinklers Automatic, Less Than Quarter Acre
Price History
| Date | Event | Price |
|---|---|---|
09/01/2026 Source: | Off Market | $1,099,000 -8.34% $601/sqft |
08/14/2026 Source: | Listed for Sale | $1,199,000 +19.90% $655/sqft |
08/14/2026 Source: | Price Decreased | $999,999 -16.60% $546/sqft |
08/14/2026 Source: | Off Market | $1,199,000 +336.16% $655/sqft |
04/01/2016 Source: | Price Increased | $274,900 +5.33% $150/sqft |


Show more
Nearby Homes



Find Homes by Property Features in Jupiter, FL
Nearby New Homes For Sale


IDX information is provided exclusively for consumers’ personal, non-commercial use, that it may not be used for any purpose other than to identify prospective properties consumers may be interested in purchasing, and that the data is deemed reliable but is not guaranteed accurate by BeachesMLS. All listings featuring the BMLS logo are provided by BeachesMLS, Inc. This data is not verified for authenticity or accuracy and may not reflect all real estate activity in the market. Based on information © 2026 BeachesMLS, Inc. All Rights Reserved.
 Advertising Broker: Moe Mossa (Savvy Avenue) | Savvy Avenue, LLC