- Overview
- Description
- Property Details
- Location
- HOA Management
- Facts & Features
- Getting Around
- Nearby Homes




$1,439,000
Monthly Est:$7,162
 3 Beds
 4 Baths
3 full baths + 1 half bath
 2,406sqft
109 Foxwood Dr, Oyster Bay, NY 11753
$1,439,000
$7,162/moEst:
Get Pre-Approved
Condominium
Built in 1988
$1,250/mo HOA
34.36 acres lot
$598/sq.ft
Description
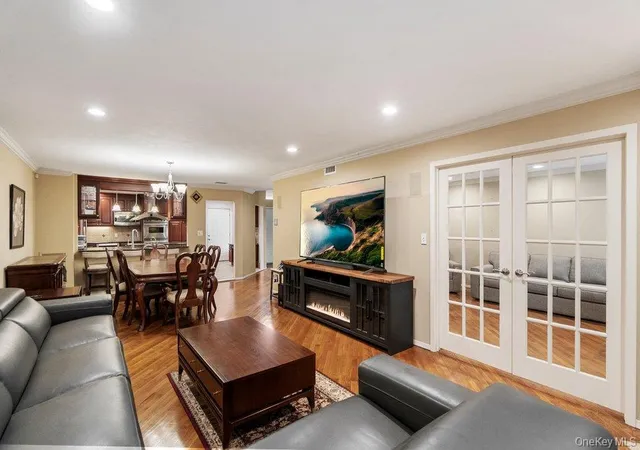
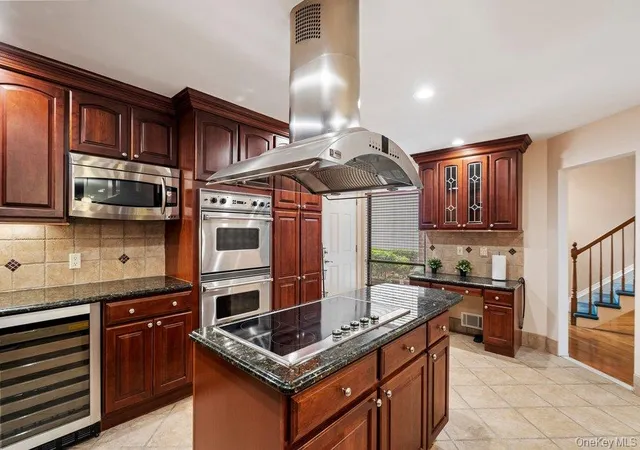
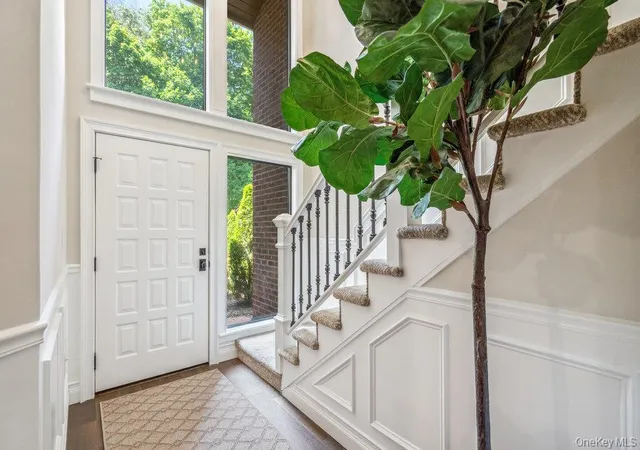
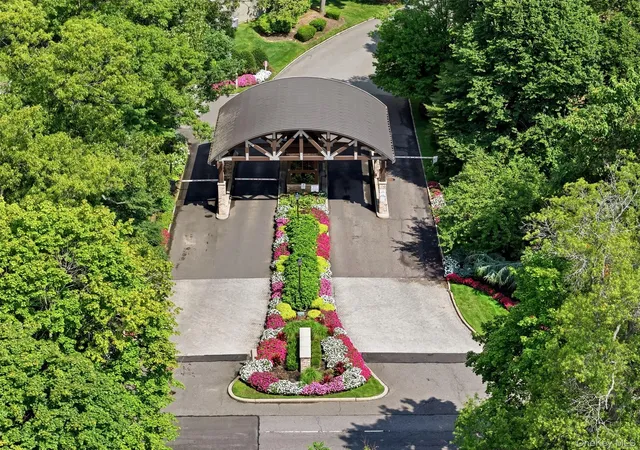
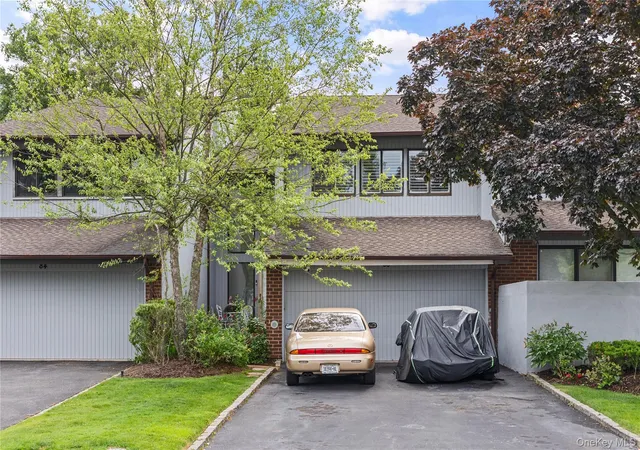
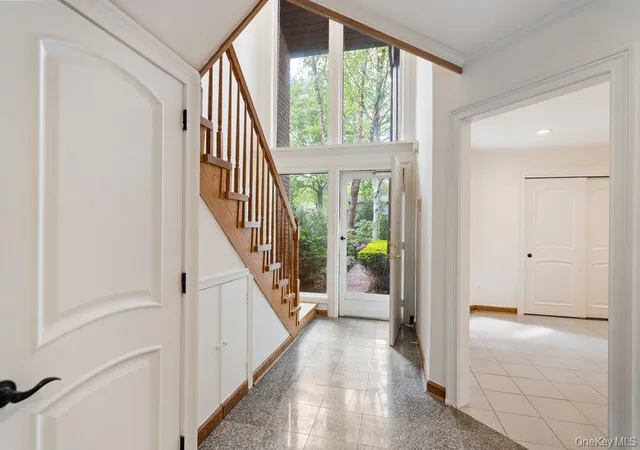
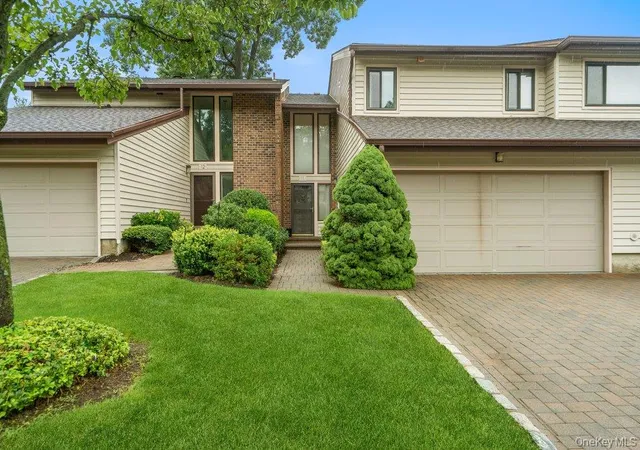
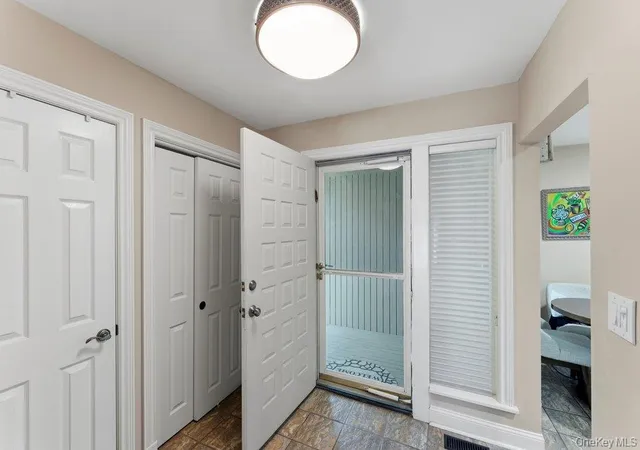
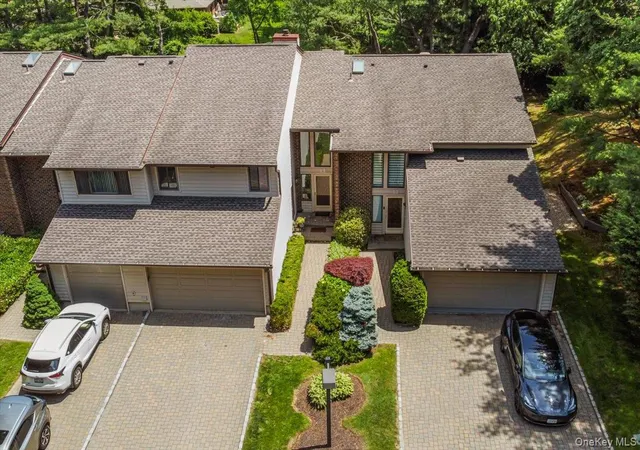
Renovated Crossfield Model with a fully finished lower level, located in the rear of the community. Upon entering the two-story entrance there are wood floors leading to the opened chef's kitchen with lots of wood cabinets, center island and all stainless appliances. Opening to the Living/Dining Room, there are views of the backyard offering peace and tranquility. French doors open to the Den which also looks out to the backyard. Upstairs to the Primary Suite with 3 closets with closet systems and renovated bath. Down the hall to 2 additional bedrooms, one of which has a custom built in office, bath and the laundry area. The finished lower level, has a bath, tile flooring, storage and two more rooms. This well cared for home is available immediately for your Summer enjoyment with all the amenities including, pool, fitness, racquet, basket and pickle ball courts, dog park, teen room, card and party rooms and playground. Offering year 'round enjoyment for all!
- Houzeo last checked: 9 minutes ago
- Listing updated: October 2, 2026 at 9:39 pm
- Listing Provided by: Judy B. Fruitbine (516) 298-5382 | Douglas Elliman Real Estate (516) 921-2262
- Source: OneKey MLS-NY | MLS#: 999479

Part of

Property Details
Status
Active
Type
Condominium
No. of Stories
2
County
City
Neighborhood
--
Year Built
1988
HOA Fees
$1250/mo
Finished Area
2,406 sqft
Lot Size
34.36 acres lot
Basement Area
- sqft
MLS Name
OneKey MLS
MLS Number
999479
MLS Status
Active
Days on Market
143
Cumulative Days on Market
137

Continue Your Journey in App
Find your dream home, receive real-time updates, and many more!
Download App
Continue Your Journey in App
Find your dream home, receive real-time updates, and many more!
Location
HOA Management
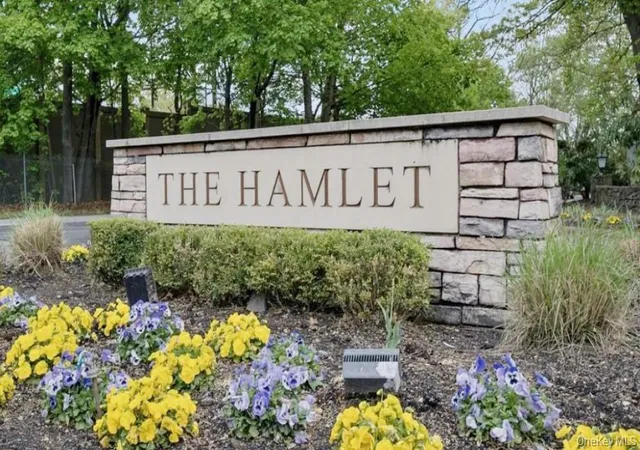
Hamlet East HOA
HOA Fees
$1,250/ Monthly
Amenities
 Amenities and services may be covered by one or multiple associations and service providers.
 Trash Pickup
 Gym
Gym
 Club House
 Maintenance
 Basket Ball
 Park Playground
 Tennis
 Snow Removal
 Sewer
Sewer
 Pool
Pool
 Security Gate
 Lawn Care
 Security Guard
 Pool Service
Common Area Maintenance
Recreation Facilities
Exterior Maintenance
Grounds Care
Lounge
Business Center
Children's Playroom
Disclaimer: Amenities are based on third-party information and may vary; buyers must independently verify all amenities, as information is deemed reliable but not guaranteed.
Facts & Features
Rooms
Bedrooms & bathrooms
Bedrooms: 3
Bathrooms: 4
Basement
Level: Basement
Kitchen
Level: First
Den
Level: First
Living Room
Level: First
Dining Room
Level: First
Lavatory
Level: First
Primary Bedroom
Level: Second
Primary Bathroom
Level: Second
Bedroom 2
Level: Second
Bedroom 3
Level: Second
Bathroom 3
Level: Second
Laundry
Level: Second
Interior
Sewer
Public Sewer
Exterior Features
Basketball Court, Dog Run, Garden, Lighting, Playground, Private Entrance, Rain Gutters, Tennis Court(s)
Interior Features
Breakfast Bar, Built In Features, Chandelier, Chefs Kitchen, Double Vanity, Dry Bar, Eat In Kitchen, Entertainment Cabinets, Entrance Foyer, Formal Dining, Granite Counters, Kitchen Island, Original Details, Pantry, Primary Bathroom, Recessed Lighting
Window Features
Aluminum Frames, Double Pane Windows, Skylight(s)
Flooring
Carpet, Ceramic Tile, Hardwood
Cooling
Central Air
Heating
Electric, Forced Air
Appliances
Convection Oven, Cooktop, Dishwasher, Dryer, Electric Oven, Electric Water Heater
Construction
Year Built
Year Built: 1988
Home type
Condominium
Foundation Details
Slab
Property Condition
Actual
Construction Materials
Cedar
Utilities & Energy
Basement
Finished, Full, Storage Space
Security Features
Fire Alarm, Gated Community, Security Gate, Security Lights, Security System, Smoke Detector(s)
Fireplace Features
Living Room, Masonry
Pool Features
Fenced, In Ground, Outdoor Pool
Parking Features
Attached, Covered, Driveway, Garage
Water Source
Public
Utilities
Cable Available, Electricity Connected, Phone Connected, Sewer Connected, Trash Collection Private, Underground Utilities
Association Amenities
Basketball Court, Business Center, Children's Playroom, Clubhouse, Dog Park, Fitness Center, Gated, Landscaping, Lounge, Maintenance Grounds, Playground, Pool, Recreation Facilities, Security, Snow Removal, Tennis Court(s), Trash
Laundry Features
In Hall
Other Features
Lot Features
Back Yard, Front Yard, Garden, Landscaped, Level, Near Public Transit, Near School, Near Shops, Part Wooded, Private, Sprinklers In Rear, Views, Wooded
Disclosures
Lead Paint
Subdivision Name
Hamlet East
Community Features
Clubhouse, Fitness Center, Gated, Park, Playground, Pool, Tennis Court(s)
Patio And Porch Features
Deck
Price History
| Date | Event | Price |
|---|---|---|
09/09/2026 Source: | Price Decreased | $1,439,000 -2.04% $598/sqft |
05/18/2026 Source: | Listed for Sale | $1,469,000 $611/sqft |

Nearby Homes
Find Homes by Property Features in Oyster Bay, NY


Based on information from OneKey MLS, through Oct 09, 2026, 03:46AM. IDX information is provided exclusively for personal, non-commercial use, and may not be used for any purpose other than to identify prospective properties consumers may be interested in purchasing. Information is deemed reliable but not guaranteed. © 2026 OneKey® MLS. All rights reserved.
 Advertising Broker: Derek Greene | The Greene Realty Group