- Overview
- Description
- Property Details
- Location
- HOA Management
- Facts & Features
- Getting Around
- Nearby Homes
 Price Drop: $150K (10/19)
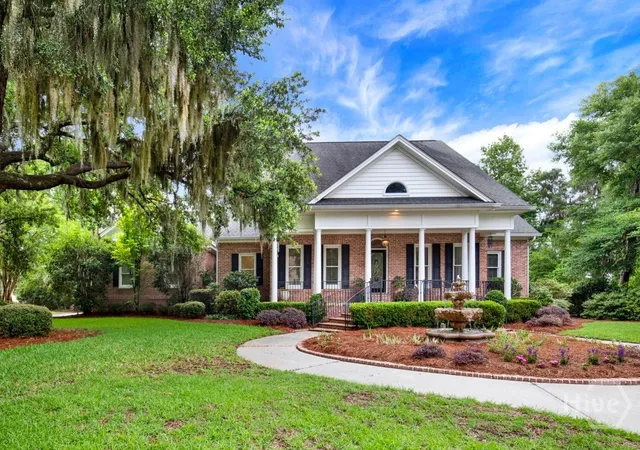

Street View
$1,400,000
Monthly Est:$6,968
 5 Beds
 5 Baths
4 full baths + 1 half bath
 4,782sqft
109 Grays Crk Ct, Savannah, GA 31410
$1,400,000
$6,968/moEst:
Get Pre-Approved
Single Family Residence
Built in 1997
$161.67/mo HOA
0.59 acre lot
$293/sq.ft
Description
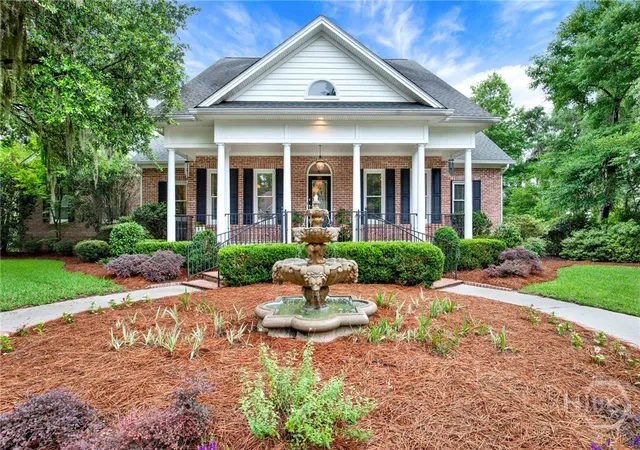
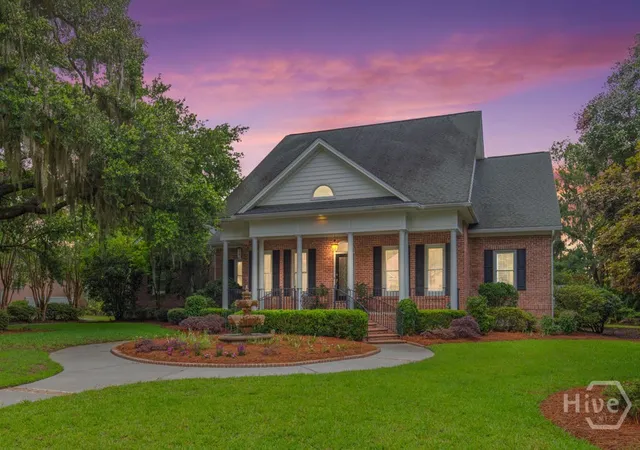
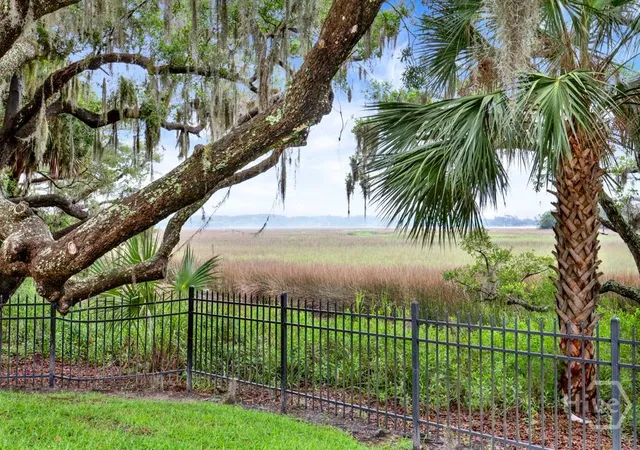
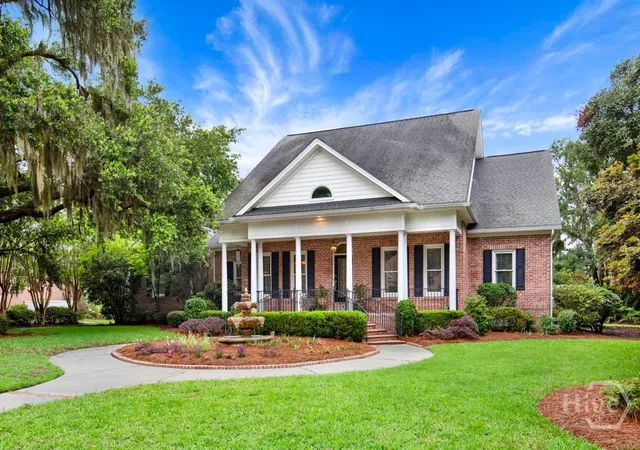
Located in the gated Long Point community on Whitemarsh Island, this beautifully designed home offers expansive marsh views and an exceptional coastal lifestyle. A charming three-tier fountain welcomes guests along the front walkway, creating a memorable first impression and setting the tone for the elegance found throughout the property.
Thoughtfully crafted for both everyday living and entertaining, the home features a resort-style backyard with a large pool, covered terrace, built-in grill, and beautifully landscaped grounds.
Inside, the gourmet kitchen is equipped with granite countertops, a gas cooktop, quality appliances, and a spacious center island. The adjoining breakfast area overlooks the pool and marsh, while the kitchen flows seamlessly into the inviting family room with fireplace.
The main-floor primary suite provides a peaceful retreat with a spa-style bath, Jacuzzi tub, walk-in closet, and generous space throughout. A large bonus room with an adjacent kitchenette/bar and full bath offers flexibility for a home office, guest suite, recreation room, or private quarters.
Additional features include a library, formal living room, rich oak flooring, and three spacious guest bedrooms upstairs. A fenced backyard provides the perfect space for family and pets.
Enjoy the privacy and beauty of marshfront living in one of Whitemarsh Island’s most desirable gated communities.
- Houzeo last checked: 2 hours ago
- Listing updated: November 4, 2026 at 1:08 pm
- Listing Provided by: Joseph Iannacone (908) 930-3247 DRE #342675 | Keller Williams Coastal Area P (912) 356-5001
- Source: Hive MLS-NC | MLS#: SA357112

Property Details
Status
Active Under Contract
Type
Single Family Residence
No. of Stories
1
County
City
Neighborhood
--
Year Built
1997
HOA Fees
$161.67/mo
Finished Area
4,782 sqft
Lot Size
0.59 acre lot
Basement Area
- sqft
MLS Name
Hive MLS
MLS Number
SA357112
MLS Status
Active Under Contract
Days on Market
158

Continue Your Journey in App
Find your dream home, receive real-time updates, and many more!
Continue Your Journey in App
Find your dream home, receive real-time updates, and many more!
Location
HOA Management
N/A
HOA Fees
$1,940/ Annually
Disclaimer: Amenities are based on third-party information and may vary; buyers must independently verify all amenities, as information is deemed reliable but not guaranteed.
Facts & Features
Rooms
Bedrooms & bathrooms
Bedrooms: 5
Bathrooms: 5
Primary Bathroom
Level: Main
Bedroom 4
Level: Upper
Primary Bedroom
Level: Main
Bedroom 2
Level: Upper
Office
Level: Main
Bedroom 1
Level: Main
Living Room
Level: Main
Kitchen
Level: Main
Bedroom 3
Level: Upper
Interior
Interior Features
Butler's Pantry, Breakfast Area, Ceiling Fan(s), Double Vanity, Entrance Foyer, Gourmet Kitchen, High Ceilings, Jetted Tub, Kitchen Island, Primary Suite, Pull Down Attic Stairs, Separate Shower, Fireplace, Programmable Thermostat
Appliances
Dishwasher, Disposal, Microwave, Oven, Tankless Water Heater, Refrigerator
Cooling
Central Air, Electric, Heat Pump
Heating
Central, Electric, Heat Pump
Construction
Year Built
Year Built: 1997
Home type
Single Family Residence
Architectural Style
Traditional
Foundation Details
Slab
Construction Materials
Brick
Roof
Composition, Ridge Vents
Utilities & Energy
Laundry Features
Laundry Room
Utilities
Cable Available, Underground Utilities
Pool Features
In Ground, Community
Water Source
Public
Fireplace Features
Family Room, Gas
Parking Features
Attached, Garage, Garage Door Opener, Rear/side/off Street
Other Features
Disclosures
Flood Insurance Required
Community Features
Pool, Dock, Gated, Marina, Tennis Court(s), Curbs, Gutter(s)
Lot Features
Cul De Sac
Subdivision Name
Long Point Sub
Patio And Porch Features
Covered, Patio, Front Porch
Price History
| Date | Event | Price |
|---|---|---|
08/18/2026 Source: | Contingent (Active Under Contract) | $1,400,000 $293/sqft |
08/18/2026 Source: | Listed for Sale | $1,400,000 -9.68% $293/sqft |
07/20/2026 Source: | Price Decreased | $1,549,999 -3.13% $324/sqft |
05/29/2026 Source: | Listed for Sale | $1,599,999 $335/sqft |

Nearby Homes


Find Homes by Property Features in Savannah, GA

Based on information from the Hive MLS, through Nov 04, 2026, 12:45PM. This website may not include listings or property addresses of sellers who have directed their listing brokers to withhold their listing or their property address from display on the Internet. The data relating to real estate on this web site comes in part from the Internet Data Exchange program of Hive MLS, and is updated as of Nov 04, 2026, 12:45PM. All information is deemed reliable but not guaranteed and should be independently verified. All properties are subject to prior sale, change, or withdrawal. Neither listing broker(s) nor Chosen Realty LLC nor Houzeo shall be responsible for any typographical errors, misinformation, or misprints, and shall be held totally harmless from any damages arising from reliance upon these data. IDX information is provided exclusively for personal, non-commercial use, and may not be used for any purpose other than to identify prospective properties consumers may be interested in purchasing. © 2026 Hive MLS. All Rights Reserved.
 Advertising Broker: Nicholas Huscroft | Chosen Realty
