
- Overview
- Description
- Property Details
- Location
- HOA Management
- Facts & Features
- Getting Around


$5,950,000
Monthly Est:$29,615
 3 Beds
 3 Baths
2 full baths + 1 half bath
 2,528sqft
109 Greene St #4C, New York City, NY 10012
$5,950,000
Get Pre-Approved
Condominium
Built in 2004
$5,473/mo HOA
-- sqft lot
$2,354/sq.ft
Description
Welcome to the quintessential Soho lifestyle at 109 Greene Street, 4C, a masterfully designed 2,528-square-foot 3-Bedroom 2.5-bathroom duplex situated on one of the most coveted blocks in the SoHo-Cast Iron Historic District.
Arrival via key-locked elevator reveals a dramatic entry gallery where soaring 17-foot ceilings and precision recessed lighting create an immediate sense of scale - a true collector's dream and a perfect canvas for large-scale art. A contemporary floating staircase with black vertical railings serves as a striking architectural focal point, drawing the eye upward to emphasize the home's incredible volume.
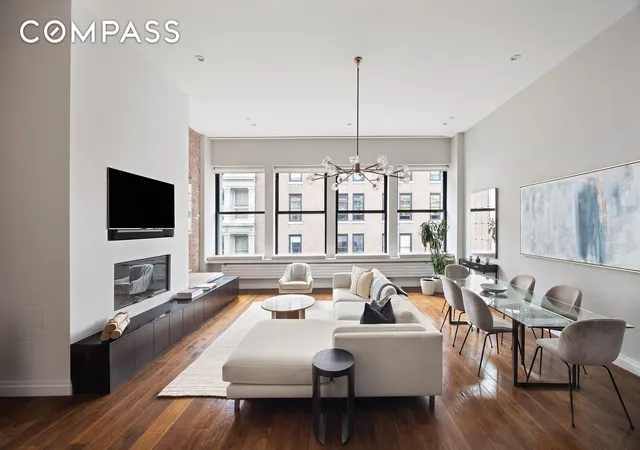
The gallery flows seamlessly into an expansive, east-facing great room. Here, 11.5-foot ceilings, exposed brick, and original riveted steel columns preserve the authentic loft atmosphere. Four oversized windows bathe the space in exceptional natural light, highlighting a sleek linear gas fireplace and a grand dining area. The open-concept layout is designed for the entertainer, effortlessly accommodating multiple seating arrangements and formal gatherings.
The open chef's kitchen is a study in functional elegance, anchored by a substantial marble island with breakfast seating. Custom floor-to-ceiling white cabinetry and premium stone surfaces house a top-tier appliance suite, including a Wolf gas cooktop and oven with vented exhaust, Thermador refrigeration, Bosch dishwasher, and integrated Sub-Zero wine storage with a dedicated ice maker.
The bright and expansive primary suite, tucked away on the main level off the gallery, serves as a serene sanctuary. Its generous proportions allow for both a king-sized sleeping area and a private sitting room, complemented by a separate dressing room and ample custom storage. The spa-inspired five-fixture ensuite bathroom is finished in marble and subway tile, featuring a glass-enclosed walk-in shower and an oversized soaking tub.
On the upper level, an expansive mezzanine landing offers a versatile space for a study or media lounge. This floor also hosts two additional well-appointed bedrooms with large west-facing windows and a second full five-fixture bathroom. A stylish powder room and a dedicated laundry room with LG washer/dryer are conveniently located off the main gallery.
Meticulously renovated in 2022, the residence features dark-stained oak hardwood floors, Lutron lighting, electric shades, and multi-zone climate control. It is also equipped with a sophisticated Savant smart home system, offering seamless integration and control over television, music, lights, thermostats, and shades via an easy-to-use mobile app. The apartment comes with a designated storage unit in the building's basement.
109 Greene Street, 4C is housed within a boutique, full-service condominium originally built in 1879 and reimagined by the visionary Cook + Fox Architects. It represents a rare opportunity to own a piece of architectural history in a non-AIR, full-service, 24-hour doorman condominium. With only 15 units in the building spread over 5 floors, this residence offers the privacy and intimacy of boutique living in the vibrant heart of central Soho. It's located by major subway and bus lines and iconic Soho culinary destinations such as Fanelli's Cafe, Balthazar, The Corner Store, as well as world-class art galleries, premier boutiques and shops, and everything else the vibrant Soho neighborhood has to offer.
- Houzeo last checked: 14 minutes ago
- Listing updated: October 5, 2026 at 4:42 pm
- Listing Provided by: Edward J Tawil (732) 614-2235 | Corcoran Group (212) 355-3550
- Source: Rebny MLS-NY | MLS#: RLS20119246

This condo is in:
Property Details
Status
Active
Type
Condominium
No. of Stories
7
County
City
Neighborhood
--
Year Built
2004
HOA Fees
$5473/mo
Finished Area
2,528 sqft
Lot Size
-- sqft lot
Basement Area
- sqft
MLS Name
Rebny MLS
MLS Number
RLS20119246
Days on Market
26

Continue Your Journey in App
Find your dream home, receive real-time updates, and many more!
Continue Your Journey in App
Find your dream home, receive real-time updates, and many more!
Location
HOA Management
N/A
HOA Fees
$5,473/ Monthly
Disclaimer: Amenities are based on third-party information and may vary; buyers must independently verify all amenities, as information is deemed reliable but not guaranteed.
Facts & Features
Rooms
Bedrooms & bathrooms
Bedrooms: 3
Bathrooms: 3
Interior
Appliances
Dishwasher, Washer Dryer Allowed
Cooling
Central Air
Exterior Features
Private Outdoor Space Over60sqft
Interior Features
Dining Area, High Ceilings
Construction
Year Built
Year Built: 2004
Home type
Condominium
Architectural Style
Loft
Utilities & Energy
Fireplace Features
Gas
Laundry Features
Building None, Washer Hookup, In Unit
Basement
Other
Pool Features
Building None
Other Features
Patio And Porch Features
None
Subdivision Name
So Ho
Price History
| Date | Event | Price |
|---|---|---|
10/05/2026 Source: | Listed for Sale | $5,950,000 $2,354/sqft |

Find Homes by Property Features in New York City, NY


The real estate listing data marked with this icon comes from the IDX program of the RLS at REBNY Listing Service (RLS). Listing information for certain New York City properties provided courtesy of the Real Estate Board of New York's Residential Listing Service (the "RLS") through Oct 31, 2026, 10:45PM. Information deemed reliable but not guaranteed. Information is provided exclusively for consumers' personal, non-commercial use, and may not be used for any purpose other than the identification of potential properties for purchase. The information contained in this listing has not been verified by the RLS and should be verified by the consumer. The listing information provided here is for the consumer's personal, non-commercial use. Retransmission, redistribution or copying of this listing information is strictly prohibited except in connection with a consumer's consideration of the purchase and/or sale of an individual property. This listing information is not verified for authenticity or accuracy and is not guaranteed and may not reflect all real estate activity in the market. Buyer to verify all information. © 2026 The Real Estate Board of New York, Inc. All rights reserved.
 Advertising Broker: Derek Greene | The Greene Realty Group
