Realty Solution
Powered by 
- 3
- Overview
- Description
- Property Details
- Location
- HOA Management
- Facts & Features
- Getting Around
- Nearby Homes


Listed by: Billy Chen (949) 858-1886 DRE #01121283 | Land Co Development Inc (949) 858-1886
$7,800,000
Monthly Est:$38,823
 4 Beds
 5 Baths
4 full baths + 1 half bath
 4,930sqft
109 Heather Mist, Irvine, CA 92618
$7,800,000
$38,823/moEst:
Get Pre-Approved
Single Family Residence
Built in 2016
$650/mo HOA
8,299 sqft lot
$1,582/sq.ft
Description
Nature sets the stage. Luxury takes center stage.
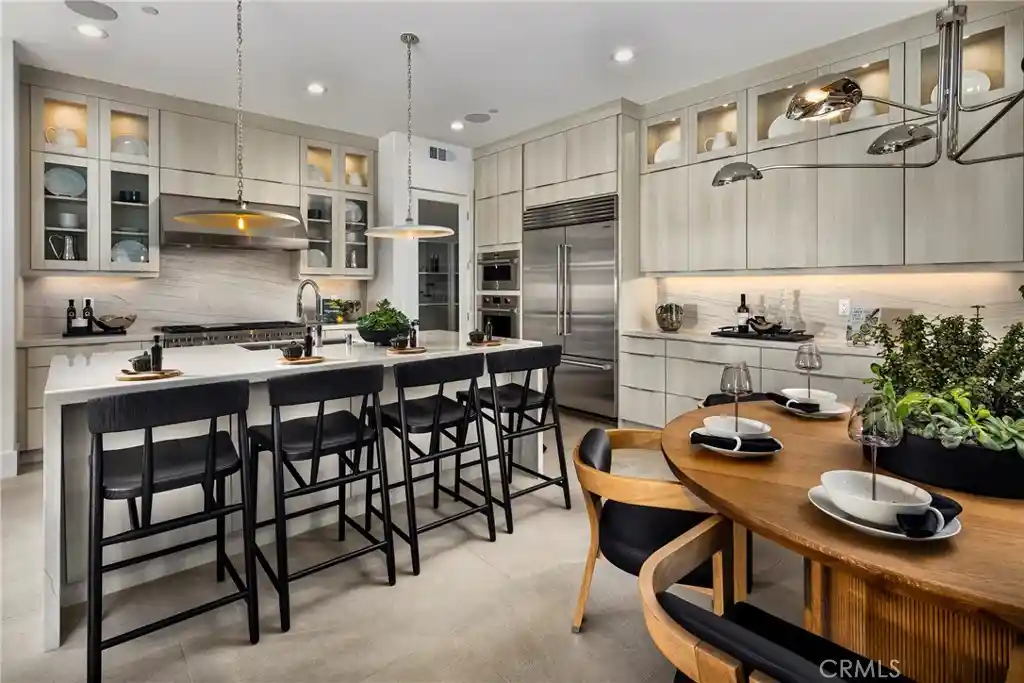
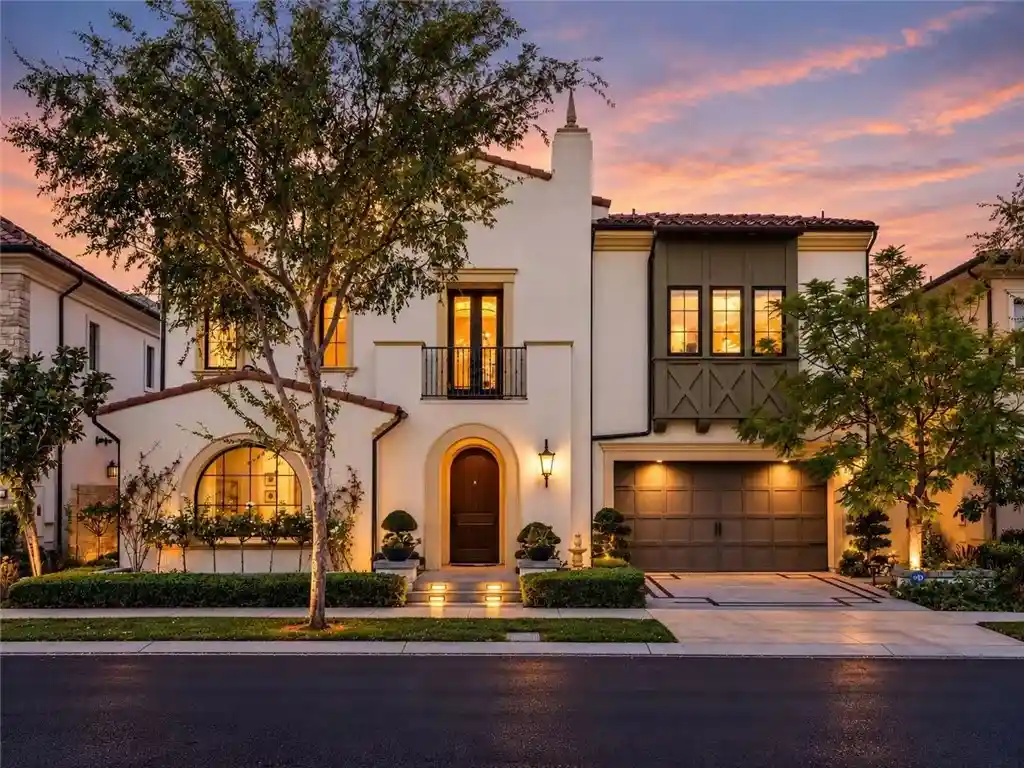
At 109 Heather Mist, open-space views and Irvine’s shimmering city lights create an extraordinary backdrop for sophisticated Southern California living. Set within a community surrounded by permanent open space, this exceptional residence offers the feeling of a private escape with the city at your fingertips - from the Irvine Spectrum to scenic hiking trails, Laguna Beach, and John Wayne Airport. Encompassing approximately forty-nine hundred thirty square feet, the residence features four ensuite bedrooms, four-and-a-half baths, a downstairs office, a spacious loft, and a coveted three-car garage. Master suite optioned with spacious retreat and balcony with exterior fireplace. Only sparingly occupied over the past decade, the home combines generous living spaces with upgraded hardwood and elegant tile flooring. At the heart of the home, a chef’s kitchen with dual islands, Wolf appliances, and Sub-Zero refrigeration provides an exceptional setting for cooking and gathering. A separate work kitchen with a Wolf wok burner and second Sub-Zero adds versatility, while a great-room wet bar and Sub-Zero wine chiller complete the experience. Pocketing sliding glass doors in both the great room and dining room create a seamless transition between interior living spaces and the outdoors. A backyard spa and fireplace invite relaxed afternoons and intimate evenings, complemented by views of open space and city lights. The primary suite offers a separate sleeping area, fireplace, and an expansive private retreat - a welcoming escape within the home. Bold in presence, serene in spirit, 109 Heather Mist is a place to reconnect, restore, and feel at home - a personal sanctuary with the best of Irvine at your doorstep.
- Houzeo last checked: 9 minutes ago
- Listing updated: October 28, 2026 at 4:39 pm
- Source: California Regional MLS-CA | MLS#: OC26229889

Property Details
Status
Active
Type
Single Family Residence
No. of Stories
2
County
City
Neighborhood
--
Year Built
2016
HOA Fees
$650/mo
Finished Area
4,930 sqft
Lot Size
8,299 sqft lot
Basement Area
- sqft
MLS Name
California Regional MLS
MLS Number
OC26229889
MLS Status
Active
Days on Market
5
Cumulative Days on Market
5

Continue Your Journey in App
Find your dream home, receive real-time updates, and many more!
Continue Your Journey in App
Find your dream home, receive real-time updates, and many more!
Location
HOA Management
Hidden Canyon
HOA Fees
$650/ Monthly
Amenities
 Amenities and services may be covered by one or multiple associations and service providers.
 Pool
 Spa
Disclaimer: Amenities are based on third-party information and may vary; buyers must independently verify all amenities, as information is deemed reliable but not guaranteed.
Facts & Features
Rooms
Bedrooms & bathrooms
Bedrooms: 4
Bathrooms: 5
Interior
Cooling
Central Air, High Efficiency, Heat Pump, Zoned
Window Features
Double Pane Windows, Energy Star Qualified Windows, French Mullioned
Exterior Features
Rain Gutters, Fire Pit
Flooring
Tile, Wood
Sewer
Public Sewer
Heating
Central, Forced Air, Fireplaces, High Efficiency, Heat Pump, Zoned
Interior Features
Wet Bar, Breakfast Bar, Built In Features, Balcony, Block Walls, Crown Molding, Separate Formal Dining Room, Eat In Kitchen, High Ceilings, Open Floorplan, Pantry, Stone Counters, Unfurnished, Wired For Data, Bar, Bedroom On Main Level, Entrance Foyer, Loft, Primary Suite, Walk In Closets
Appliances
Six Burner Stove, Built In Range, Convection Oven, Double Oven, Dishwasher, Freezer, Gas Cooktop, Disposal, Ice Maker, Microwave, Refrigerator, Range Hood, Self Cleaning Oven, Tankless Water Heater, Vented Exhaust Fan, Dryer, Washer
Construction
Year Built
Year Built: 2016
Home type
Single Family Residence
Property Condition
Turnkey
Roof
Spanish Tile
Architectural Style
Mediterranean
Construction Materials
Drywall, Stone Veneer, Stucco
Foundation Details
Slab
Utilities & Energy
Electric
Volts220in Garage, Volts220in Laundry, Volts220for Spa, Standard
Association Amenities
Pool, Spa Hot Tub
Water Source
Public
Parking Features
Door Multi, Direct Access, Door Single, Driveway, Garage Faces Front, Garage, Garage Door Opener, Garage Faces Side, On Street
Security Features
Prewired, Security System, Carbon Monoxide Detectors, Fire Detection System, Firewalls, Fire Rated Drywall, Fire Sprinkler System, Gated With Guard, Gated Community, Gated With Attendant, Twenty Four Hour Security, Smoke Detectors, Security Guard
Utilities
Cable Available, Electricity Connected, Natural Gas Connected, Phone Available, Sewer Connected, Water Connected
Pool Features
Community, Heated, Private, Tile, Waterfall, Association
Fireplace Features
Great Room, Primary Bedroom
Laundry Features
Laundry Room, Upper Level
Other Features
Disclosures
Covenants Restrictions Disclosure, Earthquake Insurance Available, Hoa Disclosure, Private Transfer Taxes
Lot Features
Two To Five Units Acre, Drip Irrigation Bubblers, Front Yard, Garden, Sprinklers In Rear, Sprinklers In Front, Landscaped, Rectangular Lot, Sprinklers Timer, Sprinklers On Side, Yard
Community Features
Biking, Hiking, Preserve Public Land, Storm Drains, Street Lights, Suburban, Sidewalks, Gated, Pool
Patio And Porch Features
Rear Porch, Covered, Porch
Price History
| Date | Event | Price |
|---|---|---|
10/23/2026 Source: | Listed for Sale | $7,800,000 $1,582/sqft |

Nearby Homes




Find Homes by Property Features in Irvine, CA


Based on information from California Regional Multiple Listing Service, Inc. as of Oct 29, 2026, 03:00AM and /or other sources. All data, including all measurements and calculations of area, is obtained from various sources and has not been, and will not be, verified by broker or MLS. All information should be independently reviewed and verified for accuracy. Properties may or may not be listed by the office/agent presenting the information. Information being provided is for consumers’ personal, non-commercial use and may not be used for any purpose other than to identify prospective properties consumers may be interested in purchasing. This website may not include listings or property addresses of sellers who have directed their listing brokers to withhold their listing or their property address from display on the Internet. © 2026 California Regional Multiple Listing Service. All Rights Reserved.
 Advertising Broker: William Johnson DRE #01463271 | William Johnson Brokerage
