- Overview
- Description
- Property Details
- Location
- Facts & Features
- Getting Around
- Nearby Homes



$335,000
Monthly Est:$1,667
 4 Beds
 3 Baths
3 full baths
 2,300sqft
109 Lanford Dr, Seneca, SC 29672
$335,000
$1,667/moEst:
Get Pre-Approved
Single Family Residence
Built in 1979
$-- HOA
1 acre lot
$146/sq.ft
Description
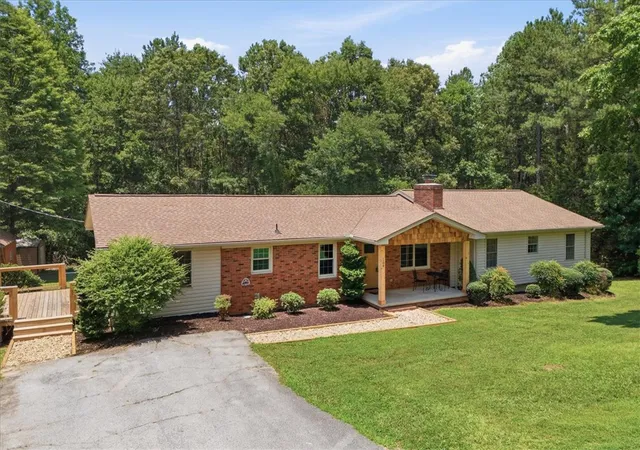
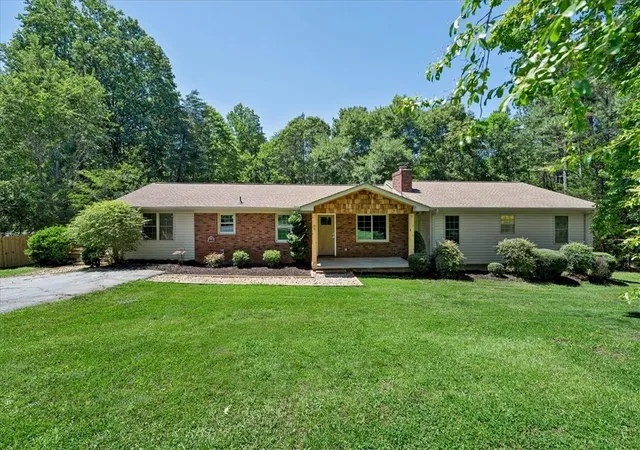
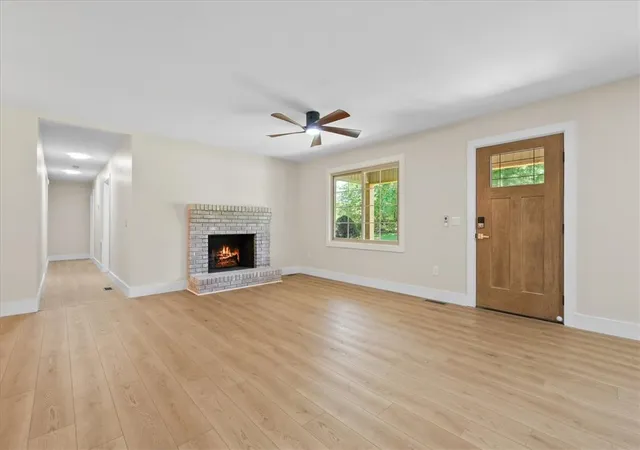
Fully renovated & move-in ready, this spacious 4-bedroom, 3-bath brick ranch offers approximately 2,300 square feet of living space on 1 unrestricted acre just off Knox Road in Seneca. Step inside to find bright, open living spaces, abundant natural light, & a beautiful wood-burning fireplace that creates a warm focal point for the home.
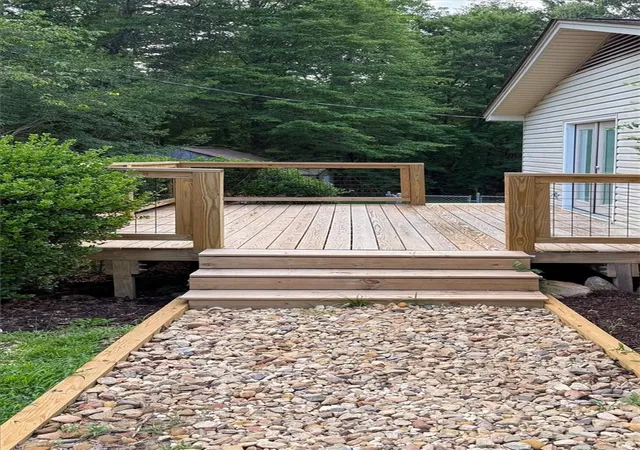
The completely renovated kitchen features new cabinetry, granite countertops, & a farmhouse-style deep sink. Natural light fills the home through the many updated vinyl tilt-out windows. A flexible bonus room provides the perfect space for a home office, den, playroom, or hobby room & leads directly to one of two newly constructed decks.
The impressive primary suite includes a private balcony overlooking the backyard, a custom bathroom with double vanities, a jetted soaking tub, separate shower, & an oversized walk-in closet with custom organizers. Two additional bedrooms share a beautifully updated Jack-and-Jill bath, while a fourth oversized bedroom & third full bath provide plenty of space for family & guests.
Extensive upgrades include two brand-new HVAC systems, high-end waterproof & scratch-resistant LVT flooring, new interior & exterior doors, vanities, toilets, mirrors, light fixtures, & additional LED lighting throughout.
Outside, enjoy a fenced backyard, two storage buildings that convey, & plenty of room for RVs, boats, & outdoor toys with no HOA restrictions. The partially wooded & partially open lot offers both privacy & usable outdoor space, with power already in place for an above-ground pool.
With 2,300 square feet, four oversized bedrooms, three full baths, unrestricted acreage, & countless upgrades throughout, this property offers exceptional value. Conveniently located just moments from Lake Keowee & only minutes from Keowee Elementary, Seneca, Walhalla & Salem, this fully renovated home offers the perfect combination of space, privacy, recreation, & convenience. Look for the virtual walkthrough video!
- Houzeo last checked: 4 hours ago
- Listing updated: October 28, 2026 at 2:20 am
- Listing Provided by: Kylie Murphree (864) 710-9163 DRE #104545 | Keller Williams Seneca (864) 482-2700
- Source: Western Upstate MLS-SC | MLS#: 20302481

Property Details
Status
Active
Type
Single Family Residence
No. of Stories
1
County
City
Neighborhood
--
Year Built
1979
HOA Fees
-
Finished Area
2,300 sqft
Lot Size
1 acre lot
Basement Area
- sqft
MLS Name
Western Upstate MLS
MLS Number
20302481
MLS Status
Active
Days on Market
142
Cumulative Days on Market
134

Continue Your Journey in App
Find your dream home, receive real-time updates, and many more!
Continue Your Journey in App
Find your dream home, receive real-time updates, and many more!
Location
Facts & Features
Rooms
Bedrooms & bathrooms
Bedrooms: 4
Bathrooms: 3
Interior
Appliances
Dishwasher, Electric Oven, Electric Range, Electric Water Heater, Microwave, Refrigerator
Flooring
Luxury Vinyl Plank
Interior Features
Bathtub, Dual Sinks, French Doors Atrium Doors, Fireplace, Jetted Tub, Bath In Primary Bedroom, Main Level Primary, Pull Down Attic Stairs, Quartz Counters, Smooth Ceilings, Separate Shower, Walk In Closets, Walk In Shower
Cooling
Central Air, Electric
Window Features
Insulated Windows, Tilt In Windows, Vinyl
Sewer
Septic Tank
Heating
Central, Electric, Multiple Heating Units, Wood
Exterior Features
Balcony, Deck, Fence, Paved Driveway, Porch
Construction
Year Built
Year Built: 1979
Home type
Single Family Residence
Construction Materials
Brick, Vinyl Siding
Architectural Style
Ranch, Traditional
Roof
Architectural, Shingle
Foundation Details
Crawlspace
Utilities & Energy
Water Source
Public
Parking Features
None, Driveway
Basement
None, Crawl Space
Other Features
Lot Features
Corner Lot, Hardwood Trees, Level, Not In Subdivision, Outside City Limits
Community Features
Short Term Rental Allowed
Patio And Porch Features
Balcony, Deck, Front Porch
Price History
| Date | Event | Price |
|---|---|---|
09/21/2026 Source: | Price Decreased | $350,000 -9.09% $152/sqft |
07/23/2026 Source: | Price Decreased | $385,000 -3.75% $167/sqft |
06/15/2026 Source: | Listed for Sale | $400,000 +19.40% $174/sqft |
06/15/2026 Source: | Price Decreased | $335,000 -16.25% $146/sqft |
06/15/2026 Source: | Price Increased | $400,000 +110.53% $174/sqft |

Show more
Nearby Homes



Find Homes by Property Features in Seneca, SC
Nearby New Homes For Sale

Based on information from the Western Upstate MLS through Nov 04, 2026, 12:45PM. This information is deemed reliable, but not guaranteed. Neither the Western Upstate Association of REALTORS® Inc. or the Western Upstate MLS of South Carolina Inc., nor the listing broker, nor their agents are responsible for the accuracy of the information. The buyer is responsible for verifying all information. This information is provided by the Western Upstate Association of REALTORS® Inc. and the Western Upstate MLS of South Carolina Inc. for use by its members and is not intended for the use for any other purpose. The data relating to real estate for sale on this website comes in part from the Broker Reciprocity Program of the Western Upstate Association of REALTORS® Inc. and the Western Upstate MLS of South Carolina Inc. © 2026 Western Upstate MLS of South Carolina Inc. All Rights Reserved.
 Advertising Broker: Nicholas Huscroft | Chosen Realty
