- Overview
- Description
- Property Details
- Location
- HOA Management
- Facts & Features
- Getting Around
- Nearby Homes


Street View
$624,900
Monthly Est:$3,110
 3 Beds
 3 Baths
2 full baths + 1 half bath
 2,318sqft
109 Lenham Dr, Brentwood, TN 37027
$624,900
$3,110/moEst:
Get Pre-Approved
Single Family Residence
Built in 2021
$100/mo HOA
0.13 acre lot
$270/sq.ft
Description
Welcome home to a Brentwood beauty that checks all the boxes—and then some. From the moment you arrive, the oversized covered front porch welcomes you in, offering the perfect spot to enjoy your morning coffee, unwind after a long day, or simply take in the peaceful surroundings.
Step inside through the impressive 10-foot tray-ceiling foyer, and you’ll immediately feel the warmth, elegance, and thoughtful design throughout this beautiful 3-bedroom, 2.5-bath home. The main-level primary suite offers privacy and convenience, complete with a full bath, while the main level also features a convenient half bath for guests.
The open-concept living space creates the perfect place to gather, relax, and entertain. A cozy fireplace anchors the great room, while abundant windows fill the home with beautiful natural light. The kitchen flows seamlessly into the living area, making everything from quiet family nights to entertaining friends feel effortless.
Step outside onto the extended covered screened-in patio, the perfect spot for morning coffee, evening conversations, or relaxing year-round. Need a home office? The elegant dining room can easily transform into a workspace.
Upstairs, you’ll find a spacious bonus/media room, two generously sized bedrooms with walk-in closets, and a full bathroom—giving everyone their own space and comfort.
Add a 2-car garage, HOA-provided lawn care, and a prime location just minutes from grocery stores, shopping, restaurants, I-65, I-24, downtown Nashville, and the airport.
This isn’t just a house—it’s the kind of home that makes you picture your life there. The morning coffee on the front porch, the gatherings, the quiet evenings, and all the memories in between.
Come see it for yourself. You may just walk in and know you’re home.
- Houzeo last checked: 2 minutes ago
- Listing updated: September 20, 2026 at 9:04 pm
- Listing Provided by: Ann Truong (615) 260-6291 DRE #360151 | Onward Real Estate (615) 234-5020
- Source: Nashville (RealTracs Mid) MLS-TN | MLS#: 3593270

Property Details
Status
Active
Type
Single Family Residence
No. of Stories
2
County
City
Neighborhood
--
Year Built
2021
HOA Fees
$100/mo
Finished Area
2,318 sqft
Lot Size
0.13 acre lot
Basement Area
- sqft
MLS Name
Nashville (RealTracs Mid) MLS
MLS Number
3593270
MLS Status
Active
Days on Market
21

Continue Your Journey in App
Find your dream home, receive real-time updates, and many more!
Download App
Continue Your Journey in App
Find your dream home, receive real-time updates, and many more!
Location
HOA Management
N/A
HOA Fees
$100/ Monthly
Amenities
 Amenities and services may be covered by one or multiple associations and service providers.
 Maintenance
Disclaimer: Amenities are based on third-party information and may vary; buyers must independently verify all amenities, as information is deemed reliable but not guaranteed.
Facts & Features
Rooms
Bedrooms & bathrooms
Bedrooms: 3
Bathrooms: 3
Interior
Sewer
Public Sewer
Interior Features
Ceiling Fan(s), High Ceilings, Open Floorplan, Pantry, Walk In Closet(s), Kitchen Island
Heating
Central, Electric
Flooring
Carpet, Wood, Tile
Appliances
Electric Oven, Oven, Electric Range, Dishwasher, Disposal, Microwave, Refrigerator, Stainless Steel Appliance(s)
Cooling
Central Air, Electric
Construction
Year Built
Year Built: 2021
Home type
Single Family Residence
Architectural Style
Traditional
Construction Materials
Hardboard Siding, Brick
Utilities & Energy
Basement
None
Water Source
Public
Utilities
Electricity Available, Water Available
Fireplace Features
Electric, Living Room
Parking Features
Garage Faces Front, Concrete, Driveway
Security Features
Smoke Detector(s)
Other Features
Subdivision Name
Southpoint Sp
Patio And Porch Features
Patio, Covered, Porch, Screened
Price History
| Date | Event | Price |
|---|---|---|
09/16/2026 Source: | Price Decreased | $624,900 -1.75% $270/sqft |
08/15/2026 Source: | Off Market | $636,000 $274/sqft |
08/15/2026 Source: | Listed for Sale | $636,000 $274/sqft |
08/02/2026 Source: | Coming Soon | $636,000 +6.02% $274/sqft |
05/31/2026 Source: | Price Decreased | $599,900 -1.66% $259/sqft |

Show more
Nearby Homes
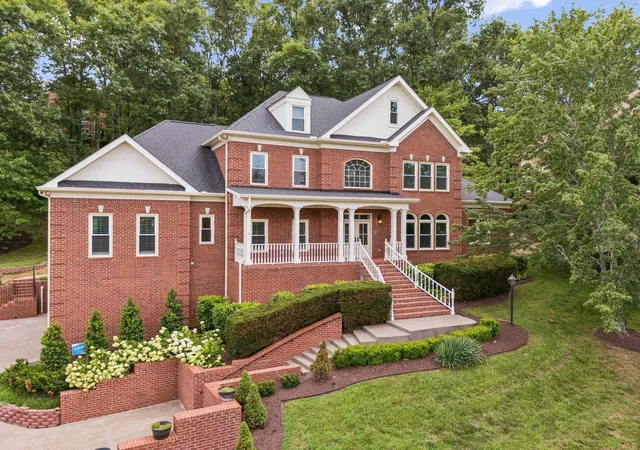
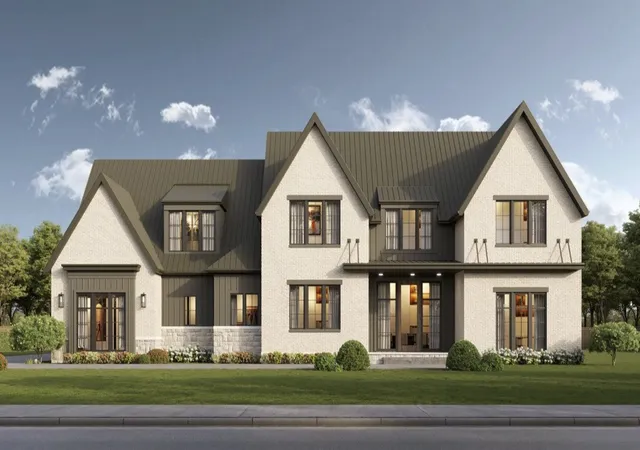
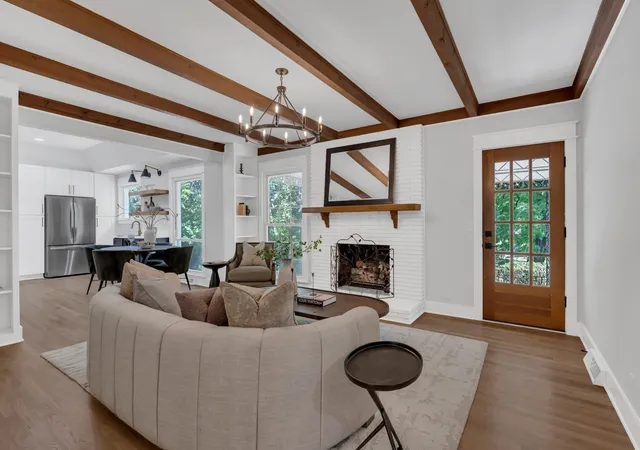
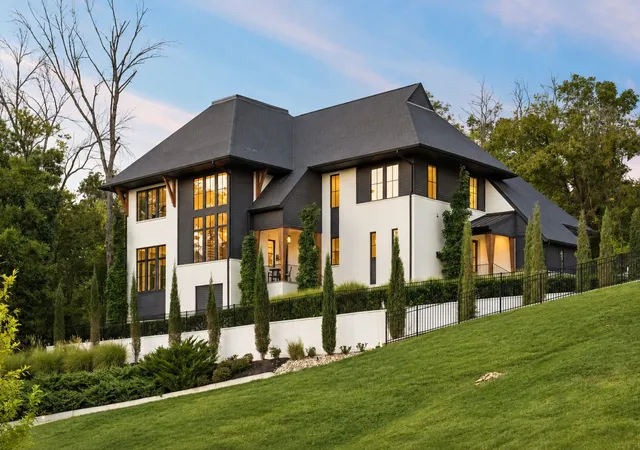
Find Homes by Property Features in Brentwood, TN
Nearby New Homes For Sale

Based on information from Realtracs® through Oct 08, 2026, 07:16PM. Data courtesy of Realtracs® MLS as distributed by MLS GRID. Some IDX listings have been excluded from this website. All data is obtained from various sources and may not have been verified by the broker or MLS GRID. Supplied Open House Information is subject to change without notice. All information should be independently reviewed and verified for accuracy. Properties may or may not be listed by the office/agent presenting the information. IDX information is provided exclusively for consumers’ personal, noncommercial use. It may not be used for any purpose other than to identify prospective properties consumers may be interested in purchasing. The data is deemed reliable but is not guaranteed by MLS GRID. The use of the MLS GRID Data may be subject to an end-user license agreement prescribed by Realtracs® MLS. © 2026 RealTracs Solutions. All Rights Reserved. Angela Fowler Real Estate, LLC | 423.320.4620 | afowler@catt.com Mailing Address: 452 Kailors Cove Cir, Ringgold, GA 30736
 Advertising Broker: Angela Fowler | Angela Fowler Real Estate, LLC.