- Overview
- Description
- Property Details
- Location
- HOA Management
- Facts & Features
- Getting Around
- Nearby Homes


Street View
$525,000
Monthly Est:$2,613
 4 Beds
 4 Baths
3 full baths + 1 half bath
 2,959sqft
109 Mountain Laurel Ln NE, Calhoun, GA 30701
$525,000
$2,613/moEst:
Get Pre-Approved
Single Family Residence
Built in 2019
$41.67/mo HOA
0.29 acre lot
$177/sq.ft
Description
Welcome to 109 Mt Laurel Ln in Calhoun, GA! Built in 2019, this beautiful 4-bedroom, 3.5-bath home offers 2,959 sq ft of space and comfort in one of the area's most convenient locations. The main level features the primary suite, two guest bedrooms with a shared full bath, a home office, laundry room, and a large open living area. The spacious kitchen features stainless steel appliances, a large center island, and plenty of room for cooking, gathering, and entertaining. The dining area flows perfectly with the living space, making this home ideal for everyday family life and hosting guests. Upstairs, you'll find a large 4th bed or rec room with its own full bath that can be used as a playroom, media room, guest space, or home gym. Outside, the fenced backyard and concrete patio create a great place for kids and pets to run and play. Located just 2 minutes from I-75 and shopping, this quiet one-way-in, one-way-out neighborhood offers peace and privacy while still being close to everything. Residents also enjoy access to the community pool through the HOA. This is a home your whole family will love!
- Houzeo last checked: 13 minutes ago
- Listing updated: September 30, 2026 at 6:23 pm
- Listing Provided by: Justin Hasty (706) 671-4554 DRE #GA411008 | SmallTown Hunting Properties & Real Estate, LLC (769) 888-2522
- Source: Greater Chattanooga AOR MLS-AL | MLS#: 1534908

Property Details
Status
Active
Type
Single Family Residence
No. of Stories
2
County
City
Neighborhood
--
Year Built
2019
HOA Fees
$41.67/mo
Finished Area
2,959 sqft
Lot Size
0.29 acre lot
Basement Area
- sqft
MLS Name
Greater Chattanooga AOR MLS
MLS Number
1534908
MLS Status
Active
Days on Market
147

Continue Your Journey in App
Find your dream home, receive real-time updates, and many more!
Download App
Continue Your Journey in App
Find your dream home, receive real-time updates, and many more!
Location
HOA Management
N/A
HOA Fees
$500/ Annually
Amenities
 Amenities and services may be covered by one or multiple associations and service providers.
 Storage
 Electricity
 Taxes
Taxes
 Lawn Care
 Laundry
 Trash Pickup
 Pool
Pool
 Club House
 Cable TV
 Recreation Room
Disclaimer: Amenities are based on third-party information and may vary; buyers must independently verify all amenities, as information is deemed reliable but not guaranteed.
Facts & Features
Rooms
Bedrooms & bathrooms
Bedrooms: 4
Bathrooms: 4
Interior
Exterior Features
Rain Gutters
Sewer
Public Sewer
Heating
Central
Appliances
Refrigerator, Microwave, Electric Range, Dishwasher
Flooring
Carpet, Laminate, Tile, Varies, Wood
Cooling
Central Air
Interior Features
Bar, Cathedral Ceiling(s), Ceiling Fan(s), Crown Molding, Double Vanity, Eat In Kitchen, Entrance Foyer, Granite Counters, High Ceilings, High Speed Internet, Kitchen Island, Open Floorplan, Pantry, Plumbed, Recessed Lighting, Separate Shower, Split Bedrooms, Storage, Tub/shower Combo, Walk In Closet(s)
Construction
Year Built
Year Built: 2019
Home type
Single Family Residence
Construction Materials
Brick
Roof
Shingle
Foundation Details
Slab
Architectural Style
Other
Utilities & Energy
Security Features
24 Hour Security, Security System
Utilities
Cable Available, Electricity Available, Electricity Connected, Phone Available, Sewer Connected
Fireplace Features
Living Room
Basement
None
Association Amenities
Cable Tv, Clubhouse, Electricity, Landscaping, Laundry, Pool, Recreation Room, Storage, Taxes, Trash
Pool Features
Community
Parking Features
Circular Driveway, Concrete, Garage, Garage Door Opener
Laundry Features
In Hall, Laundry Room, Main Level
Water Source
Public
Other Features
Subdivision Name
None
Community Features
Clubhouse, Pool
Patio And Porch Features
Covered
Lot Features
Back Yard, City Lot, Cleared, Close To Clubhouse, Corner Lot, Front Yard, Landscaped, Level, Paved
Price History
| Date | Event | Price |
|---|---|---|
09/30/2026 Source: | Price Decreased | $525,000 -6.25% $177/sqft |
07/22/2026 Source: | Price Decreased | $560,000 -2.61% $189/sqft |
05/18/2026 Source: | Listed for Sale | $575,000 $194/sqft |
05/17/2026 Source: | Off Market | $575,000 +11.65% $194/sqft |
07/18/2024 Source: | Sold | $515,000 $174/sqft |


Nearby Homes
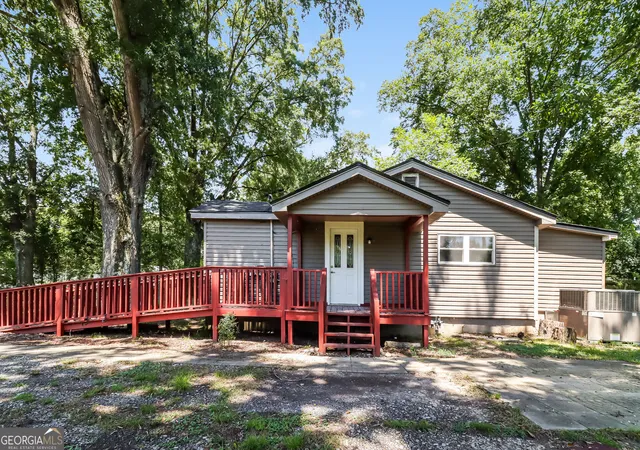

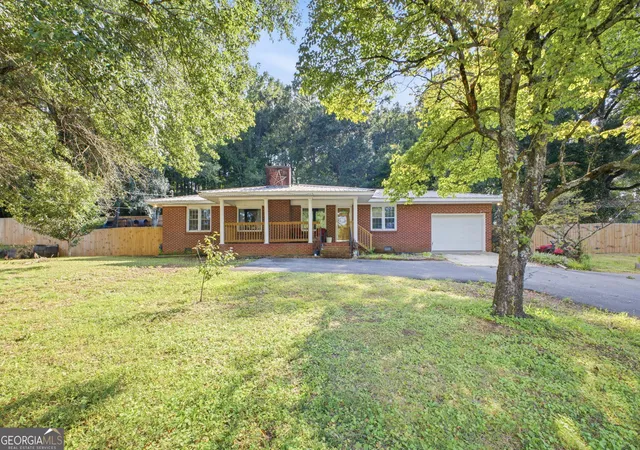
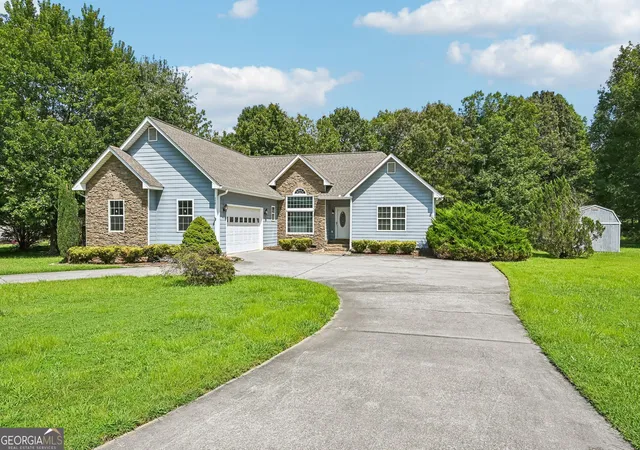


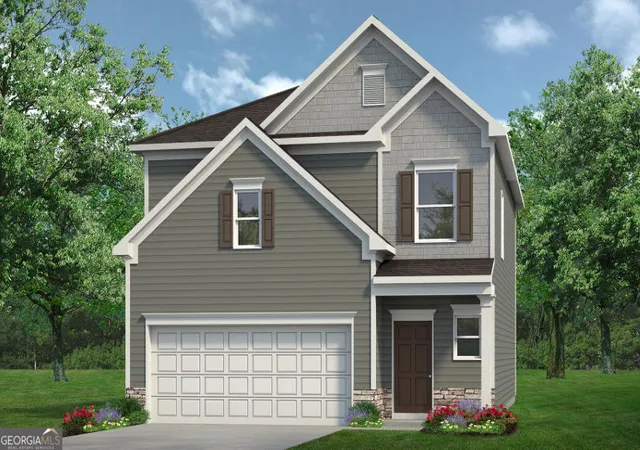

Find Homes by Property Features in Calhoun, GA
Nearby New Homes For Sale


Based on information from the Greater Chattanooga REALTORS® (or, alternatively, from the MLS of Chattanooga, Inc.) through Oct 11, 2026, 01:30PM. IDX information is provided exclusively for consumers' personal, non-commercial use; it may not be used for any purpose other than to identify prospective properties consumers may be interested in purchasing, and the data is deemed reliable but is not guaranteed accurate by the MLS. © 2026 the Greater Chattanooga REALTORS®. All Rights Reserved. Angela Fowler | Angela Fowler Real Estate, LLC. | (423) 320-4620 | afowler@catt.com Mailing Address: 452 Kailors Cove Cir Ringgold, GA 30736
 Advertising Broker: Angela Fowler | Angela Fowler Real Estate, LLC.