- Overview
- Description
- Property Details
- Location
- HOA Management
- Facts & Features
- Getting Around
- Nearby Homes


$825,000
Monthly Est:$4,106
 4 Beds
 4 Baths
3 full baths + 1 half bath
 3,265sqft
109 Old Dover Rd, Perrysburg, OH 43551
$825,000
$4,106/moEst:
Get Pre-Approved
Single Family Residence
Built in 2022
$16.67/mo HOA
0.35 acre lot
$253/sq.ft
Description
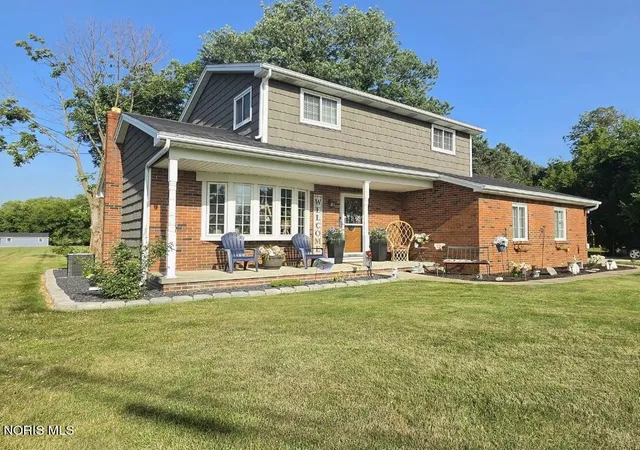
Welcome to 109 Old Dover Rd., an impressive home in Perrysburg's Villages of Canterbury offering standout architecture, stylish updates, and a beautiful setting. The open-concept interior features 9-foot ceilings, gorgeous hardwood floors, and a dramatic two-story great room centered around a floor-to-ceiling stone fireplace. The spacious kitchen offers cabinetry extending to the ceiling, soft-close doors and drawers, quartz countertops, tile backsplash, upgraded appliances, a large center island, buffet area, wine bar, glass-front cabinetry, and remote-controlled under-cabinet mood lighting. A private den with a beamed ceiling, mudroom with built-in lockers, updated light fixtures, new ceiling fans, and new window treatments add to the thoughtful design. A new EV charger located in the garage. The primary suite provides a private retreat with a sitting room, two walk-in closets, freestanding tub, and custom tile shower. With four bedrooms, 3.5 baths, generous closet space, and a full drywalled basement already plumbed for an additional bathroom, there is plenty of room throughout. Outside, enjoy an extended covered patio overlooking the stocked pond and nearby parkland. The Canterbury community pool is located directly behind the home and just a short walk away. An epoxied three-car garage completes this BEAUTIFUL home, offering exceptional space, quality, and amenities without the wait to build.
- Houzeo last checked: 12 hours ago
- Listing updated: September 15, 2026 at 1:28 pm
- Listing Provided by: Joseph Rigali (419) 460-5112 | The Danberry Co (419) 872-2410
- Source: Northwest Ohio Real Estate Information System (NORIS), Maumee, OH | MLS#: 10012957

Property Details
Status
Active Under Contract
Type
Single Family Residence
No. of Stories
2
County
City
Neighborhood
--
Year Built
2022
HOA Fees
$16.67/mo
Finished Area
3,265 sqft
Lot Size
0.35 acre lot
Basement Area
- sqft
MLS Name
Northwest Ohio Real Estate Information System (NORIS), Maumee, OH
MLS Number
10012957
MLS Status
Contingent
Days on Market
36

Continue Your Journey in App
Find your dream home, receive real-time updates, and many more!
Download App
Continue Your Journey in App
Find your dream home, receive real-time updates, and many more!
Location
HOA Management
N/A
HOA Fees
$200/ Annually
Amenities
 Amenities and services may be covered by one or multiple associations and service providers.
 Maintenance
 Club House
 Pool
Pool
 Water
Water
 Other
Other
Disclaimer: Amenities are based on third-party information and may vary; buyers must independently verify all amenities, as information is deemed reliable but not guaranteed.
Facts & Features
Rooms
Bedrooms & bathrooms
Bedrooms: 4
Bathrooms: 4
Interior
Appliances
Dishwasher, Energy Star Qualified Appliances, Ice Maker, Microwave, Water Heater, Convection Oven, Disposal, Exhaust Fan, Gas Oven, Gas Range, Gas Range Connection, Range Hood, Refrigerator
Sewer
Public Sewer, Sanitary Sewer, Storm Sewer
Exterior Features
Lighting, Private Yard, Smart Camera(s)/recording
Cooling
Ceiling Fan(s), Central Air, Energy Star Qualified Equipment, Hvac Seer Rating
Interior Features
Breakfast Bar, Built In Shower Chair, Cathedral Ceiling(s), Ceiling Fan(s), Crown Molding, Entrance Foyer, Open Floorplan, Pan Ceiling(s), Pantry, Primary Bathroom, Separate Shower, Smart Camera(s)/recording, Smart Thermostat, Tray Ceiling(s), Wide Interior Halls And Doors
Heating
Central, Energy Star Qualified Equipment, Forced Air, Natural Gas
Window Features
Double Pane Windows, Insulated Windows, Window Screen(s), Window Treatments
Flooring
Carpet, Luxury Vinyl, Porcelain Tile, Hardwood, Plank
Construction
Year Built
Year Built: 2022
Home type
Single Family Residence
Foundation Details
Poured Concrete
Roof
Asphalt, Shingle
Construction Materials
Blown In Insulation, Board & Batten Siding, Concrete, Frame, Vinyl Siding
Architectural Style
Craftsman, Modern
Utilities & Energy
Water Source
Public
Laundry Features
Electric Dryer Hookup, Laundry Closet, Main Level, Sink, Washer Hookup
Electric
200+ Amp Service
Parking Features
Asphalt, Electric Vehicle Charging Station(s), Attached Garage, Driveway, Garage Door Opener, Kitchen Level
Fireplace Features
Family Room, Gas, Stone
Association Amenities
Clubhouse, Pool
Security Features
Carbon Monoxide Detector(s), Fire Alarm
Utilities
Cable Available, Electricity Connected, Natural Gas Connected, Sewer Connected, Water Connected, Underground Utilities
Basement
Bath/stubbed, Concrete, Full, Sump Pump
Other Features
Patio And Porch Features
Rear Patio, Covered Porch, Covered Patio, Front Porch
Disclosures
Property Disclosure
Subdivision Name
Villages At Canterbury
Community Features
Curbs, Sidewalks, Street Lights
Lot Features
Landscaped
Price History
| Date | Event | Price |
|---|---|---|
09/04/2026 Source: | Listed for Sale | $825,000 $253/sqft |
09/04/2026 Source: | Contingent (Active Under Contract) | $825,000 +6.45% $253/sqft |
06/28/2026 Source: | Price Increased | $775,000 +4.73% $237/sqft |
09/06/2024 Source: | Price Increased | $740,000 +1.39% $227/sqft |
01/31/2023 Source: | Sold | $729,850 +12.31% $224/sqft |

Show more
Nearby Homes



Find Homes by Property Features in Perrysburg, OH
Nearby New Homes For Sale
Based on information from the Northwest Ohio Real Estate Information Systems, Inc. Multiple Listing Service through Oct 09, 2026, 02:30PM. All information is provided exclusively for personal, non-commercial use, and may not be used for any purpose other than to identify prospective properties consumers may be interested in purchasing. Information is deemed reliable but not guaranteed. ©2026 NORIS. All rights reserved.
 Advertising Broker: Nicholas Huscroft | Chosen Realty