- Overview
- Description
- Property Details
- Location
- Facts & Features
- Getting Around
- Nearby Homes
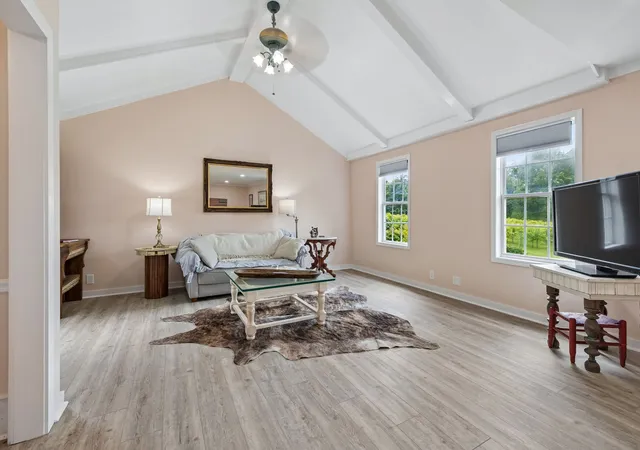

Street View
$2,199,000
Monthly Est:$10,945
 2 Beds
 2 Baths
2 full baths
 1,340sqft
109 Overhead Brg Rd, Hampshire, TN 38461
$2,199,000
$10,945/moEst:
Get Pre-Approved
Single Family Residence
Built in 1999
$-- HOA
16.35 acres lot
$1,641/sq.ft
Description
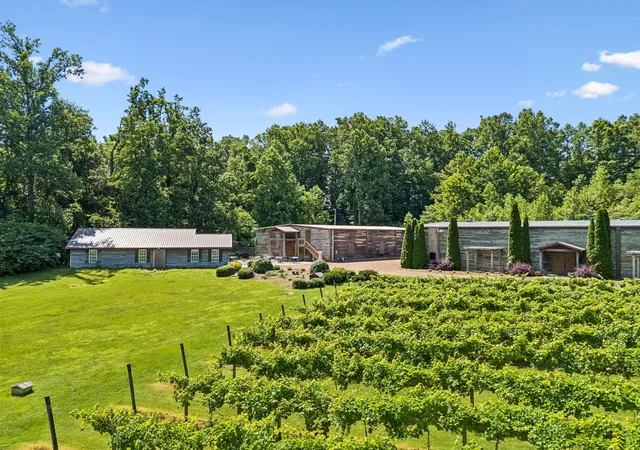
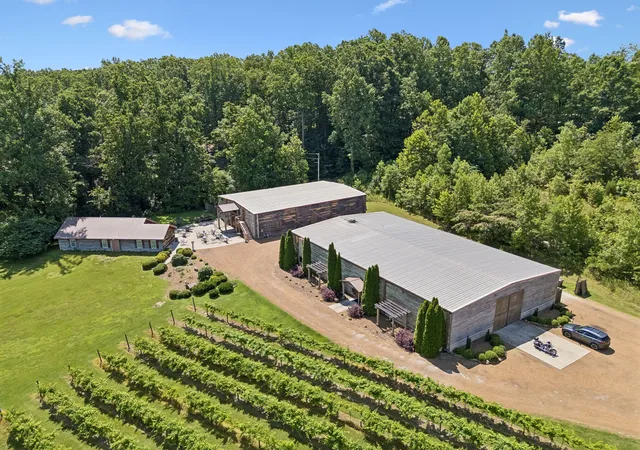
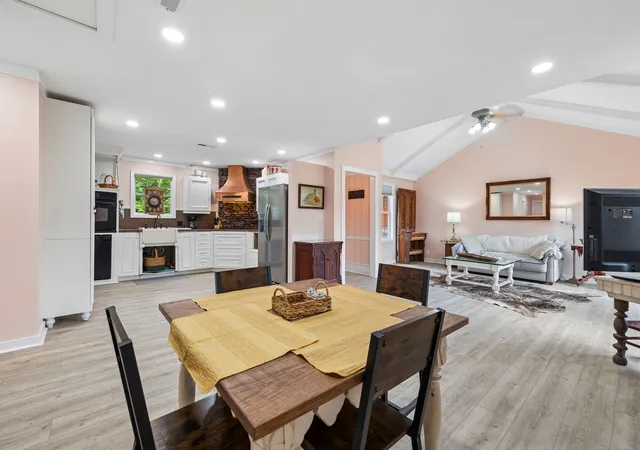
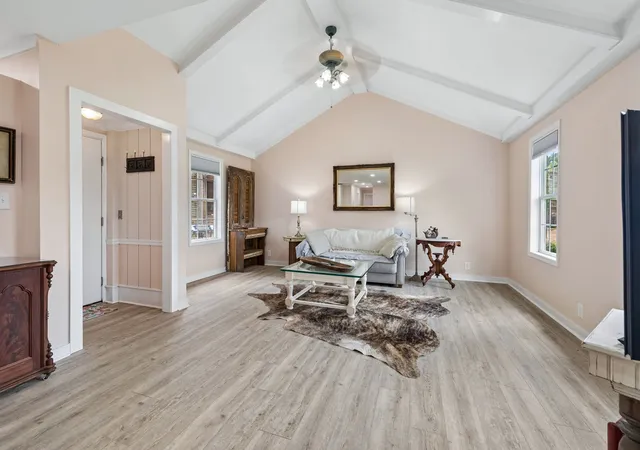
Main House used as short term rental w/2 Bedrooms (3 actual Beds) + Caretaker's House w/ 1 Bedroom + Second Story Suite in Event Hall Building with 1 Bedroom. A wonderful opportunity to own 16 acres of rolling Tennessee countryside with two residences, expansive entertaining spaces, and an established winery and vineyard! Situated along the scenic Natchez Trace corridor, Natchez Hills Vineyard & Winery offers a unique combination of private country living, recreational opportunities, and income-producing potential. The property features a recently renovated 1,340-square-foot cottage, ideal as a primary residence, private retreat, or short-term rental. A separate 692-square-foot caretaker's house provides additional accommodations for guests, extended family, or on-site property management. Surrounded by picturesque countryside and an established vineyard, the setting offers privacy, natural beauty, and room to create a truly one-of-a-kind estate. Beyond the residences, the property offers an impressive collection of improvements designed for entertaining, hospitality, and agricultural use. A 4,832-square-foot event venue features a stage, bar, commercial kitchen, and former recording studio that could serve as additional overnight flex space with a full bathroom. Outdoor gathering areas provide beautiful views of the surrounding landscape, while a 728-square-foot maintenance shed offers additional storage and utility space. Also included is a fully equipped 6,050-square-foot winery production facility and tasting room, complete with wine production equipment and an established vineyard. With two residences, substantial existing infrastructure, ample parking, and versatile improvements across 16 acres, the possibilities extend far beyond a traditional residential property. Please do not visit the property without an agent.
- Houzeo last checked: 9 minutes ago
- Listing updated: October 14, 2026 at 5:38 pm
- Listing Provided by: Katie Baker (901) 351-7235 DRE #308354 | Baker Group Realty (931) 548-2010
- Source: Nashville (RealTracs Mid) MLS-TN as distributed by MLS GRID | MLS#: 3620479

Property Details
Status
Active
Type
Single Family Residence
No. of Stories
1
County
City
Neighborhood
--
Year Built
1999
HOA Fees
-
Finished Area
1,340 sqft
Lot Size
16.35 acres lot
Basement Area
- sqft
MLS Name
Nashville (RealTracs Mid) MLS
MLS Number
3620479
MLS Status
Active
Days on Market
26

Continue Your Journey in App
Find your dream home, receive real-time updates, and many more!
Continue Your Journey in App
Find your dream home, receive real-time updates, and many more!
Location
Facts & Features
Rooms
Bedrooms & bathrooms
Bedrooms: 2
Bathrooms: 2
Interior
Cooling
Central Air
Appliances
Oven, Range, Dishwasher, Dryer, Microwave, Refrigerator, Washer
Sewer
Septic Tank
Flooring
Luxury Vinyl
Interior Features
Wet Bar
Heating
Central
Construction
Year Built
Year Built: 1999
Home type
Single Family Residence
Construction Materials
Other
Utilities & Energy
Basement
None
Water Source
Public
Utilities
Water Available
Other Features
Patio And Porch Features
Patio
Subdivision Name
None
Price History
| Date | Event | Price |
|---|---|---|
07/25/2026 Source: | Price Increased | $2,400,000 +9.14% $1,791/sqft |
07/25/2026 Source: | Listed for Sale | $2,199,000 $1,641/sqft |

Nearby Homes
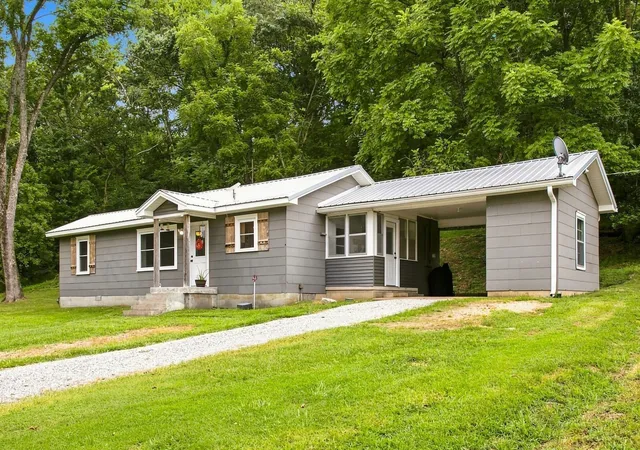
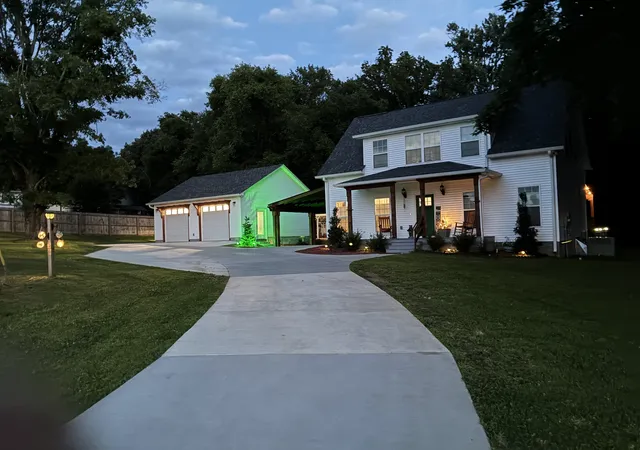
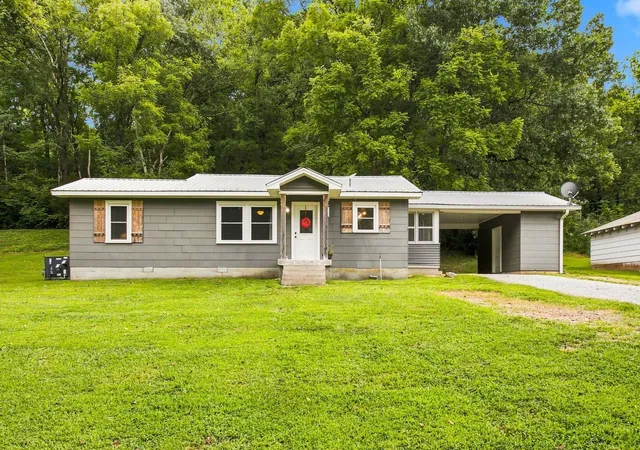

Find Homes by Property Features in Hampshire, TN

Based on information from Realtracs® through Nov 10, 2026, 06:16PM. Data courtesy of Realtracs® MLS as distributed by MLS GRID. Some IDX listings have been excluded from this website. All data is obtained from various sources and may not have been verified by the broker or MLS GRID. Supplied Open House Information is subject to change without notice. All information should be independently reviewed and verified for accuracy. Properties may or may not be listed by the office/agent presenting the information. IDX information is provided exclusively for consumers’ personal, noncommercial use. It may not be used for any purpose other than to identify prospective properties consumers may be interested in purchasing. The data is deemed reliable but is not guaranteed by MLS GRID. The use of the MLS GRID Data may be subject to an end-user license agreement prescribed by Realtracs® MLS. © 2026 RealTracs Solutions. All Rights Reserved. Angela Fowler Real Estate, LLC | 423.320.4620 | afowler@catt.com Mailing Address: 452 Kailors Cove Cir, Ringgold, GA 30736
 Advertising Broker: Angela Fowler | Angela Fowler Real Estate, LLC.
