- Overview
- Description
- Property Details
- Location
- Facts & Features
- Getting Around
- Nearby Homes

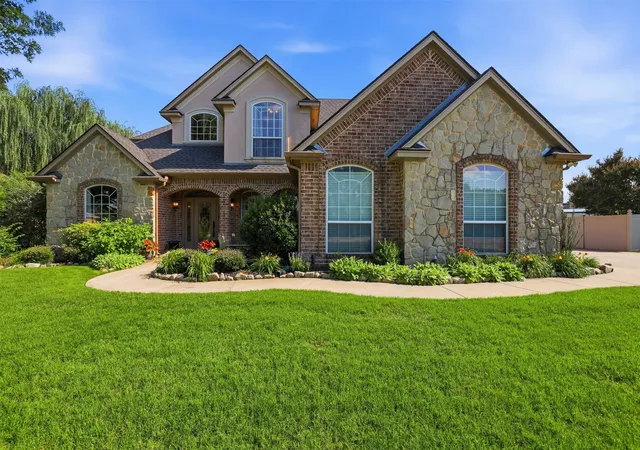
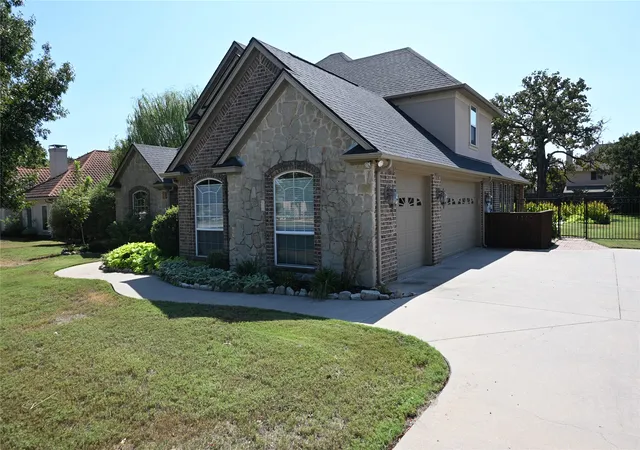
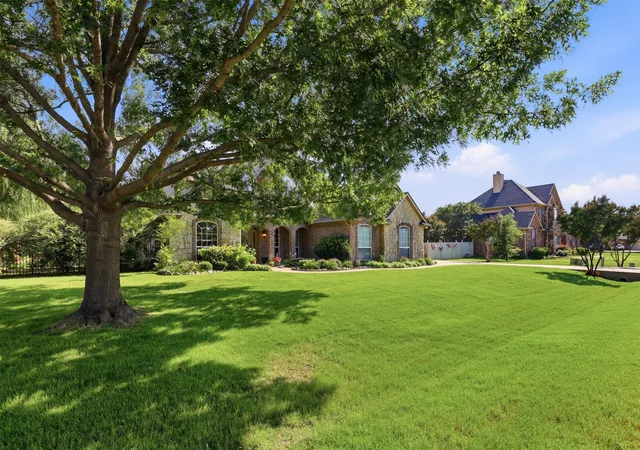
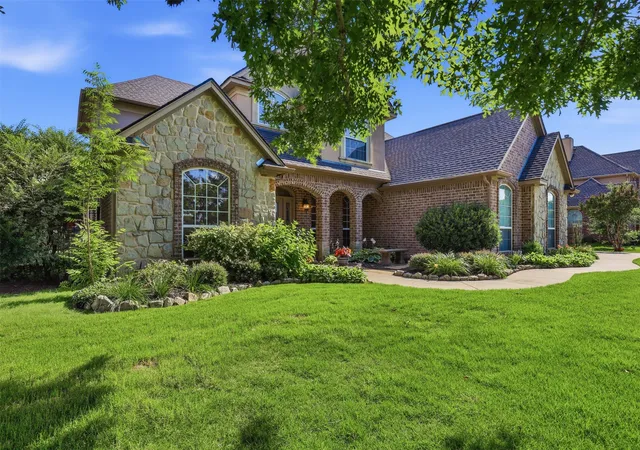
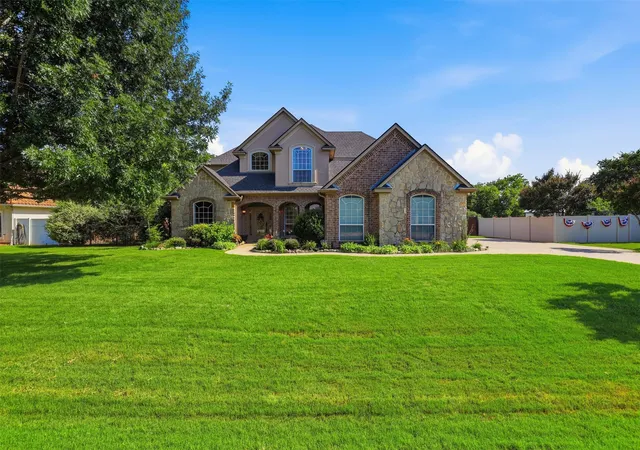


$684,900
Monthly Est:$3,409
 5 Beds
 4 Baths
3 full baths + 1 half bath
 3,102sqft
109 Palomino, Denton, TX 76208
$684,900
$3,409/moEst:
Get Pre-Approved
Single Family Residence
Built in 2001
$-- HOA
21,513 sqft lot
$221/sq.ft
Description
Stunning luxury with a pool oasis and private Mother-In-Law suite on this beautiful estate lot. So well designed this tucked away gem has sought after privacy and so many unique features. Natural lighting fills the living area and kitchen with views of the expansive backyard oasis. Master suite is downstairs and features a sitting area looking out over the backyard and pool. Upstairs features 3 roomy bedrooms and large living area and gameroom. Step outside into the gorgeous backyard pool and cabana and get ready for entertainment and fun. Cabana features full kitchen and grill setup with outdoor TV and roomy sitting area with fans. Pool house is a Mother-In-Law suite with full bath and can also function as a private office-so many possibilities! New roof, repaired window panes, new window screens and new gutters are ready for the new owner! The large driveway gives you the ability to park extra vehicles for the kids or guests with 3 car garage and extra room to park your RV, ATV and Boat. Convenient to Denton, Corinth and Lake Lewisville boat ramps the location and privacy of this home cannot be compared.
- Houzeo last checked: 1 hour ago
- Listing updated: September 23, 2026 at 1:04 am
- Listing Provided by: Chad Mudd (214) 460-8681 | Newland Real Estate, Inc. (940) 565-8326
- Source: NTREIS MLS-TX | MLS#: 21299139

Property Details
Status
Active
Type
Single Family Residence
No. of Stories
2
County
City
Neighborhood
--
Year Built
2001
HOA Fees
-
Finished Area
3,102 sqft
Lot Size
21,513 sqft lot
Basement Area
- sqft
MLS Name
NTREIS MLS
MLS Number
21299139
MLS Status
Active
Cumulative Days on Market
103

Continue Your Journey in App
Find your dream home, receive real-time updates, and many more!
Continue Your Journey in App
Find your dream home, receive real-time updates, and many more!
Location
Facts & Features
Rooms
Bedrooms & bathrooms
Bedrooms: 5
Bathrooms: 4
FullBath
Level: Second
Area: 60.00 Square Feet
Dimensions: 12 x 5
PrimaryBathroom
Level: First
Area: 110.00 Square Feet
Dimensions: 11 x 10
Kitchen
Level: First
Area: 240.00 Square Feet
Dimensions: 20 x 12
LivingRoom
Level: Second
Area: 425.00 Square Feet
Dimensions: 25 x 17
LivingRoom
Level: First
Area: 323.00 Square Feet
Dimensions: 19 x 17
BreakfastRoomNook
Level: First
Area: 120.00 Square Feet
Dimensions: 10 x 12
DiningRoom
Level: First
Area: 132.00 Square Feet
Dimensions: 12 x 11
Bedroom
Level: Second
Area: 120.00 Square Feet
Dimensions: 10 x 12
Bedroom
Level: Second
Area: 90.00 Square Feet
Dimensions: 9 x 10
Bedroom
Level: Second
Area: 154.00 Square Feet
Dimensions: 11 x 14
BonusRoom
Level: First
Area: 143.00 Square Feet
Dimensions: 11 x 13
PrimaryBedroom
Level: First
Area: 266.00 Square Feet
Dimensions: 14 x 19
Interior
Sewer
Public Sewer
Appliances
Dishwasher, Electric Cooktop, Electric Range, Disposal
Interior Features
Granite Counters, High Speed Internet, Kitchen Island, Open Floorplan, Vaulted Ceilings, Walk In Closets
Heating
Central, Electric
Flooring
Carpet, Ceramic Tile, Laminate
Exterior Features
Outdoor Grill, Outdoor Kitchen, Outdoor Living Area, Rain Gutters
Cooling
Central Air, Electric
Construction
Year Built
Year Built: 2001
Home type
Single Family Residence
Architectural Style
Detached
Roof
Composition
Foundation Details
Slab
Utilities & Energy
Parking Features
Garage
Laundry Features
Washer Hookup, Electric Dryer Hookup
Utilities
Sewer Available, Water Available
Water Source
Public
Fireplace Features
Decorative
Pool Features
Cabana, Gunite, Pool
Other Features
Subdivision Name
Mustang Estates Ph Ii
Patio And Porch Features
Covered
Price History
| Date | Event | Price |
|---|---|---|
08/06/2026 Source: | Price Decreased | $684,900 -2.02% $221/sqft |
07/07/2026 Source: #21299139 | Price Decreased | $699,000 -2.22% $225/sqft |
06/11/2026 Source: | Price Increased | $714,900 +2.27% $230/sqft |
06/11/2026 Source: | Listed for Sale | $699,000 $225/sqft |

Nearby Homes
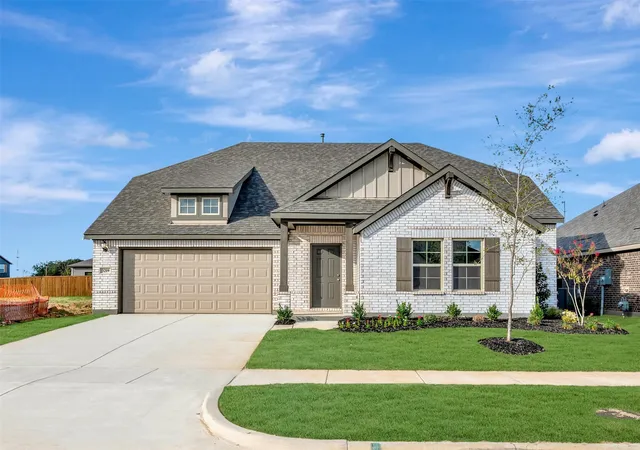
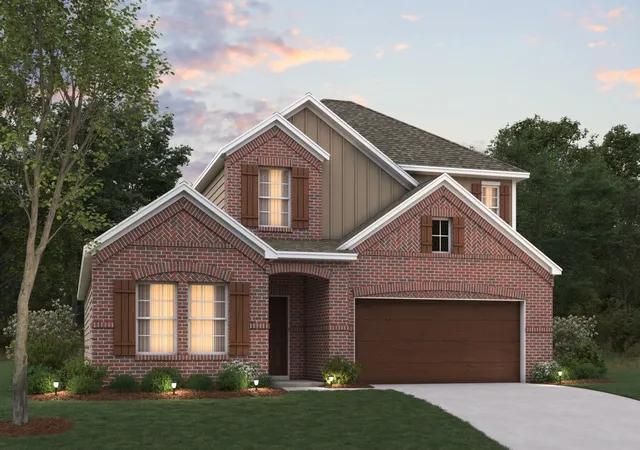
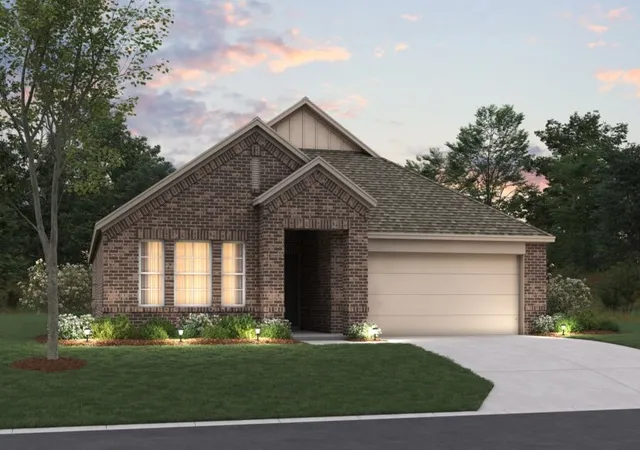
Find Homes by Property Features in Denton, TX
Nearby New Homes For Sale

Based on information from the North Texas Real Estate Information Systems, Inc., through Nov 05, 2026, 12:45PM. Information is provided exclusively for consumers’ personal, non-commercial use. It may not be used for any purpose other than to identify prospective properties consumers may be interested in purchasing. Data is deemed reliable but is not guaranteed accurate. This website may not include listings or property addresses of sellers who have directed their listing brokers to withhold their listing or their property address from display on the Internet. ©2026 North Texas Real Estate Information Systems, Inc. All Rights Reserved.
 Advertising Broker: Michelle Brecker | Pathway To Home Realty
