- Overview
- Description
- Property Details
- Location
- Facts & Features
- Getting Around
- Nearby Homes
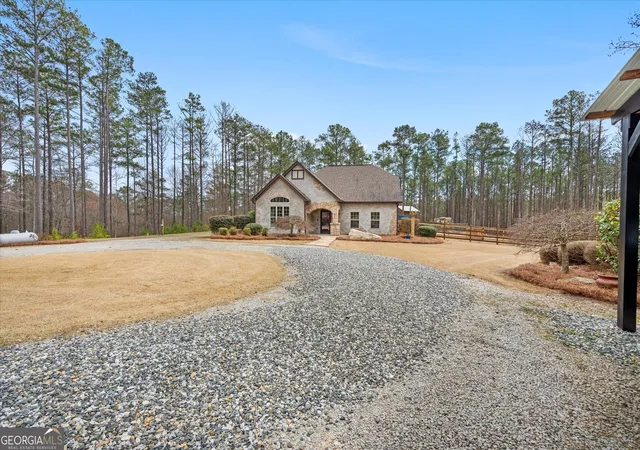

Street View
$539,900
Monthly Est:$2,687
 4 Beds
 3 Baths
2 full baths + 1 half bath
 2,280sqft
109 Pope Rd, Buchanan, GA 30113
$539,900
$2,687/moEst:
Get Pre-Approved
Single Family Residence
Built in 2004
$-- HOA
6.72 acres lot
$237/sq.ft
Description
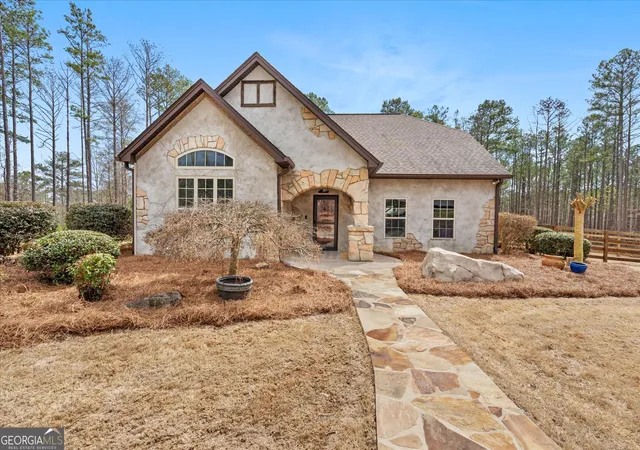
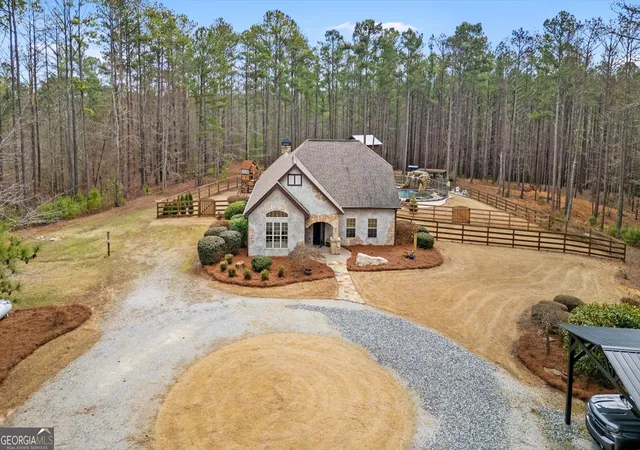
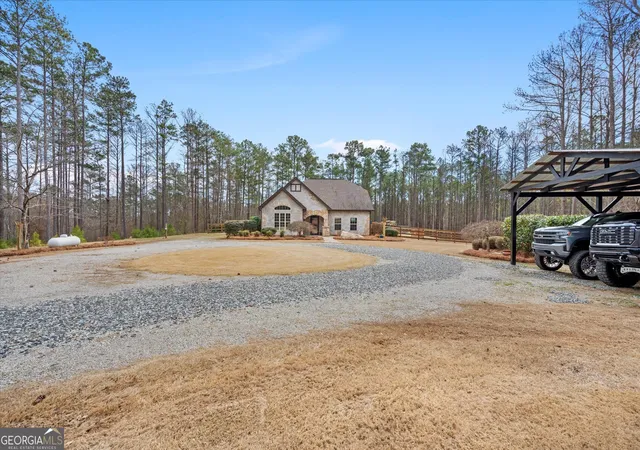
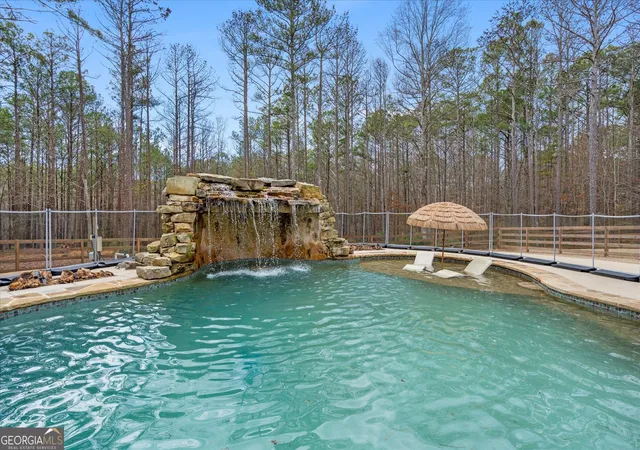
Welcome to a rare 6.72 acre private estate where luxury meets serenity. This home is an absolute dream and a true private oasis designed for both luxury and relaxation. Set beautifully off the road, this one of a kind property offers a peaceful wooded backdrop and an impressive circular drive that creates a grand first impression while providing abundant parking and effortless flow. A stunning blend of rock and flagstone sidewalks and entryways lead you to a beautifully crafted front door with wrought iron detailing. Inside, the two story living room makes an immediate statement with soaring ceilings, an open staircase view, and a dramatic rock fireplace that serves as the heart of the home. Natural light pours in, highlighting the seamless open concept design connecting the living room, dining area, and kitchen. The kitchen is both elegant and functional, featuring granite countertops, an oversized island, bar seating, a gas stove, and a custom wood vent hood that adds warmth and character. There is ample space for gathering, entertaining, and everyday living. The owner's suite offers a warm and modern retreat. The en suite bath showcases double raised vanities, shiplap accents, designer tile, and a frameless glass shower finished in classic subway tile. Every detail has been thoughtfully updated with stunning modern finishes throughout the home. Upstairs, a loft overlooks the main living space, creating architectural interest and added flexibility. Two spacious bedrooms provide comfortable accommodations, and one features a crafted wood accent wall that adds character and charm. They share a beautifully designed full bath with a statement sink, gold accents, and exquisite tile work. A large fourth bedroom with a single custom barn door provides endless possibilities. With its own separate side entry, this space could serve as a playroom, office, private living area, or multi generational suite. Step outside to experience the full beauty of this private resort. The Gunite saltwater pool with a dramatic waterfall creates your very own grotto. A tanning shelf offers the perfect place to relax in the sun, while flagstone surrounds the pool area for a timeless and upscale finish. The covered outdoor living room features a full rock fireplace with a rounded hearth and beautiful mantle, alongside a fully equipped outdoor kitchen designed for entertaining. A separate outdoor fire pit adds yet another gathering space for evenings under the stars. The entertainment area is privately fenced, with an additional fenced section providing generous space for pets while keeping them separate from the pool and gathering areas. This estate also includes a charming chicken coop and a two story storage building ideal for outdoor equipment, tools, farm toys, or recreational vehicles. Completely updated with stunning modern finishes and surrounded by peaceful wooded acreage, this extraordinary property offers luxury, privacy, and endless lifestyle possibilities. This home is truly one of a kind.
- Houzeo last checked: 6 minutes ago
- Listing updated: March 8, 2026 at 2:47 pm
- Listing Provided by: | Flat Rock Realty (404) 569-9077
- Source: Georgia MLS-GA | MLS#: 10702500

Property Details
Status
Pending
Type
Single Family Residence
No. of Stories
-
County
City
Neighborhood
--
Year Built
2004
HOA Fees
-
Finished Area
2,280 sqft
Lot Size
6.72 acres lot
Basement Area
- sqft
MLS Name
Georgia MLS
MLS Number
10702500
MLS Status
Under Contract
Days on Market
228
Cumulative Days on Market
5

Continue Your Journey in App
Find your dream home, receive real-time updates, and many more!
Download App
Continue Your Journey in App
Find your dream home, receive real-time updates, and many more!
Location
Facts & Features
Rooms
Bedrooms & bathrooms
Bedrooms: 4
Bathrooms: 3
Interior
Interior Features
Double Vanity, High Ceilings, Master On Main Level
Flooring
Vinyl
Appliances
Dishwasher, Range
Sewer
Septic Tank
Cooling
Central Air
Heating
Central
Construction
Year Built
Year Built: 2004
Home type
Single Family Residence
Construction Materials
Brick, Concrete
Property Condition
Resale
Roof
Composition
Architectural Style
Craftsman
Utilities & Energy
Water Source
Well
Laundry Features
Other
Basement
Concrete
Utilities
Electricity Available, Natural Gas Available
Parking Features
Carport
Other Features
Subdivision Name
None
Community Features
None
Lot Features
Level, Private
Price History
| Date | Event | Price |
|---|---|---|
03/08/2026 Source: | Pending | $539,900 $237/sqft |
03/03/2026 Source: | Listed for Sale | $539,900 $237/sqft |

Nearby Homes




Find Homes by Property Features in Buchanan, GA
Nearby New Homes For Sale


Information Deemed Reliable But Not Guaranteed. © 2026 Georgia Multiple Listing Service. All Rights Reserved.
 Advertising Broker: Fred McGill | Simple Showing, Inc
