- Overview
- Description
- Property Details
- Location
- Facts & Features
- Getting Around
- Nearby Homes
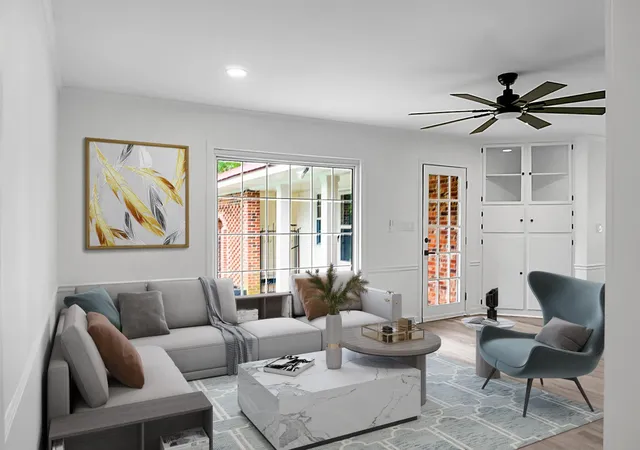

Street View
$334,900
Monthly Est:$1,667
 3 Beds
 2 Baths
2 full baths
 2,143sqft
109 Quaker St, Saint George, SC 29477
$334,900
$1,667/moEst:
Get Pre-Approved
Single Family Residence
Built in 1967
$-- HOA
0.4 acre lot
$156/sq.ft
Description
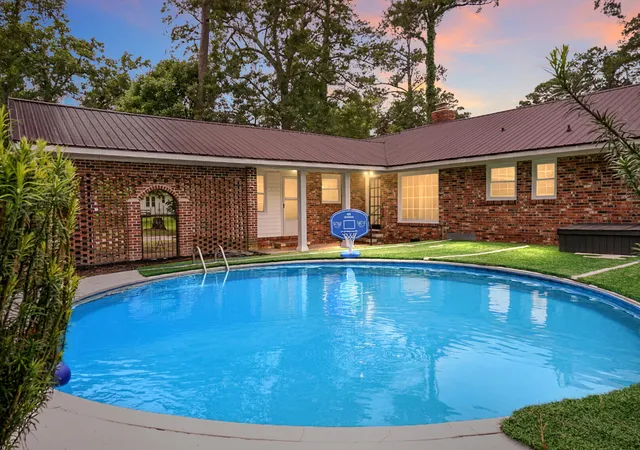
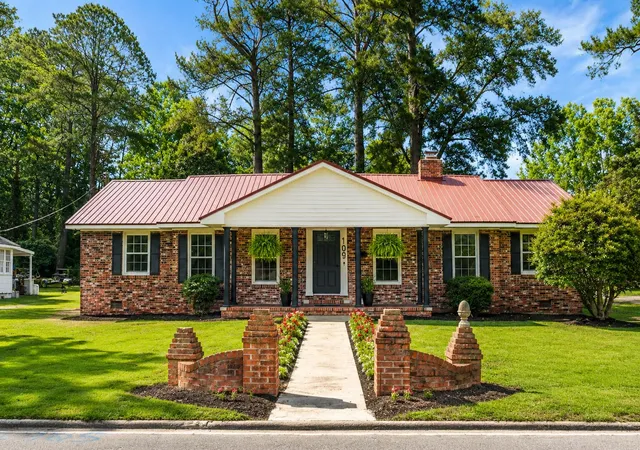
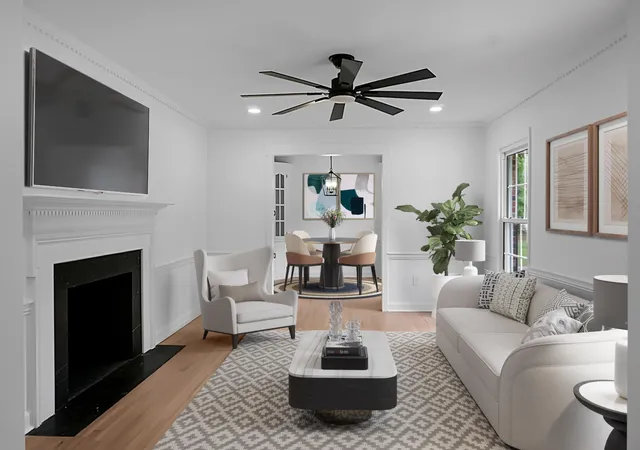
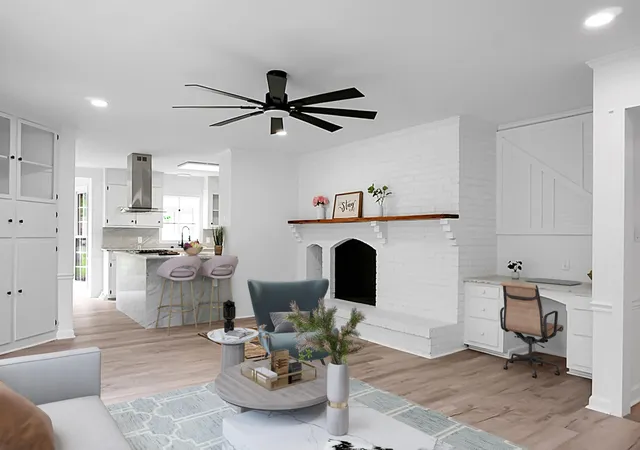
Welcome to 109 Quaker Street, where the backyard feels like a private resort and the home delivers the perfect blend of timeless charm and modern luxury. Situated on an almost half-acre lot in the heart of Saint George, this beautifully renovated all-brick 4-bedroom, 2-bath home is designed around an unforgettable outdoor retreat featuring a sparkling in-ground pool, covered patio, spacious deck area, low-maintenance turf accents, and mature trees that create a peaceful, private setting. From the moment you arrive, the curb appeal stands out with a classic brick exterior, welcoming front porch, durable metal roof, and charming Southern character. Step inside to a bright and inviting layout filled with natural light, beautiful hardwood floors, detailed trim work, updated lighting,and elegant finishes throughout. The front living room offers a warm and sophisticated space with a classic fireplace, large windows, crown molding, and an effortless flow into the rest of the home. The layout includes both a bright breakfast area and a separate formal dining room, giving you multiple spaces to gather and entertain. The breakfast area sits just off the kitchen with large windows that bring in natural light, while the formal dining room features custom built-in cabinetry with glass-front doors, updated lighting, and timeless character perfect for holidays, dinner parties, or everyday meals.At the heart of the home is the completely redesigned chef's kitchen, offering custom white cabinetry, dramatic stone countertops, full-height backsplash, stainless steel appliances, and an oversized waterfall island with a built-in gas cooktop. A sleek stainless vent hood adds a beautiful focal point, while the open design connects seamlessly to the main living area. The stunning double-sided fireplace anchors the living spaces and brings warmth, charm, and architectural character to more than one room. The home also includes a dedicated office with built-in shelving and storage, offering the perfect space for working from home, studying, reading, or keeping daily life organized. The spacious primary suite offers a peaceful retreat with hardwood floors, natural light, and views toward the private backyard and pool area. The ensuite bathroom has been fully updated with a spa-inspired walk-in shower, floor-to-ceiling subway tile, gold fixtures, shiplap walls, a bold black vanity, and a statement arched mirror. Three additional bedrooms are generously sized, featuring hardwood floors, large windows, spacious closets, and flexible layouts for guests, family, or an additional office. The guest bathroom continues the home's designer feel with shiplap walls, stylish tile flooring, a black vanity with gold accents, modern fixtures, and a beautifully tiled tub/shower combination with a custom niche. The outdoor space is truly the showstopper. The backyard is centered around the sparkling in-ground pool, with the pool area fully fenced for added privacy and peace of mind. Multiple lounging and entertaining areas surround the pool, while the covered patio and deck create the perfect place for outdoor dining, summer gatherings, or quiet evenings at home. Additional outbuildings provide excellent extra storage, and the almost half-acre lot gives the property a spacious, private feel that is hard to find. With its thoughtful renovations, flexible layout, beautiful brick character, metal roof, double-sided fireplace, dedicated office, formal dining room, and incredible poolside retreat, this one-of-a-kind home offers comfort, style, and unforgettable outdoor living in Saint George.
- Houzeo last checked: 13 minutes ago
- Listing updated: August 24, 2026 at 4:33 pm
- Listing Provided by: Bela Amato (843) 642-3767 | RE/MAX Cornerstone Realty
- Source: CHS Regional MLS | MLS#: 26015612

Property Details
Status
Active
Type
Single Family Residence
No. of Stories
1
County
City
Neighborhood
--
Year Built
1967
HOA Fees
-
Finished Area
2,143 sqft
Lot Size
0.4 acre lot
Basement Area
- sqft
MLS Name
CHS Regional MLS
MLS Number
26015612
MLS Status
Active
Days on Market
135

Continue Your Journey in App
Find your dream home, receive real-time updates, and many more!
Download App
Continue Your Journey in App
Find your dream home, receive real-time updates, and many more!
Location
Facts & Features
Rooms
Bedrooms & bathrooms
Bedrooms: 3
Bathrooms: 2
Interior
Sewer
Public Sewer
Interior Features
Ceiling Smooth, Kitchen Island, Ceiling Fan(s), Eat In Kitchen, Family, Formal Living, Entrance Foyer, Office, Pantry, Separate Dining
Flooring
Ceramic Tile, Luxury Vinyl, Wood
Cooling
Central Air
Heating
Central
Construction
Year Built
Year Built: 1967
Home type
Single Family Residence
Foundation Details
Crawl Space
Roof
Metal
Construction Materials
Brick
Architectural Style
Ranch, Traditional
Utilities & Energy
Parking Features
1 Car Carport, Other, Carport
Utilities
Dorchester Cnty Water And Sewer Dept
Pool Features
In Ground
Fireplace Features
Family Room, Living Room, Two, Wood Burning
Laundry Features
Electric Dryer Hookup, Washer Hookup, Laundry Room
Water Source
Public
Other Features
Lot Features
0 .5 Acre, Level
Subdivision Name
None
Patio And Porch Features
Patio, Porch Full Front
Price History
| Date | Event | Price |
|---|---|---|
08/24/2026 Source: | Price Decreased | $334,900 -8.22% $156/sqft |
07/22/2026 Source: | Listed for Sale | $364,900 +108.51% $170/sqft |
02/26/2026 Source: | Sold | $175,000 $82/sqft |

Nearby Homes


Find Homes by Property Features in Saint George, SC
Nearby New Homes For Sale

This representation is based in whole or in part on information supplied by the Charleston Trident Association of REALTORS® or its Multiple Listing Service through Oct 11, 2026, 06:15AM. Information is provided exclusively for personal, non-commercial use, and may not be used for any purpose other than to identify prospective properties consumers may be interested in purchasing.This website may not include listings or property addresses of sellers who have directed their listing brokers to withhold their listing or their property address from display on the Internet. All information deemed reliable but not guaranteed. Charleston Trident Multiple Listing Service, Inc. makes no representation or warranty regarding the accuracy of the data. ©2026 Charleston Trident MLS CTMLS. All rights reserved.
 Advertising Broker: Nicholas Huscroft | Chosen Realty