
- Overview
- Description
- Property Details
- Location
- Facts & Features
- Getting Around
- Nearby Homes




$1,148,000
Monthly Est:$5,714
 3 Beds
 3 Baths
2 full baths + 1 half bath
 2,075sqft
109 Reeve Rd, Hempstead, NY 11570
$1,148,000
$5,714/moEst:
Get Pre-Approved
Single Family Residence
Built in 1954
$-- HOA
6,500 sqft lot
$553/sq.ft
Description
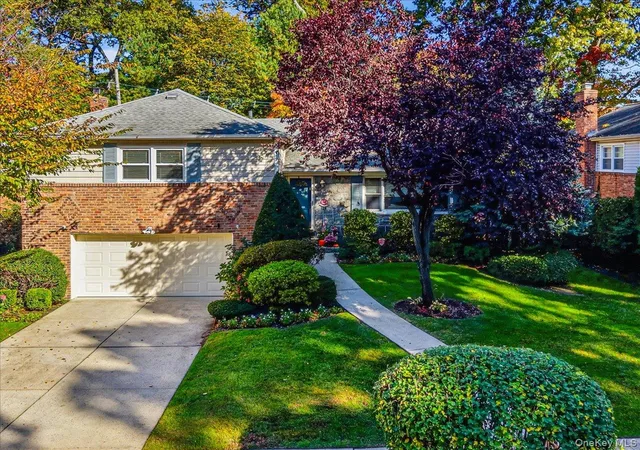
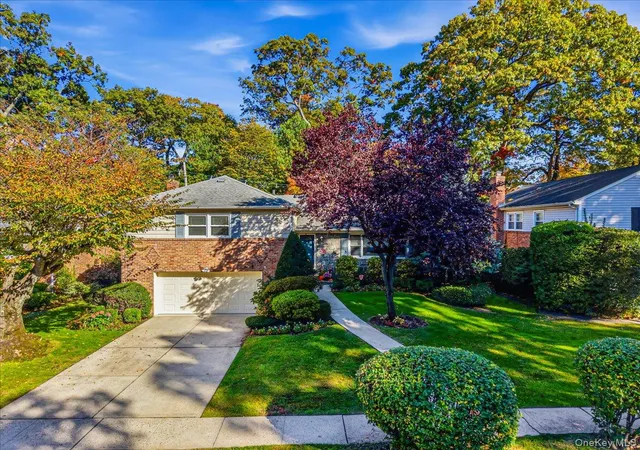
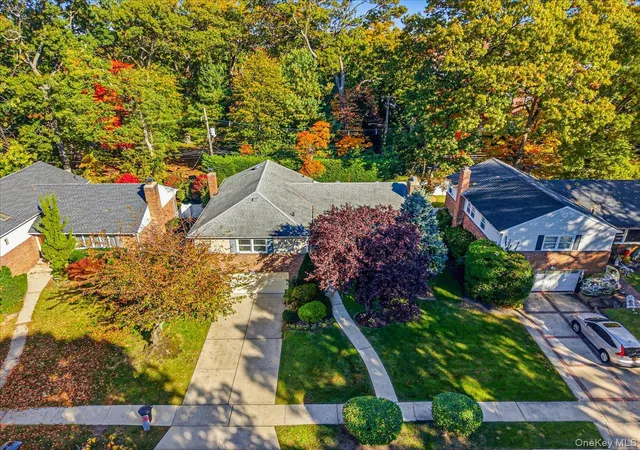
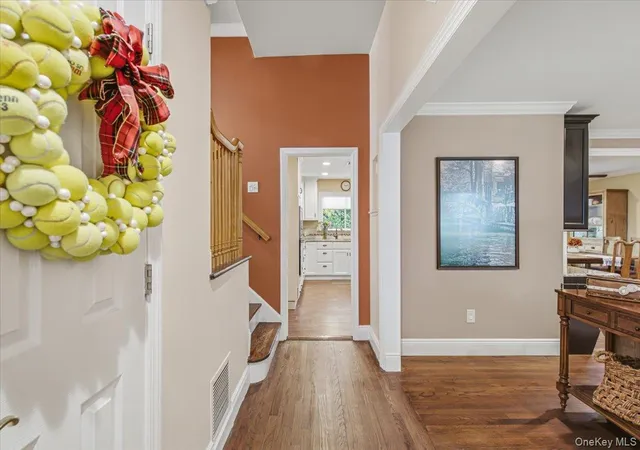
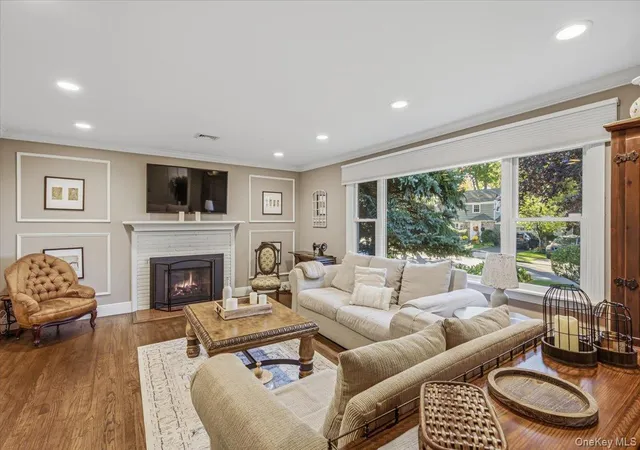
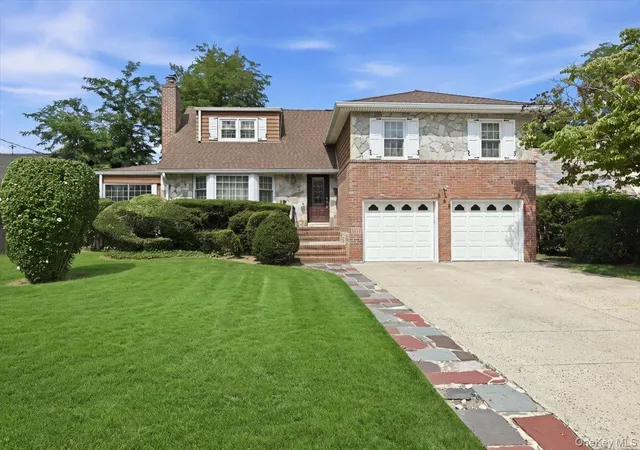
Set in the desirable New Canterbury area of Rockville Centre, this inviting split-level single-family home offers 3 bedrooms, 2.5 bathrooms, and over 2,000 square feet of living space, combining comfortable everyday living with thoughtful updates throughout. Step inside to an inviting, open floor plan that seamlessly connects the living room, dining area, and kitchen. The formal dining area is ideal for entertaining, while the updated kitchen features a large center island and plenty of natural light. Hardwood floors add warmth and timeless appeal throughout the home. The upper level features three bedrooms, including a primary suite with a private bathroom. The spacious lower-level den offers a fireplace, powder room, and walkout access to the backyard, creating a wonderful setting for relaxing or entertaining. The finished basement provides additional flexible living space, complete with a cedar closet, rercreation room. bonus room and laundry room. Outside, enjoy a spacious backyard with plenty of room to relax, entertain, or play. An attached two-car garage, additional driveway parking, and central air conditioning add convenience and comfort. Combining an appealing layout, versatile living space, and a desirable New Canterbury location, this home presents a wonderful opportunity to enjoy all that Rockville Centre has to offer.
- Houzeo last checked: 3 hours ago
- Listing updated: October 28, 2026 at 9:01 am
- Listing Provided by: Scott Wallace (516) 521-4065 | Daniel Gale Sothebys Intl Rlty (516) 248-6655
- Source: OneKey MLS-NY | MLS#: 1065333

Property Details
Status
Active
Type
Single Family Residence
No. of Stories
-
County
City
Neighborhood
--
Year Built
1954
HOA Fees
-
Finished Area
2,075 sqft
Lot Size
6,500 sqft lot
Basement Area
- sqft
MLS Name
OneKey MLS
MLS Number
1065333
MLS Status
Active
Days on Market
1
Cumulative Days on Market
1

Continue Your Journey in App
Find your dream home, receive real-time updates, and many more!
Continue Your Journey in App
Find your dream home, receive real-time updates, and many more!
Location
Facts & Features
Rooms
Bedrooms & bathrooms
Bedrooms: 3
Bathrooms: 3
Interior
Appliances
Dishwasher, Disposal, Dryer, Gas Cooktop, Oven, Refrigerator, Stainless Steel Appliance(s), Washer, Gas Water Heater
Heating
Natural Gas
Flooring
Hardwood
Interior Features
Eat In Kitchen, Entrance Foyer, Granite Counters, Kitchen Island, Open Floorplan, Primary Bathroom, Recessed Lighting, Storage, Walk Through Kitchen, Walk In Closet(s), Washer/dryer Hookup
Cooling
Central Air, Ductless
Sewer
Public Sewer
Construction
Year Built
Year Built: 1954
Home type
Single Family Residence
Foundation Details
Block
Architectural Style
Split Level
Construction Materials
Brick, Vinyl Siding
Utilities & Energy
Water Source
Public
Fireplace Features
Gas, Living Room
Parking Features
Attached, Driveway, Garage, Garage Door Opener
Basement
Finished, Storage Space
Utilities
Cable Available, Electricity Connected, Natural Gas Connected, Phone Available, Sewer Connected, Trash Collection Public, Water Connected
Laundry Features
In Basement, Laundry Room
Other Features
Subdivision Name
New Canterbury
Lot Features
Back Yard, Front Yard
Price History
| Date | Event | Price |
|---|---|---|
10/27/2026 Source: | Listed for Sale | $1,148,000 $553/sqft |

Nearby Homes
Find Homes by Property Features in Hempstead, NY


Based on information from OneKey MLS, through Oct 28, 2026, 02:16PM. IDX information is provided exclusively for personal, non-commercial use, and may not be used for any purpose other than to identify prospective properties consumers may be interested in purchasing. Information is deemed reliable but not guaranteed. © 2026 OneKey® MLS. All rights reserved.
 Advertising Broker: Derek Greene | The Greene Realty Group
