- Overview
- Description
- Property Details
- Location
- Facts & Features
- Getting Around
- Nearby Homes



$539,900
Monthly Est:$2,687
 4 Beds
 3 Baths
2 full baths + 1 half bath
 2,995sqft
109 Riley Farms Ct, Summerville, SC 29486
$539,900
$2,687/moEst:
Get Pre-Approved
Single Family Residence
Built in 2022
$-- HOA
0.18 acre lot
$180/sq.ft
Description
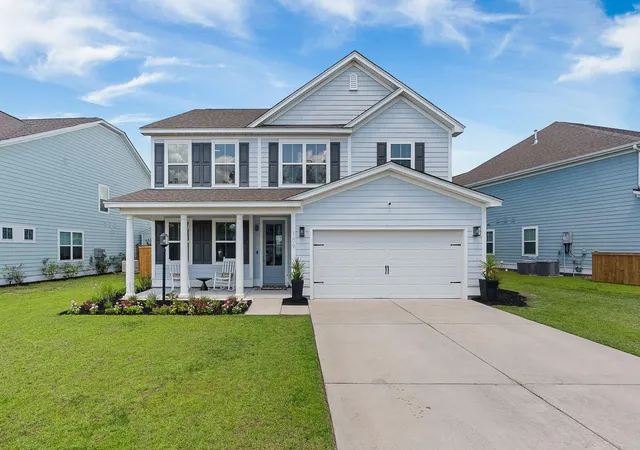
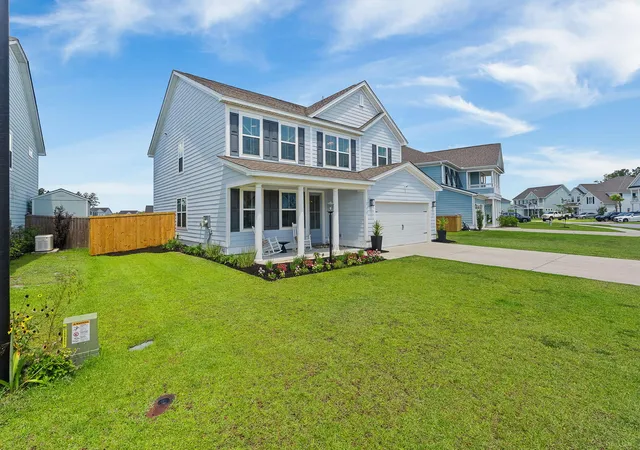
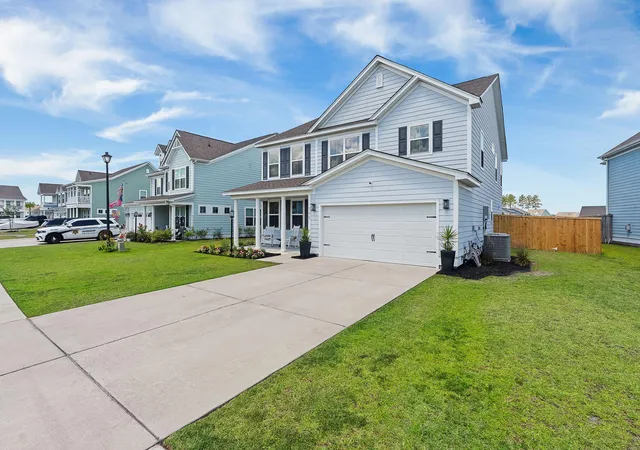
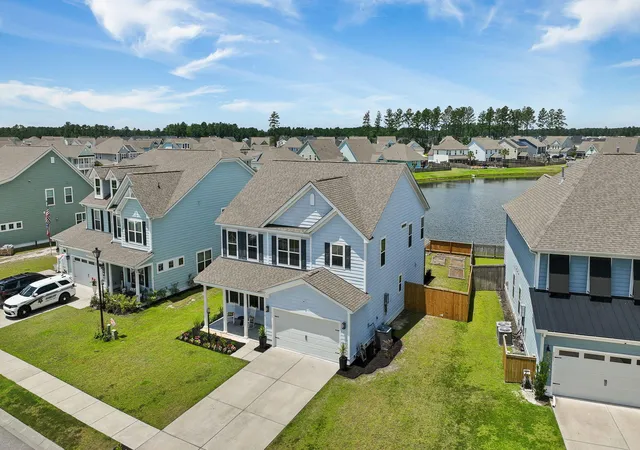
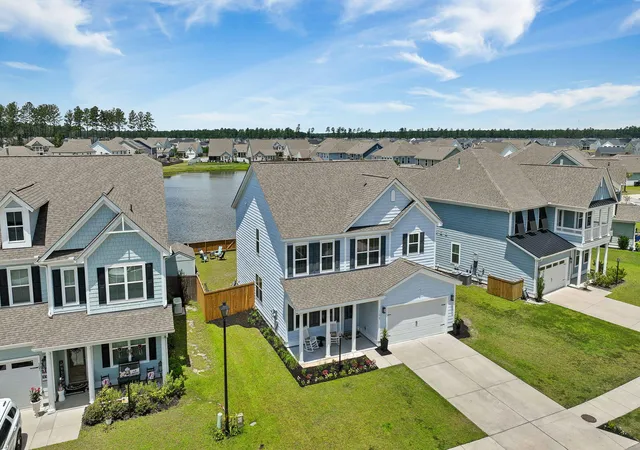
**5K SELLER CREDIT WITH ACCEPTABLE OFFER** Welcome to 109 Riley Farms Court, an impeccably upgraded 4-bedroom, 2.5-bathroom residence nestled within the highly sought-after Hammocks at Cane Bay, where timeless design meets everyday luxury.From the moment you arrive, fresh landscaping, updated porch and garage lighting, and charming garden beds create exceptional curb appeal, while the large pond lot provides a picturesque backdrop. Step inside to a bright, inviting foyer that opens to a spacious formal dining room and a private study, creating the perfect balance of elegance and functionality. Throughout the home, you'll find designer statement wallpaper that adds warmth, character, and custom style.The dining room flows seamlessly into a light-filled,open-concept living space designed for effortless entertaining and comfortable everyday living.
At the heart of the home is a beautifully appointed gourmet kitchen, showcasing crisp white cabinetry, granite countertops, an impressive 9-foot quartzite center island, a stunning lattice-weave tile backsplash, and premium stainless steel appliances. Thoughtfully designed for the home chef, the kitchen also features a gas cooktop with a designer hood vent, combination wall oven and microwave, pot filler, farmhouse sink, and abundant cabinetry and counter space. The adjacent breakfast area offers the perfect spot for casual dining, while the oversized walk-in pantry provides exceptional storage and organization. Just beyond, the beautifully upgraded laundry room features custom tile flooring, added shelving for extra storage, and convenient access to a spacious under-stair storage area--perfect for organizing seasonal décor, household essentials, or creating a fun kids' clubhouse.
The spacious living room is bathed in natural light and offers peaceful views of the backyard and tranquil pond beyond. Step outside to your private outdoor retreat featuring a screened porch, an extended concrete patio with a convenient gas hookup for grilling, a newly installed fence, and beautifully landscaped yard overlooking the expansive pond--creating the perfect setting for entertaining or simply relaxing while enjoying the Lowcountry lifestyle.
Ascending the elegant wood-tread staircase, you'll find a spacious bonus loft that easily serves as a media room, playroom, or additional gathering space. The luxurious primary suite is a private retreat, complete with tray ceilings and picturesque pond views. The spa-inspired ensuite features designer wallpaper, dual vanities, a beautifully tiled walk-in shower, and an expansive walk-in closet. Three additional generously sized bedrooms and a spacious full bathroom provide plenty of room for family and guests alike.
Living in The Hammocks at Cane Bay means enjoying one of the area's most desirable lifestyles, with two resort-style pools, playgrounds, miles of golf cart and walking trails, scenic ponds with fishing, expansive green spaces, neighborhood food truck nights, golf cart parades, and year-round community events. Ideally located just minutes from the Cane Bay Family YMCA, Publix, shopping, dining, and top-rated Cane Bay schools, this home offers the perfect blend of luxury, convenience, and the vibrant Lowcountry lifestyle.
- Houzeo last checked: 7 minutes ago
- Listing updated: October 7, 2026 at 6:04 pm
- Listing Provided by: Janelle Collins , Lauren Gasperic (954) 931-0577 | The Boulevard Company
- Source: CHS Regional MLS | MLS#: 26019670

Property Details
Status
Active
Type
Single Family Residence
No. of Stories
2
County
City
Neighborhood
--
Year Built
2022
HOA Fees
-
Finished Area
2,995 sqft
Lot Size
0.18 acre lot
Basement Area
- sqft
MLS Name
CHS Regional MLS
MLS Number
26019670
MLS Status
Active
Days on Market
118

Continue Your Journey in App
Find your dream home, receive real-time updates, and many more!
Continue Your Journey in App
Find your dream home, receive real-time updates, and many more!
Location
Facts & Features
Rooms
Bedrooms & bathrooms
Bedrooms: 4
Bathrooms: 3
Interior
Sewer
Public Sewer
Cooling
Central Air
Interior Features
High Ceilings, Kitchen Island, Ceiling Smooth, Tray Ceiling(s), Walk In Closet(s), Ceiling Fan(s), Eat In Kitchen, Family, Entrance Foyer, Loft, Pantry, Separate Dining, Study
Heating
Electric, Natural Gas
Flooring
Ceramic Tile, Laminate, Vinyl, Carpet, Wood
Window Features
Window Treatments Some
Construction
Year Built
Year Built: 2022
Home type
Single Family Residence
Foundation Details
Slab
Architectural Style
Traditional
Construction Materials
Cement Siding
Roof
Architectural
Utilities & Energy
Parking Features
Attached, 2 Car Garage, Garage Door Opener
Laundry Features
Washer Hookup, Electric Dryer Hookup, Laundry Room
Utilities
Bcw & Sa, Berkeley Elect Co Op, Dominion Energy
Water Source
Public
Other Features
Lot Features
0 .5 Acre
Subdivision Name
Cane Bay Plantation
Community Features
Clubhouse, Pool, Park, Trash, Walk/jog Trails
Patio And Porch Features
Patio, Screened, Front Porch
Price History
| Date | Event | Price |
|---|---|---|
10/07/2026 Source: | Price Decreased | $539,900 -0.02% $180/sqft |
07/23/2026 Source: | Listed for Sale | $539,990 +36.23% $180/sqft |
10/30/2024 Source: | Price Decreased | $396,390 -9.04% $132/sqft |
10/30/2024 Source: | Sold | $435,808 -1.24% $146/sqft |
10/30/2024 Source: | Listing Removed | $441,275 $147/sqft |

Nearby Homes
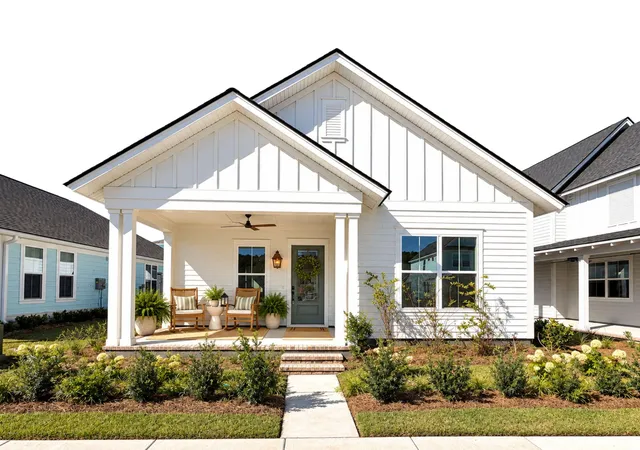
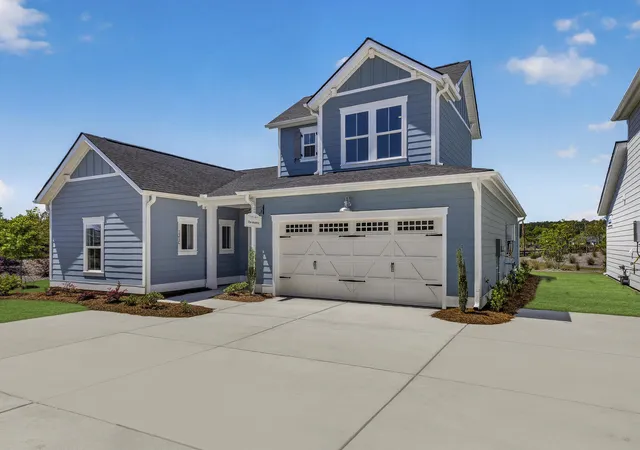



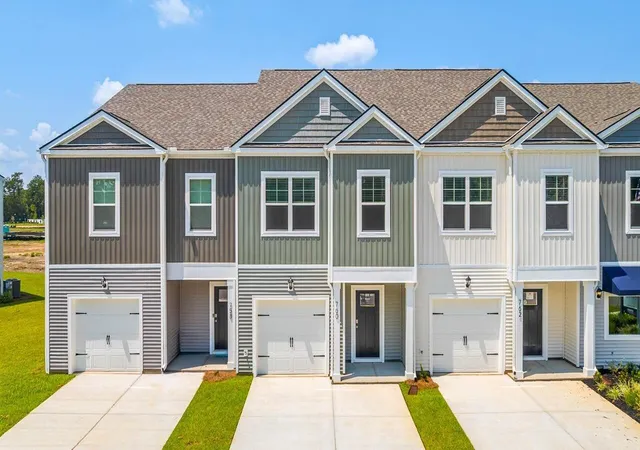
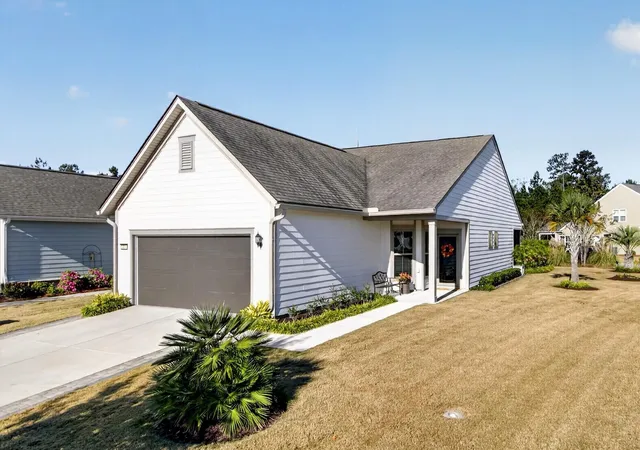
Find Homes by Property Features in Summerville, SC
Nearby New Homes For Sale

This representation is based in whole or in part on information supplied by the Charleston Trident Association of REALTORS® or its Multiple Listing Service through Nov 04, 2026, 09:00AM. Information is provided exclusively for personal, non-commercial use, and may not be used for any purpose other than to identify prospective properties consumers may be interested in purchasing.This website may not include listings or property addresses of sellers who have directed their listing brokers to withhold their listing or their property address from display on the Internet. All information deemed reliable but not guaranteed. Charleston Trident Multiple Listing Service, Inc. makes no representation or warranty regarding the accuracy of the data. ©2026 Charleston Trident MLS CTMLS. All rights reserved.
 Advertising Broker: Nicholas Huscroft | Chosen Realty
