- Overview
- Description
- Property Details
- Location
- Facts & Features
- Getting Around
- Nearby Homes



$379,000
Monthly Est:$1,886
 3 Beds
 2 Baths
2 full baths
 1,828sqft
109 Shadow Dr, Red Oak, TX 75154
$379,000
$1,886/moEst:
Get Pre-Approved
Single Family Residence
Built in 1986
$-- HOA
0.59 acre lot
$207/sq.ft
Description
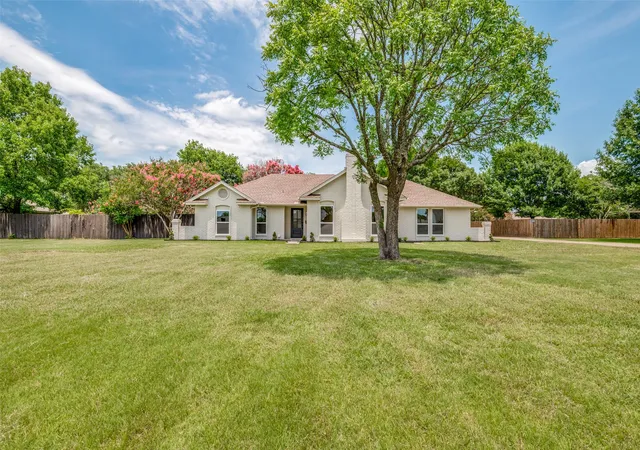
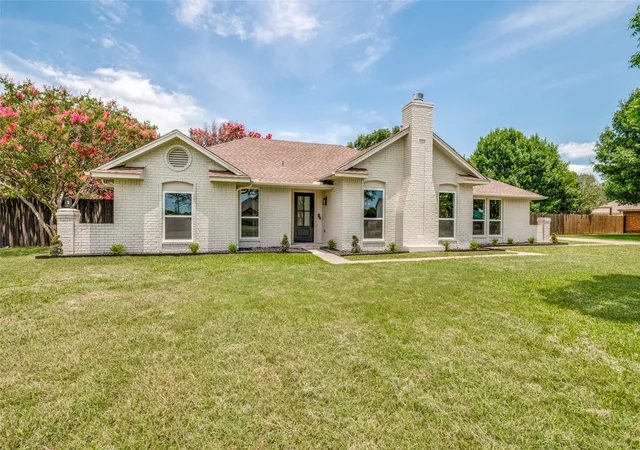
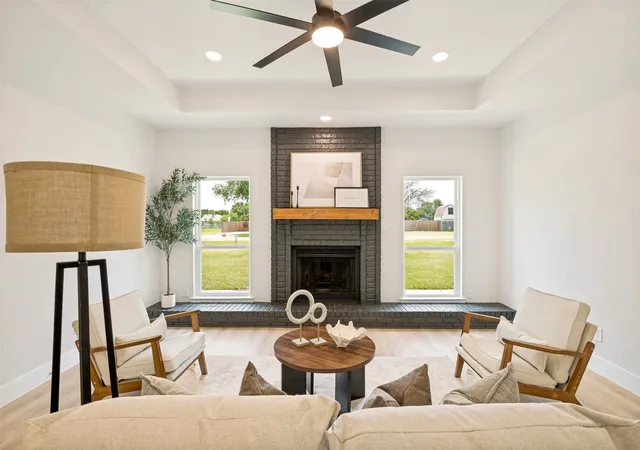
Where country living meets modern 2026 new construction vibes! Don’t miss your opportunity to own this stunning, fully renovated home exclusively remodeled by Modern Acre Custom Homes LLC. Situated on a spacious oversized lot with plenty of privacy, this home delivers the perfect blend of peaceful country living and luxury modern finishes.
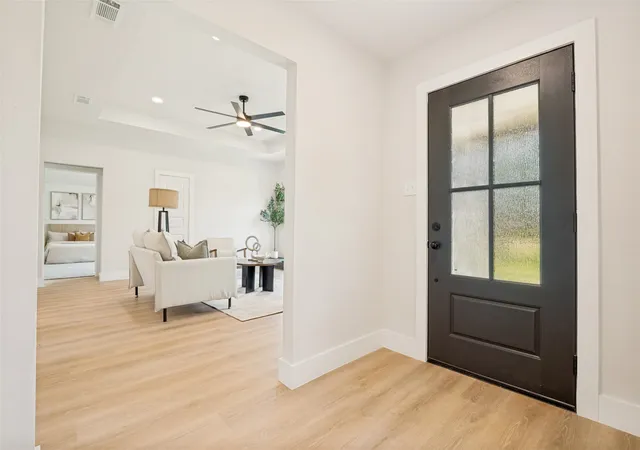
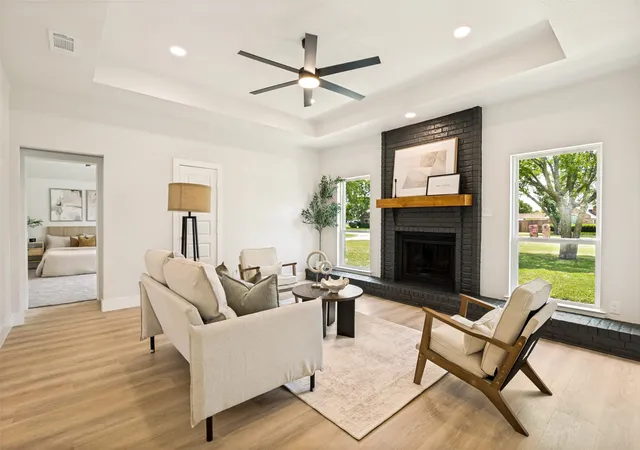
From the moment you step inside, you’ll be welcomed by beautiful white oak flooring, fresh paint on the walls and ceilings, new oversized trim and baseboards, and all-new designer light switches, plugs, and fixtures. Every detail of this remodel was thoughtfully selected to create a truly custom feel.
The breathtaking kitchen is the centerpiece of the home, featuring brand-new custom cabinetry, sleek quartz countertops, a designer tile backsplash, a new sink, and modern finishes that are sure to impress.
The split-bedroom floor plan offers three spacious bedrooms and two beautifully remodeled bathrooms. The primary suite is generously sized with room for a king-size bedroom set and features a spa-inspired ensuite complete with a freestanding contemporary soaking tub, oversized frameless glass shower with dual shower heads, designer tile from floor to ceiling, elegant gold fixtures, and luxury finishes throughout.
The secondary bathroom is equally impressive with a custom tiled shower featuring a built-in niche, designer tile work, and stylish gold fixtures. The secondary bedrooms include brand-new carpet, while the oversized third bedroom offers endless possibilities as a guest room, game room, home office, or workout space.
This home truly is a vibe from start to finish. Conveniently located in Red Oak, you’ll enjoy the perfect balance of privacy and country living while remaining just minutes from shopping, dining, entertainment, major highways, and highly rated schools.
Homes with this level of craftsmanship, design, and attention to detail rarely become available. Schedule your private showing today!
- Houzeo last checked: 0 minutes ago
- Listing updated: September 3, 2026 at 1:59 am
- Listing Provided by: Cory Badreddine (469) 952-4941 | Ultima Real Estate (972) 980-9393
- Source: NTREIS MLS-TX | MLS#: 21313950

Property Details
Status
Pending
Type
Single Family Residence
No. of Stories
1
County
City
Neighborhood
--
Year Built
1986
HOA Fees
-
Finished Area
1,828 sqft
Lot Size
0.59 acre lot
Basement Area
- sqft
MLS Name
NTREIS MLS
MLS Number
21313950
MLS Status
Pending
Cumulative Days on Market
68

Continue Your Journey in App
Find your dream home, receive real-time updates, and many more!
Download App
Continue Your Journey in App
Find your dream home, receive real-time updates, and many more!
Location
Facts & Features
Rooms
Bedrooms & bathrooms
Bedrooms: 3
Bathrooms: 2
LivingRoom
Level: First
Area: 0.00 Square Feet
Dimensions: 0 x 0
PrimaryBedroom
Level: First
Area: 0.00 Square Feet
Dimensions: 0 x 0
Interior
Sewer
Septic Tank
Interior Features
Open Floorplan
Cooling
Central Air, Ceiling Fans, Electric
Flooring
Carpet, Luxury Vinyl Plank
Heating
Central, Electric
Appliances
Dishwasher, Electric Cooktop, Electric Oven, Electric Water Heater, Disposal
Construction
Year Built
Year Built: 1986
Home type
Single Family Residence
Roof
Composition
Architectural Style
Traditional, Detached
Foundation Details
Slab
Utilities & Energy
Laundry Features
Washer Hookup, Dryer Hookup, Laundry In Utility Room
Water Source
Public
Utilities
Septic Available, Water Available
Pool Features
None
Fireplace Features
Decorative, Masonry
Parking Features
Door Single, Driveway, Garage, Open, Garage Faces Side
Other Features
Subdivision Name
Shadowridge #4
Disclosures
Owner Is Listing Agent
Lot Features
Back Yard, Lawn, Landscaped, Subdivision, Few Trees
Price History
| Date | Event | Price |
|---|---|---|
09/02/2026 Source: | Pending | $379,000 -2.57% $207/sqft |
07/15/2026 Source: #21313950 | Price Decreased | $389,000 -2.75% $213/sqft |
06/26/2026 Source: | Price Increased | $400,000 +2.83% $219/sqft |
06/26/2026 Source: | Listed for Sale | $389,000 $213/sqft |

Nearby Homes


Find Homes by Property Features in Red Oak, TX
Nearby New Homes For Sale

Based on information from the North Texas Real Estate Information Systems, Inc., through Oct 11, 2026, 01:45AM. Information is provided exclusively for consumers’ personal, non-commercial use. It may not be used for any purpose other than to identify prospective properties consumers may be interested in purchasing. Data is deemed reliable but is not guaranteed accurate. This website may not include listings or property addresses of sellers who have directed their listing brokers to withhold their listing or their property address from display on the Internet. ©2026 North Texas Real Estate Information Systems, Inc. All Rights Reserved.
 Advertising Broker: Michelle Brecker | Pathway To Home Realty