- Overview
- Description
- Property Details
- Location
- HOA Management
- Facts & Features
- Getting Around
- Nearby Homes


$950,000
Monthly Est:$4,728
 4 Beds
 7 Baths
5 full baths + 2 half baths
 5,646sqft
109 Southern Ridge Dr, Madison, MS 39110
$950,000
$4,728/moEst:
Get Pre-Approved
Single Family Residence
Built in -
$79.17/mo HOA
1.1 acres lot
$168/sq.ft
Description
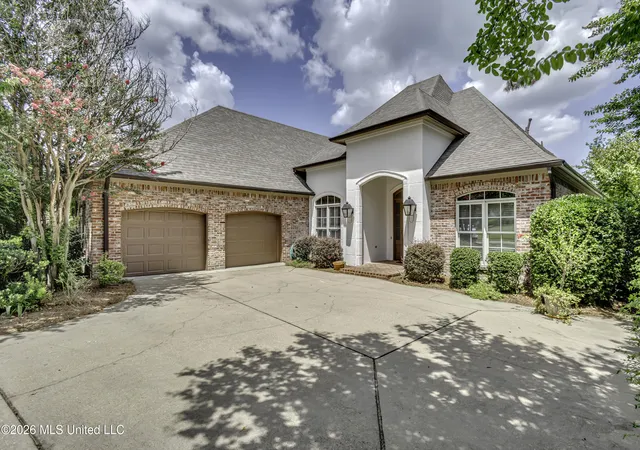
A true Southern treasure, this special brick beauty is situated on more than an acre in an exclusive, guard-gated golf course community along a beautiful tree-lined street. Timeless Southern architecture, a welcoming front porch, exceptional craftsmanship, soaring ceilings, abundant natural light, and mature landscaping give this home a character and presence that are increasingly hard to find. Inside, beautiful hardwood floors and custom tile flooring flow throughout the home with no carpet anywhere. Gracious living and entertaining spaces are enhanced by three fireplaces throughout the home, creating warmth and character from room to room. A handsome library/office features custom bookshelves and a fireplace, while the formal dining room is distinguished by soaring ceilings and its own fireplace. The wood-paneled den offers another inviting gathering space centered around a fireplace—perfect for cozy evenings at home. A light-filled sunroom captures beautiful sunrise views each morning and overlooks the surrounding landscape. The updated kitchen blends classic craftsmanship with modern luxury, featuring beautifully detailed custom cabinetry, Taj Mahal countertops, and high-end appliances. A convenient mudroom provides a practical transition from the three-car garage, while two guest half baths are thoughtfully positioned for everyday convenience and effortless entertaining. The spacious primary suite is especially unique, offering separate en suite baths and walk-in closets for exceptional privacy and convenience. Upstairs, generously sized bedrooms each enjoy their own private bath. Elevator access provides easy connection between levels, and a custom walk-in cedar closet offers additional storage rarely found in newer homes. Recent improvements include a brand-new architectural shingle roof, complemented by timeless copper gutters. The three-car garage, circular driveway, and generous additional parking easily accommodate family and guests. Residents enjoy the privacy of a guarded entrance, picturesque tree-lined streets, golf course surroundings, and access to neighborhood fishing ponds—all while benefiting from convenient access to I-55 and Highway 51 via Reunion Parkway. Filled with craftsmanship, warmth, sunlight, and unmistakable Southern character, this remarkable property has been thoughtfully priced to allow its next owners the opportunity to make it their own and carry this special home beautifully into the next generation.
- Houzeo last checked: 7 minutes ago
- Listing updated: October 4, 2026 at 12:20 am
- Listing Provided by: Bethany E Foote (601) 813-3936 DRE #S28804 | BHHS Gateway Real Estate (601) 853-0414
- Source: MLS United-MS | MLS#: 4163719

Property Details
Status
Active
Type
Single Family Residence
No. of Stories
-
County
City
Neighborhood
--
Year Built
-
HOA Fees
$79.17/mo
Finished Area
5,646 sqft
Lot Size
1.1 acres lot
Basement Area
- sqft
MLS Name
MLS United
MLS Number
4163719
MLS Status
Active
Days on Market
14

Continue Your Journey in App
Find your dream home, receive real-time updates, and many more!
Download App
Continue Your Journey in App
Find your dream home, receive real-time updates, and many more!
Location
HOA Management
N/A
HOA Fees
$950/ Annually
Amenities
 Amenities and services may be covered by one or multiple associations and service providers.
 Security Guard
 Taxes
Taxes
 Maintenance
 Management
Salaries/Payroll
Accounting/Legal
Disclaimer: Amenities are based on third-party information and may vary; buyers must independently verify all amenities, as information is deemed reliable but not guaranteed.
Facts & Features
Rooms
Bedrooms & bathrooms
Bedrooms: 4
Bathrooms: 7
Interior
Sewer
Public Sewer
Interior Features
Bar, Bookcases, Breakfast Bar, Built In Features, Cedar Closet(s), Ceiling Fan(s), Coffered Ceiling(s), Crown Molding, Elevator, Entrance Foyer, High Ceilings, High Speed Internet, His And Hers Closets, Kitchen Island, Natural Woodwork, Pantry, Recessed Lighting, Wet Bar, Double Vanity
Window Features
Insulated Windows
Cooling
Ceiling Fan(s), Central Air, Gas
Flooring
Hardwood, Marble, Tile
Heating
Central, Fireplace(s), Natural Gas
Exterior Features
Courtyard, Rain Gutters
Appliances
Built In Gas Range, Built In Refrigerator, Dishwasher, Gas Cooktop, Ice Maker, Microwave, Range Hood
Construction
Year Built
-
Home type
Single Family Residence
Property Condition
Move In Ready
Roof
Architectural Shingles
Architectural Style
Traditional
Foundation Details
Conventional, Slab
Construction Materials
Brick
Utilities & Energy
Laundry Features
Laundry Room, Main Level
Water Source
Public
Utilities
Electricity Connected, Natural Gas Connected, Sewer Connected, Water Connected
Security Features
Carbon Monoxide Detector(s), Fire Alarm, Gated Community, Gated With Guard, Prewired, Smoke Detector(s)
Fireplace Features
Dining Room, Gas Log, Gas Starter, Great Room, Wood Burning
Parking Features
Attached, Circular Driveway, Garage Door Opener, Garage Faces Side, Paved
Other Features
Subdivision Name
Annandale Estates
Disclosures
None
Lot Features
On Golf Course, Sprinklers In Front, Sprinklers In Rear
Patio And Porch Features
Front Porch, Terrace
Community Features
Fishing, Gated, Golf, Lake, Playground, Street Lights
Price History
| Date | Event | Price |
|---|---|---|
09/26/2026 Source: | Listed for Sale | $950,000 $168/sqft |

Nearby Homes


Find Homes by Property Features in Madison, MS
Nearby New Homes For Sale


Based on information from MLS United, LLC. through Oct 10, 2026, 09:45PM. IDX information is provided exclusively for consumers' personal, non-commercial use, that it may not be used for any purpose other than to identify prospective properties consumers may be interested in purchasing, and that the data is deemed reliable but is not guaranteed accurate by the MLS. © 2026 MLS United, LLC. All Rights Reserved.
 Advertising Broker: Daniel Demers | Sell Your Home Services