The Greene Realty
Powered by 
- 16
- Overview
- Description
- Property Details
- Location
- Facts & Features
- Getting Around
- Nearby Homes
 Price Drop: $6K (11/04)

Street View
$869,000
Monthly Est:$4,325
 3 Beds
 3 Baths
2 full baths + 1 half bath
 1,768sqft
109 Spruce St, Middleboro, MA 02346
$869,000
$4,325/moEst:
Get Pre-Approved
Single Family Residence
Built in 2022
$-- HOA
1.84 acres lot
$492/sq.ft
Description
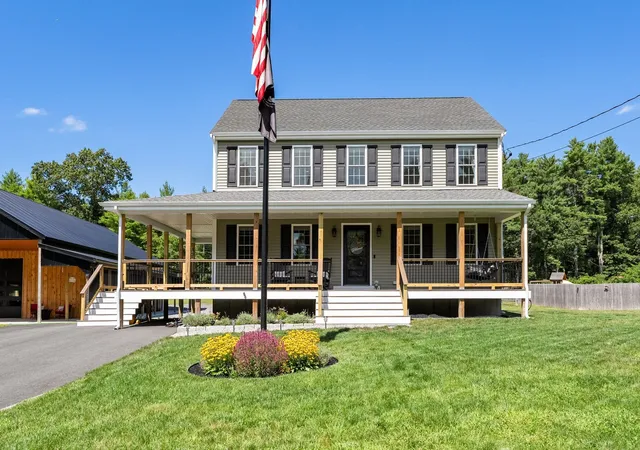
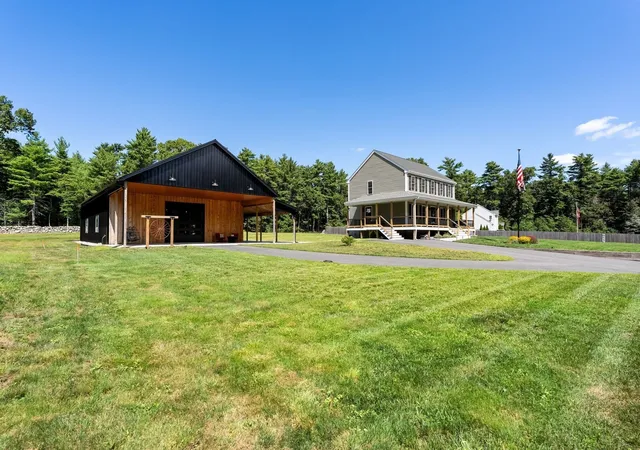
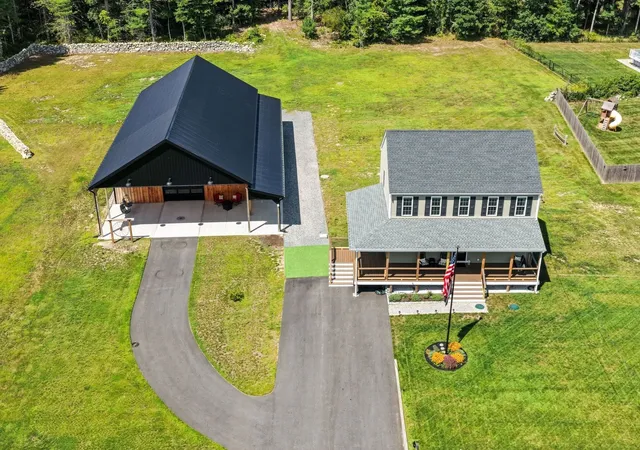
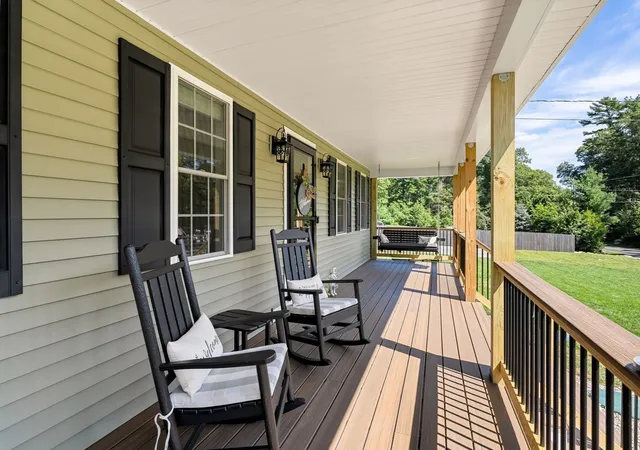
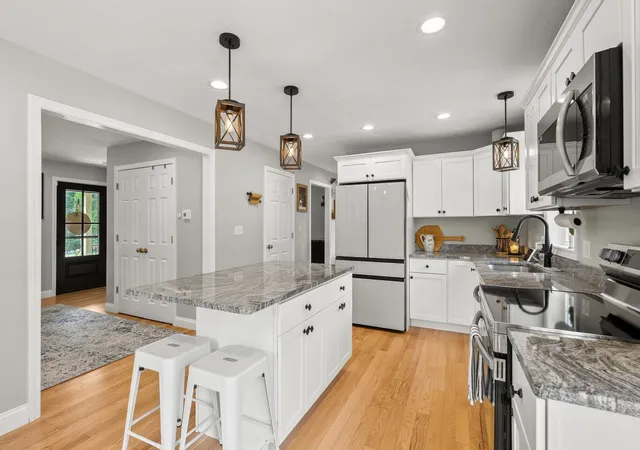
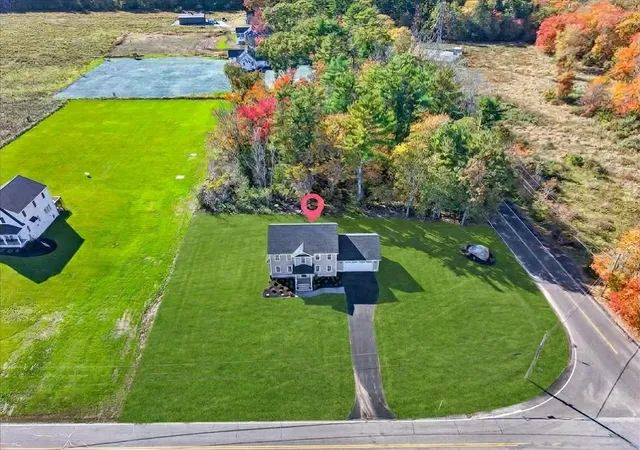
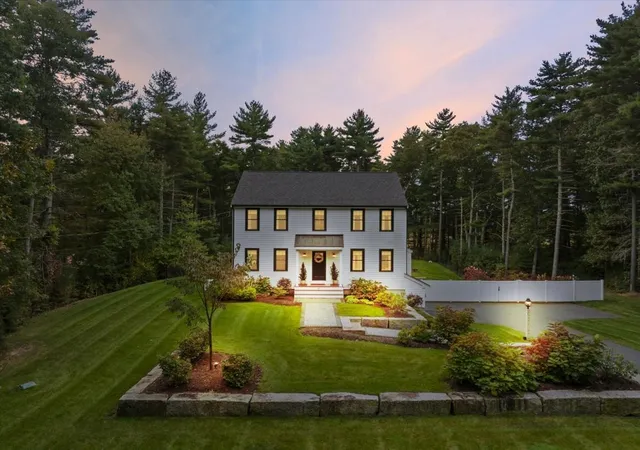
Nearly new construction meets exceptional versatility at 109 Spruce Street! Built in 2022 and set on nearly 2 acres, this meticulously maintained 3-bedroom, 2.5-bath Colonial offers the comfort and efficiency of a newer home with a property setup that is truly hard to find. Inside, a bright, modern layout creates an inviting setting for everyday living and entertaining, with pride of ownership evident throughout. Step outside to the brand-new wraparound porch; an ideal place for morning coffee, relaxing at the end of the day or simply enjoying the picturesque New England setting as the seasons change. House also offers a fully 884 SqFt unfinished walkout basement providing space for future visions and storage. The true showstopper is the massive 40' x 60' barn, built in 2023. Offering 2,400 SF on the main level with soaring ceilings and an open, versatile layout. An approx. 960 SF walk-up loft provides substantial additional storage and flexibility for additional uses.The barn is equipped with Heat, A/C, Dehumidifier, 3 Water Spigots, Dedicated WiFi, Electrical service and a 10,000-lb Rotary car lift. A 12' x 12' front door can accommodate RVs, boats and large trucks, while a separate 9' x 9' side door provides convenient access for equipment and more. Whether you're a car enthusiast, contractor, collector, hobbyist or simply looking for serious workspace and storage at home, this is an exceptional setup. RR zoning may also offer flexibility for certain agricultural, equestrian and home-based business uses, subject to applicable town requirements and approvals. An adjacent driveway leads to an existing slab intended for an oversized detached 2-car garage, adding yet another opportunity to expand upon this impressive property.
- Houzeo last checked: 24 minutes ago
- Listing updated: November 4, 2026 at 1:01 am
- Listing Provided by: William Chase (860) 999-3951 | eXp Realty (888) 854-7493
- Source: MLS Property Information Network-MA | MLS#: 73572131

Property Details
Status
Active
Type
Single Family Residence
No. of Stories
-
County
City
Neighborhood
--
Year Built
2022
HOA Fees
-
Finished Area
1,768 sqft
Lot Size
1.84 acres lot
Basement Area
- sqft
MLS Name
MLS Property Information Network
MLS Number
73572131
MLS Status
Price Changed
Days on Market
60

Continue Your Journey in App
Find your dream home, receive real-time updates, and many more!
Continue Your Journey in App
Find your dream home, receive real-time updates, and many more!
Location
Facts & Features
Rooms
Bedrooms & bathrooms
Bedrooms: 3
Bathrooms: 3
Interior
Sewer
Private Sewer
Appliances
Water Heater, Range, Dishwasher, Microwave, Refrigerator, Washer, Dryer, Wine Refrigerator, Plumbed For Ice Maker
Flooring
Wood, Tile, Carpet
Exterior Features
Porch, Deck, Covered Patio/deck, Barn/stable, Professional Landscaping, Decorative Lighting, Stone Wall
Heating
Gravity, Heat Pump, Propane
Interior Features
Bonus Room, High Speed Internet
Window Features
Insulated Windows
Cooling
Central Air
Construction
Year Built
Year Built: 2022
Home type
Single Family Residence
Construction Materials
Frame, Conventional (2x4 2x6)
Architectural Style
Colonial
Foundation Details
Concrete Perimeter
Roof
Shingle
Utilities & Energy
Laundry Features
Cabinets Upgraded, First Floor, Electric Dryer Hookup, Washer Hookup
Parking Features
Detached, Garage Door Opener, Heated Garage, Storage, Workshop In Garage, Garage Faces Side, Insulated, Oversized, Paved
Electric
100 Amp Service, 200+ Amp Service
Water Source
Public
Basement
Full, Walk Out Access, Interior Entry, Concrete, Unfinished
Utilities
For Electric Range, For Electric Dryer, Washer Hookup, Icemaker Connection
Other Features
Lot Features
Cleared, Farm, Level
Patio And Porch Features
Porch, Deck, Covered
Price History
| Date | Event | Price |
|---|---|---|
11/04/2026 Source: | Price Decreased | $869,000 -0.69% $492/sqft |
09/04/2026 Source: | Listed for Sale | $875,000 +108.33% $495/sqft |
03/16/2007 Source: | Price Increased | $420,000 +5.03% $238/sqft |
12/04/2006 Source: | Listing Removed | $399,900 $226/sqft |

Nearby Homes

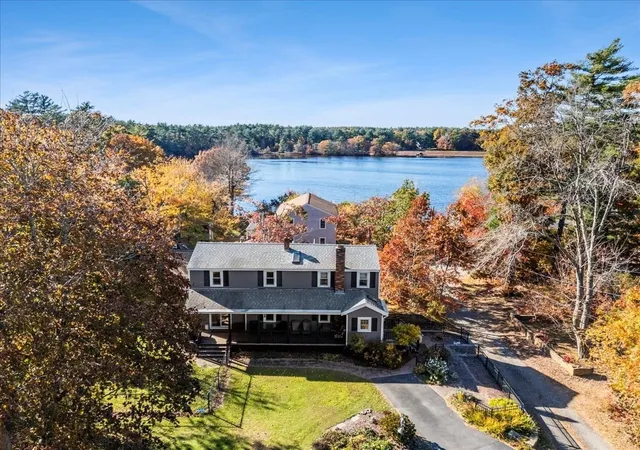
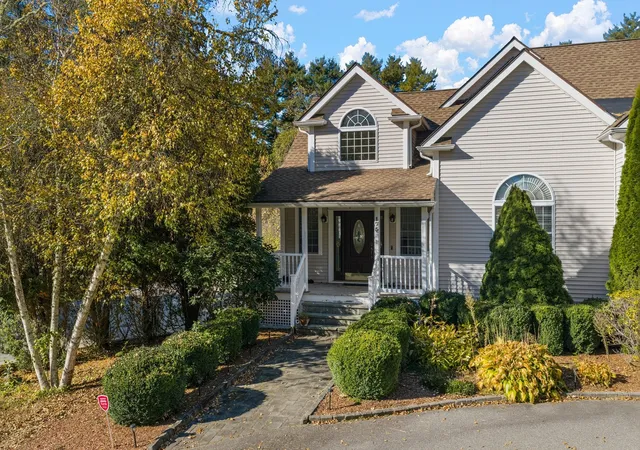
Find Homes by Property Features in Middleboro, MA

Based on information provided to and compiled by MLS Property Information Network, Inc. covering through Nov 04, 2026, 11:45AM. The property listing data and information, or the Images, set forth herein were provided to MLS Property Information Network, Inc. from third-party sources, including sellers, lessors and public records, and were compiled by MLS Property Information Network, Inc. The property listing data and information, and the Images, are for the personal, non-commercial use of consumers having a good faith interest in purchasing or leasing listed properties of the type displayed to them and may not be used for any purpose other than to identify prospective properties which such consumers may have a good faith interest in purchasing or leasing. MLS Property Information Network, Inc. and its subscribers disclaim any and all representations and warranties as to the accuracy of the property listing data and information, or as to the accuracy of any of the Images, set forth herein. All information provided is deemed reliable, but is not guaranteed to be accurate and should be independently verified. © 2026 MLS Property Information Network, Inc. All Rights Reserved.
 Advertising Broker: Derek Greene | The Greene Realty Group
