
- 2
- Overview
- Description
- Property Details
- Location
- Facts & Features
- Getting Around
- Nearby Homes




Listed by: Mary Ann Whittaker (360) 232-8777 | Realty One Group Pacifica (360) 232-8777
$684,900
Monthly Est:$3,409
 2 Beds
 3 Baths
2 full baths + 1 half bath
 2,683sqft
109 Stewart Spur 1, Kelso, WA 98626
$684,900
$3,409/moEst:
Get Pre-Approved
Single Family Residence
Built in 2021
$-- HOA
2.83 acres lot
$255/sq.ft
Description
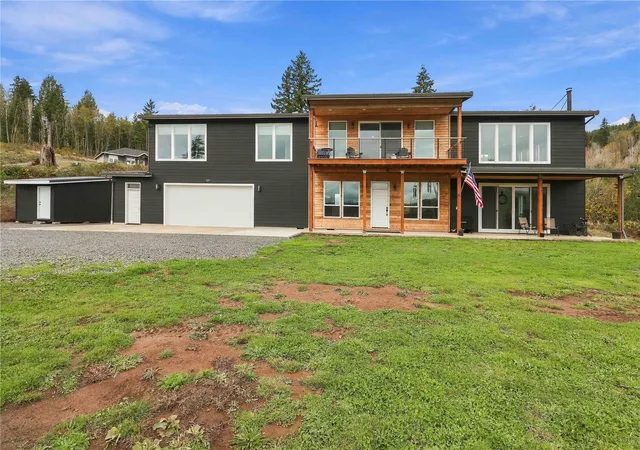
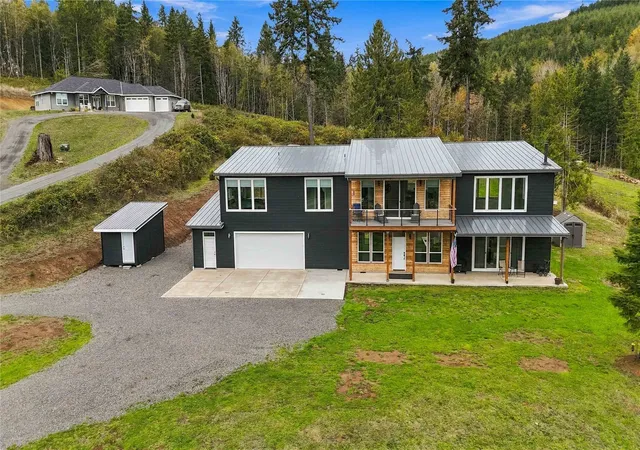
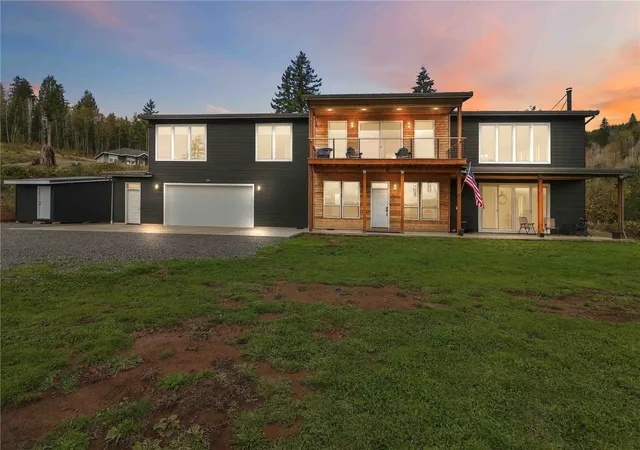
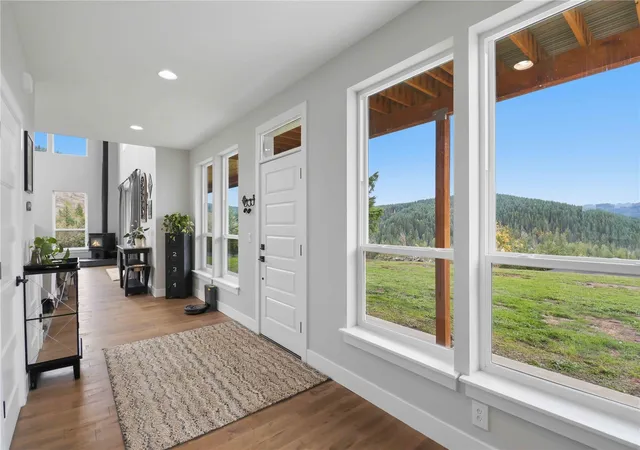
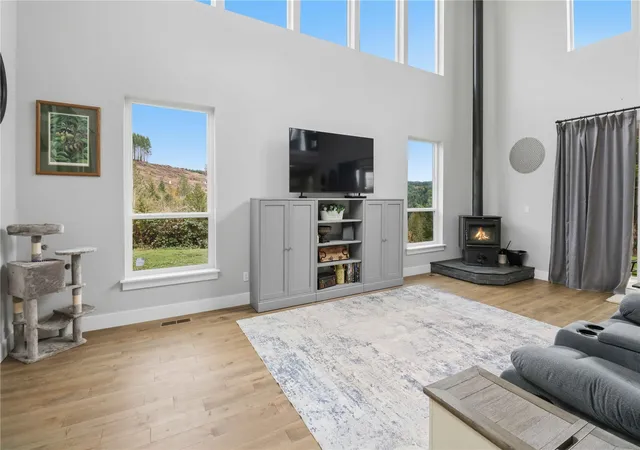
Modern farmhouse living on 2.83 private acres with sweeping territorial views! Built in 2021, this 2,683 sq ft, 2 bed, 2.5 bath home pairs bold black siding and warm cedar accents with a durable metal roof, a cedar-ceiling covered porch, and room to roam on level lawn with space for gardens, toys, and RV parking. Inside, a dramatic 19.5' great room ceiling and walls of windows flood the open floor plan with natural light, with 9' ceilings throughout, hardwood floors, and a cozy wood stove. The kitchen is made for gathering: a 12' quartz island, butcher block counters, two-tone cabinetry, stainless appliances, gas range, and a walk-in pantry with open shelving. Upstairs, a cable-rail loft overlooks the great room and frames the hillside views, ideal for an office, reading nook, or game space. The primary suite is a true retreat with a walk-in closet and spa-style bath featuring a freestanding soaking tub, dual sinks, and a hex-tile walk-in shower with dual heads. Both bedrooms enjoy picture-window views. Step out to the 8'x24' covered Trex balcony to relax and take in the view. The oversized 876 sq ft attached garage includes a shop area and 18' workbench, plus several detached outbuildings for extra storage, a concrete apron, and a long gravel drive with plenty of parking. Heat pump with A/C, private well, septic approved for 4 bedrooms, and no HOA. Kelso School District. Peaceful country setting with an easy drive to Kelso/Longview shopping, dining, and I-5. Don’t miss it!
- Houzeo last checked: 9 minutes ago
- Listing updated: November 5, 2026 at 1:01 pm
- Source: Northwest Multiple Listing Service as distributed by MLS GRID | MLS#: NWM2600733

Property Details
Status
Active
Type
Single Family Residence
No. of Stories
-
County
City
Neighborhood
--
Year Built
2021
HOA Fees
-
Finished Area
2,683 sqft
Lot Size
2.83 acres lot
Basement Area
- sqft
MLS Name
Northwest Multiple Listing Service as distributed by MLS GRID
MLS Number
NWM2600733
MLS Status
Active
Cumulative Days Active
5

Continue Your Journey in App
Find your dream home, receive real-time updates, and many more!
Continue Your Journey in App
Find your dream home, receive real-time updates, and many more!
Location
Facts & Features
Rooms
Bedrooms & bathrooms
Bedrooms: 2
Bathrooms: 3
Entry Hall
Level: Main
Extra Fin Room
Level: Second
Great Room
Level: Main
Kitchen With Eating Space
Level: Main
Primary Bedroom
Level: Second
Utility Room
Level: Main
Bathroom Full
Level: Second
Bathroom Full
Level: Second
Bathroom Half
Level: Main
Bedroom
Level: Second
Interior
Heating
Forced Air, Heat Pump, Stove/free Standing
Exterior Features
Cement Planked, Wood
Flooring
Ceramic Tile, Hardwood, Carpet
Interior Features
Bath Off Primary, Ceiling Fan(s), Dbl Pane/storm Window, Fireplace, Loft, Pantry, Vaulted Ceiling(s), Walk In Closet(s), Water Heater
Cooling
Forced Air, Heat Pump
Sewer
Septic Tank
Appliances
Dishwasher, Disposal, Refrigerator, Stove(s)/range(s)
Construction
Year Built
Year Built: 2021
Home type
Single Family Residence
Foundation Details
Poured Concrete
Construction Materials
Cement Plank, Wood
Roof
Metal
Utilities & Energy
Basement
None
Water Source
Individual Well
Fireplace Features
Wood Burning
Parking Features
Driveway, Attached Garage, Off Street, Rv Parking
Other Features
Subdivision Name
Ostrander
Vegetation
Brush, Wooded
Lot Features
Dead End Street, Paved
Price History
| Date | Event | Price |
|---|---|---|
11/04/2026 Source: | Listed for Sale | $684,900 +4.56% $255/sqft |
12/22/2025 Source: | Sold | $655,000 $244/sqft |

Nearby Homes
Find Homes by Property Features in Kelso, WA
Nearby New Homes For Sale

Based on information submitted to the MLS GRID by Northwest Multiple Listing Service as of Nov 09, 2026, 09:16AM. All data is obtained from various sources and may not have been verified by broker or MLS GRID. Supplied Open House Information is subject to change without notice. All information should be independently reviewed and verified for accuracy. Properties may or may not be listed by the office/agent presenting the information.
IDX information is provided exclusively for consumers’ personal, noncommercial use; it may not be used for any purpose other than to identify prospective properties that consumers may be interested in purchasing, that the data is deemed reliable, but is not guaranteed by MLS GRID, and that the use of the MLS GRID Data may be subject to an end-user license agreement prescribed by the Member Participant’s applicable MLS, if any and as amended from time to time. © 2026 Northwest Multiple Listing Service. All Rights Reserved.
 Advertising Broker: Christy Lee-Naumann (267) 341-8337 | Houzeo Brokerage LLC
