- Overview
- Description
- Property Details
- Location
- HOA Management
- Facts & Features
- Getting Around
- Nearby Homes

Street View
$2,449,900
Monthly Est:$12,194
 6 Beds
 8 Baths
5 full baths + 3 half baths
 7,151sqft
109 Tattnall Ct, Gallatin, TN 37066
$2,449,900
$12,194/moEst:
Get Pre-Approved
Single Family Residence
Built in 2025
$55/mo HOA
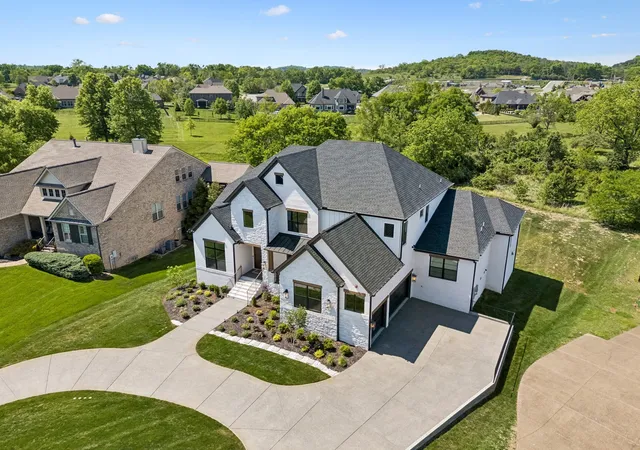
0.92 acre lot
$343/sq.ft
Description
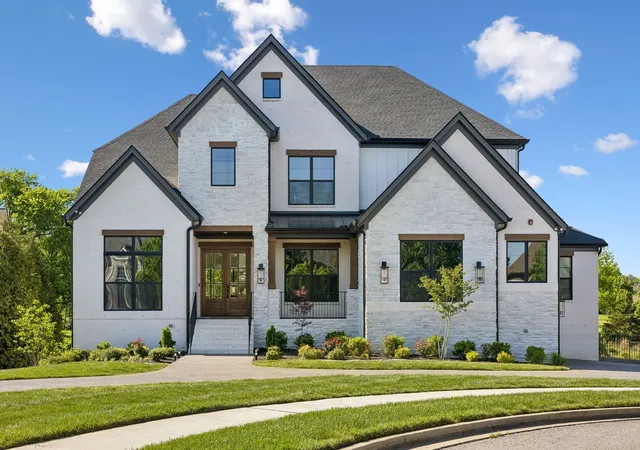
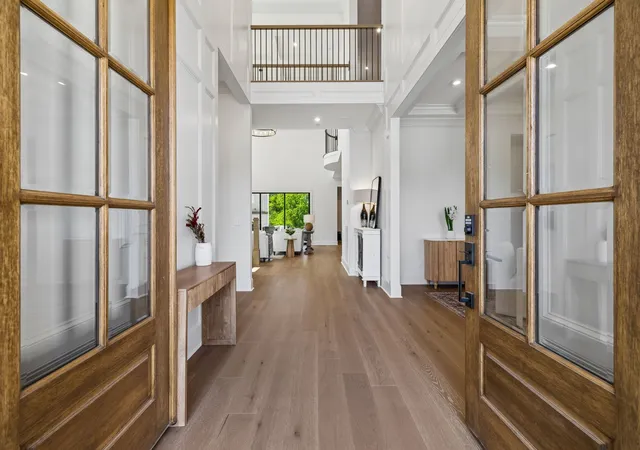
This truly exceptional custom estate offering over 7,000 square feet of thoughtfully designed living space across 3 levels of living, all perfectly positioned on nearly an acre with a private wooded backdrop. Built less than a year ago, this home blends timeless luxury with modern functionality, every inch curated with impeccable detail.
From the moment you enter, you’re greeted by soaring 22-foot ceilings, and stunning millwork that set the tone for the rest of the home. Expansive windows flood the space with natural light, highlighting the open & inviting floorplan. The chef’s kitchen is nothing short of extraordinary, featuring commercial-grade Jenn Air appliances, including a 48-inch gas range with grill plate and double ovens, pot filler, warming drawer, oversized refrigerator, wine fridge, and double dishwashers. The showstopping 11-foot island boasts a 3-inch mitered quartz edge with waterfall, complimented by quartz backsplash and custom cabinetry with pull-outs, toe-kick, & interior lighting.
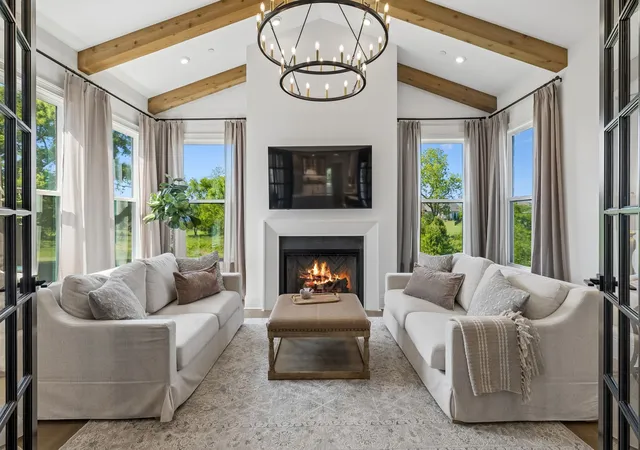
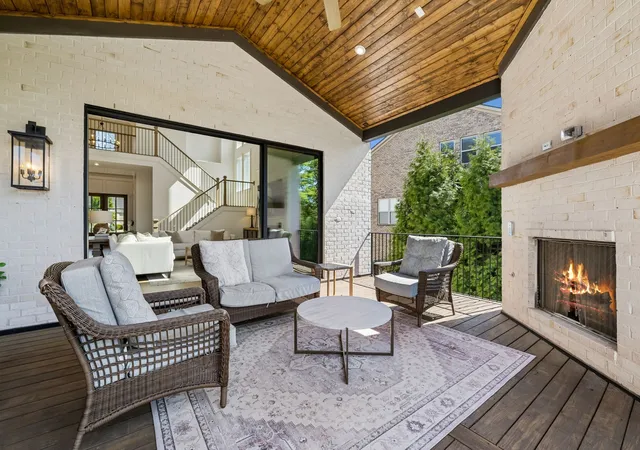
The luxurious primary suite is a true retreat, complete with vaulted ceilings, exposed beams, & a bay window showcasing serene backyard views. The spa-like primary bath offers an oversized dual shower, soaking tub, marble finishes, sconce lighting, & abundant vanity space, designed for ultimate relaxation. The main level also includes a private secondary bedroom with en-suite bath, an expansive laundry room with dog washing station, a hidden office, and a cozy sunroom with fireplace. Step outside to the covered back porch with gas hookup & one of two exterior fireplaces, perfect for entertaining. Upstairs, you’ll find three generously sized bedrooms, each with its own bath, along with a bonus space featuring a wet bar and Juliette balcony, a cozy nook, and an additional laundry room. The walk-out basement offers incredible flexibility with a media room, a bonus living area with fireplace, gym or 6th bed, laundry, patio and over 1500 sq ft of unfinished space.
- Houzeo last checked: 6 minutes ago
- Listing updated: October 8, 2026 at 3:53 pm
- Listing Provided by: Danielle Beasley (615) 415-9679 DRE #327846 | simpliHOM (855) 856-9466
- Source: Nashville (RealTracs Mid) MLS-TN | MLS#: 3602495

Property Details
Status
Active
Type
Single Family Residence
No. of Stories
3
County
City
Neighborhood
--
Year Built
2025
HOA Fees
$55/mo
Finished Area
7,151 sqft
Lot Size
0.92 acre lot
Basement Area
- sqft
MLS Name
Nashville (RealTracs Mid) MLS
MLS Number
3602495
MLS Status
Active
Days on Market
7

Continue Your Journey in App
Find your dream home, receive real-time updates, and many more!
Download App
Continue Your Journey in App
Find your dream home, receive real-time updates, and many more!
Location
HOA Management
N/A
HOA Fees
$55/ Monthly
Amenities
 Amenities and services may be covered by one or multiple associations and service providers.
 Walk path
Underground Utilities
Disclaimer: Amenities are based on third-party information and may vary; buyers must independently verify all amenities, as information is deemed reliable but not guaranteed.
Facts & Features
Rooms
Bedrooms & bathrooms
Bedrooms: 6
Bathrooms: 8
Interior
Exterior Features
Smart Light(s), Smart Lock(s)
Sewer
Public Sewer
Interior Features
Ceiling Fan(s), Entrance Foyer, Extra Closets, High Ceilings, Open Floorplan, Pantry, Walk In Closet(s), Wet Bar, Kitchen Island
Heating
Central
Flooring
Carpet, Wood, Tile
Appliances
Double Oven, Gas Range, Dishwasher, Disposal, Dryer, Indoor Grill, Microwave, Washer
Cooling
Central Air
Construction
Year Built
Year Built: 2025
Home type
Single Family Residence
Construction Materials
Brick, Stone
Utilities & Energy
Association Amenities
Sidewalks, Underground Utilities
Basement
Finished, Unfinished
Water Source
Public
Utilities
Water Available
Fireplace Features
Gas, Great Room, Living Room, Recreation Room
Parking Features
Garage Door Opener, Garage Faces Side
Security Features
Fire Sprinkler System, Smoke Detector(s)
Other Features
Lot Features
Cul De Sac
Subdivision Name
Savannah Resub 237 238
Patio And Porch Features
Deck, Covered, Patio, Porch
Price History
| Date | Event | Price |
|---|---|---|
10/01/2026 Source: | Listed for Sale | $2,449,900 $343/sqft |
09/29/2026 Source: | Coming Soon | $2,449,900 -2.00% $343/sqft |
04/23/2026 Source: | Listed for Sale | $2,499,900 $350/sqft |
04/22/2026 Source: | Coming Soon | $2,499,900 +18.95% $350/sqft |
06/11/2025 Source: | Price Increased | $2,101,651 +400.39% $294/sqft |

Show more
Nearby Homes
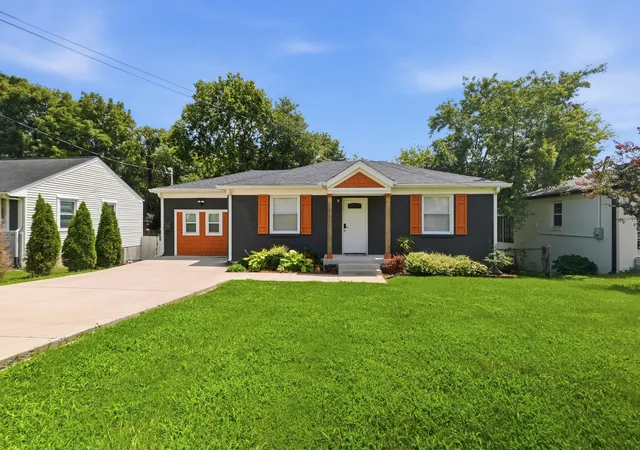
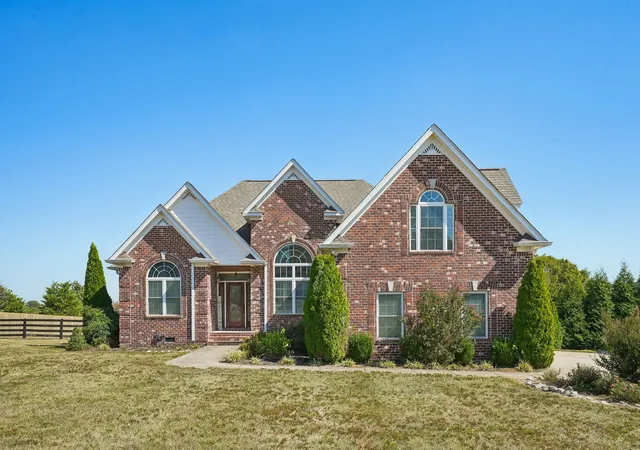
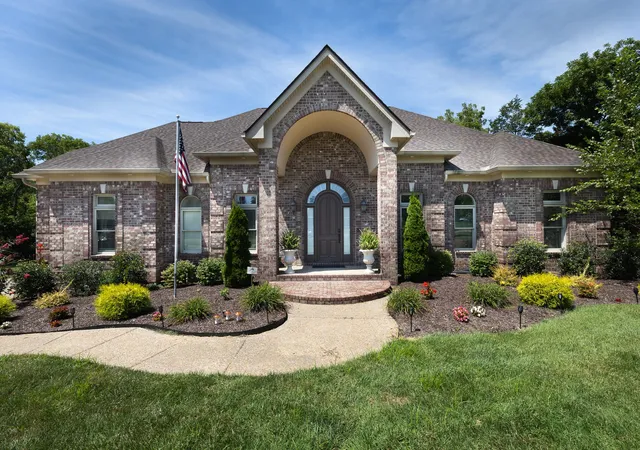
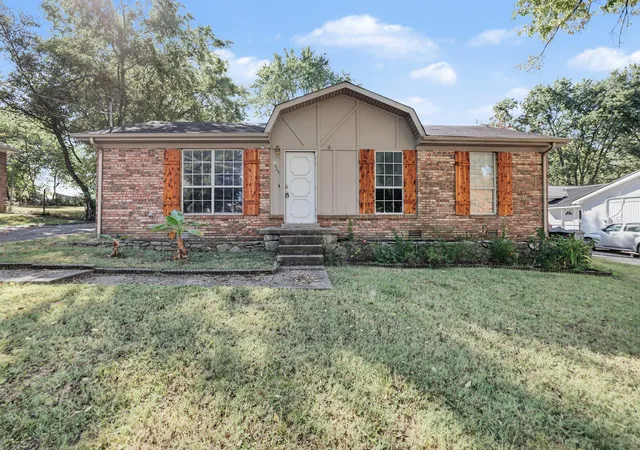
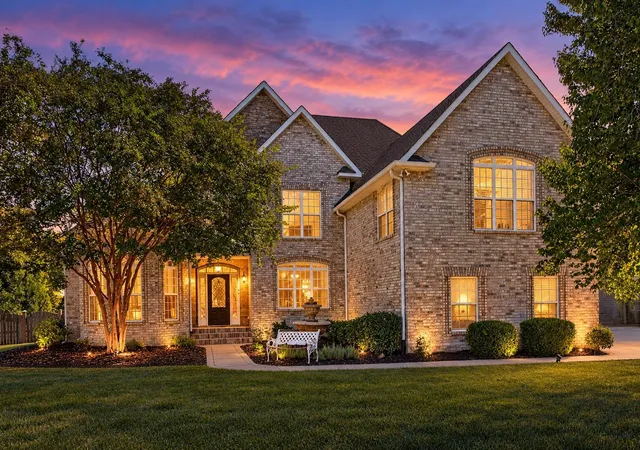
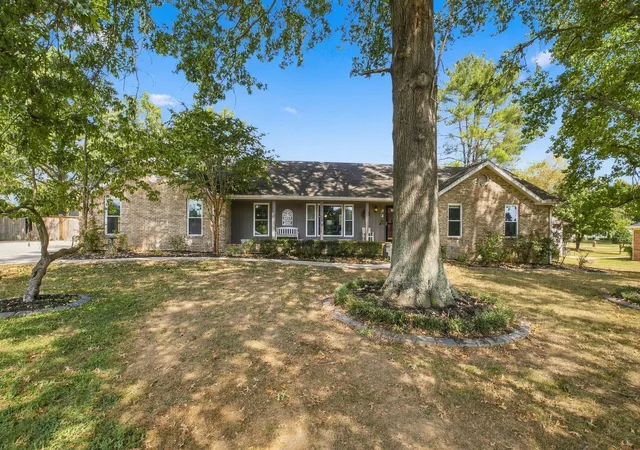

Find Homes by Property Features in Gallatin, TN
Nearby New Homes For Sale
Nearby Pre-Owned Homes For Sale

Based on information from Realtracs® through Oct 09, 2026, 04:45AM. Data courtesy of Realtracs® MLS as distributed by MLS GRID. Some IDX listings have been excluded from this website. All data is obtained from various sources and may not have been verified by the broker or MLS GRID. Supplied Open House Information is subject to change without notice. All information should be independently reviewed and verified for accuracy. Properties may or may not be listed by the office/agent presenting the information. IDX information is provided exclusively for consumers’ personal, noncommercial use. It may not be used for any purpose other than to identify prospective properties consumers may be interested in purchasing. The data is deemed reliable but is not guaranteed by MLS GRID. The use of the MLS GRID Data may be subject to an end-user license agreement prescribed by Realtracs® MLS. © 2026 RealTracs Solutions. All Rights Reserved. Angela Fowler Real Estate, LLC | 423.320.4620 | afowler@catt.com Mailing Address: 452 Kailors Cove Cir, Ringgold, GA 30736
 Advertising Broker: Angela Fowler | Angela Fowler Real Estate, LLC.