- Overview
- Description
- Property Details
- Location
- HOA Management
- Facts & Features
- Getting Around
- Nearby Homes

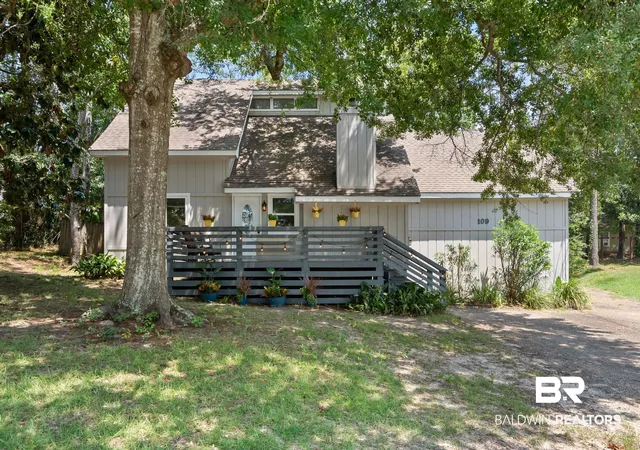
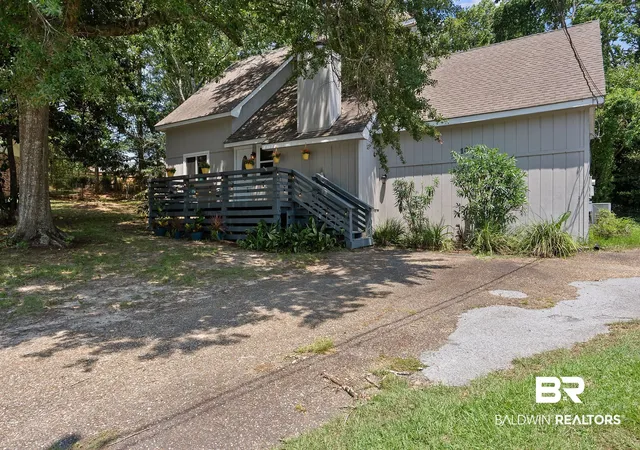
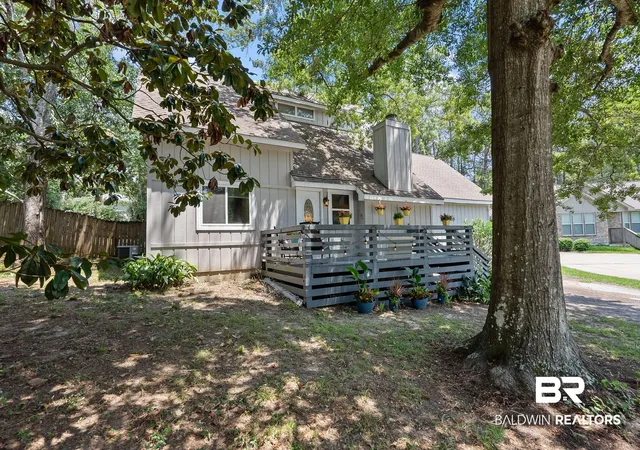
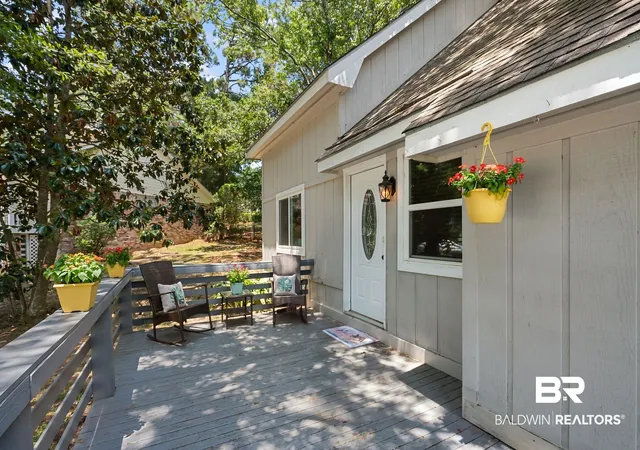
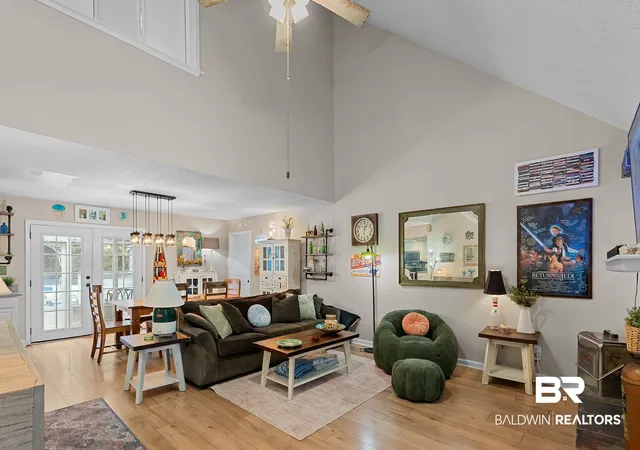

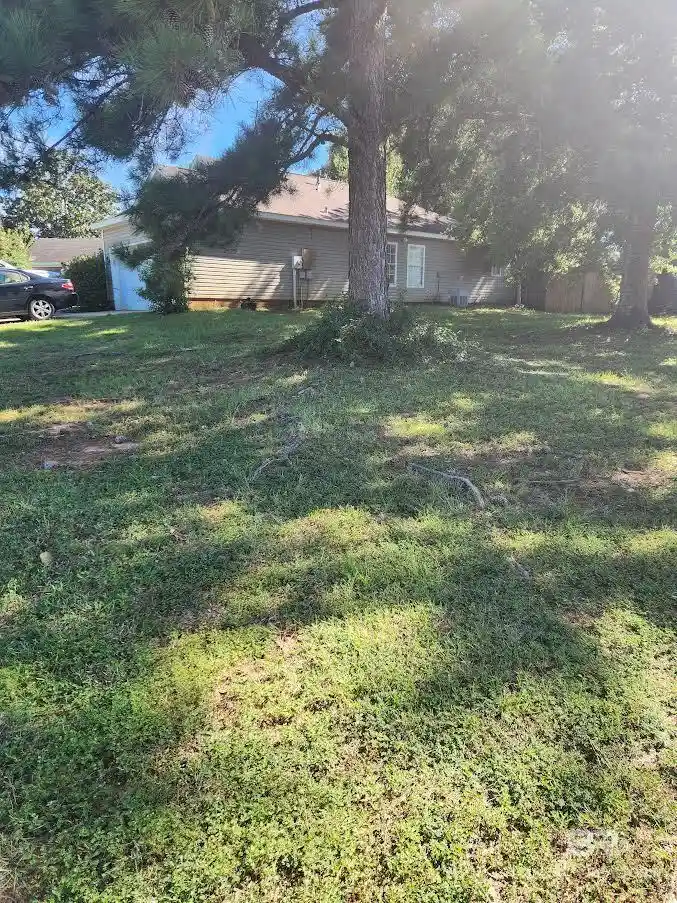
Street View
$310,000
Monthly Est:$1,543
 4 Beds
 3 Baths
2 full baths + 1 half bath
 2,850sqft
109 Ventura Cir, Daphne, AL 36526
$310,000
$1,543/moEst:
Get Pre-Approved
Single Family Residence
Built in 1978
$70/mo HOA
11,325.6 sqft lot
$109/sq.ft
Description
MOTIVATED SELLER, BRING ALL OFFERS!
Welcome to this conveniently located 2,850-square-foot home offering a spacious and versatile floor plan with 4 bedrooms, 2.5 bathrooms, soaring ceilings, and an abundance of flexible living space. Thoughtfully designed, this home features an updated kitchen and bathrooms, dual-pane windows, and a tankless water heater.
The main level offers a bedroom and full bathroom, along with a roomy main living area featuring high ceilings, built in cabinets, and a wood-burning fireplace that creates a warm focal point. The kitchen provides a fresh, modern space for everyday living and entertaining. Just off the main living area, a large bonus space would make the perfect home theater or game room and includes access to a half bathroom.
A screened-in sunroom extends the living space outdoors and provides a comfortable spot to enjoy the backyard throughout the seasons. The fenced backyard features an in-ground liner pool, creating an inviting setting for outdoor gatherings, relaxation, and recreation.
Upstairs, two bedrooms share a Jack-and-Jill bathroom, while another generous bonus space offers endless possibilities for a home office, media room, or extra living space. A second staircase leads to an additional bedroom, creating a unique and flexible portion of the home that could potentially be reconfigured to accommodate a variety of uses.
Other features include a two-car carport, plenty of storage, and a floor plan designed to adapt to changing needs. This home offers a combination of character, functionality, outdoor enjoyment and is ready to welcome its next owner. Schedule your private showing and discover the possibilities this unique home has to offer.
Home to be sold AS-IS Buyer to verify all information during due diligence.
- Houzeo last checked: 17 minutes ago
- Listing updated: October 26, 2026 at 8:01 pm
- Listing Provided by: Kate Fletcher (120) 581-08809 DRE #142304 - 2 | Carrie Fitts Real Estate Fairhope (251) 328-4484
- Source: Baldwin County AOR MLS-AL | MLS#: 406517

Property Details
Status
Active
Type
Single Family Residence
No. of Stories
2
County
City
Neighborhood
--
Year Built
1978
HOA Fees
$70/mo
Finished Area
2,850 sqft
Lot Size
11,325.6 sqft lot
Basement Area
- sqft
MLS Name
Baldwin County AOR MLS
MLS Number
406517
MLS Status
Active
Days on Market
81
Open House

Continue Your Journey in App
Find your dream home, receive real-time updates, and many more!
Continue Your Journey in App
Find your dream home, receive real-time updates, and many more!
Location
HOA Management
Lake Forest
HOA Fees
$70/ Monthly
Amenities
 Amenities and services may be covered by one or multiple associations and service providers.
 Pool
 Common Area Maintenance
Disclaimer: Amenities are based on third-party information and may vary; buyers must independently verify all amenities, as information is deemed reliable but not guaranteed.
Facts & Features
Rooms
Bedrooms & bathrooms
Bedrooms: 4
Bathrooms: 3
Interior
Appliances
Cooktop, Microwave, Dishwasher
Interior Features
Internet, Ceiling Fan(s), High Ceilings
Heating
Electric
Construction
Year Built
Year Built: 1978
Home type
Single Family Residence
Architectural Style
Contemporary
Roof
Composition Shingle
Utilities & Energy
Utilities
Daphne Utilities, Riviera Utilities
Parking Features
Double Carport
Fireplace Features
Living Room
Pool Features
Private, In Ground
Other Features
Subdivision Name
Lake Forest
Patio And Porch Features
Rear Porch, Front Porch
Community Features
Playground, Tennis Racquetball
Lot Features
Cul De Sac, Less Than 1 Acre
Price History
| Date | Event | Price |
|---|---|---|
09/17/2026 Source: | Price Decreased | $316,500 -2.62% $111/sqft |
08/07/2026 Source: | Listed for Sale | $325,000 +4.84% $114/sqft |
08/07/2026 Source: | Price Increased | $310,000 +33.05% $109/sqft |
04/08/2026 Source: | Price Decreased | $233,000 -6.39% $82/sqft |
04/08/2026 Source: | Sold | $248,900 $87/sqft |

Nearby Homes

Find Homes by Property Features in Daphne, AL

Based on information from the Baldwin County Association of REALTORS® through Oct 28, 2026, 07:00AM. Information is provided exclusively for consumers’ personal, non-commercial use and that it may not be used for any purpose other than to identify prospective properties consumers may be interested in purchasing and that the data is deemed reliable but is not guaranteed accurate by the MLS. Some listings have been excluded from this website.This website may not include listings or property addresses of sellers who have directed their listing brokers to withhold their listing or their property address from display on the Internet. © 2026 Baldwin County Board of REALTORS® Multiple Listing Service. All Rights Reserved.
 Advertising Broker: Daniel Demers | Sell Your Home Services
