- Overview
- Description
- Property Details
- Location
- HOA Management
- Facts & Features
- Getting Around
- Nearby Homes



$950,000
Monthly Est:$4,728
 3 Beds
 4 Baths
3 full baths + 1 half bath
 2,952sqft
109 Village Cir, Boerne, TX 78006
$950,000
$4,728/moEst:
Get Pre-Approved
Single Family Residence
Built in 2000
$-- HOA
9,234.72 sqft lot
$322/sq.ft
Description
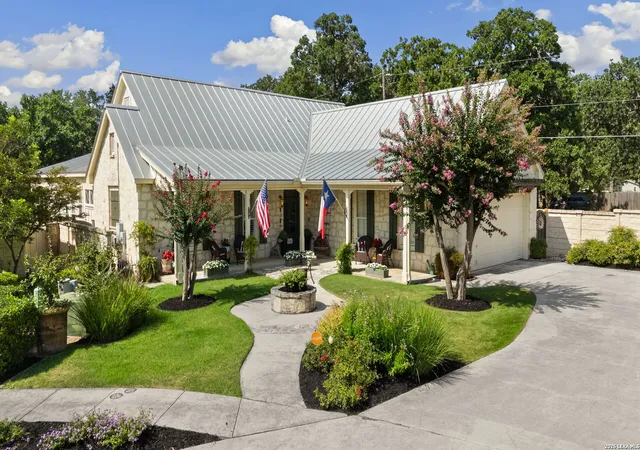
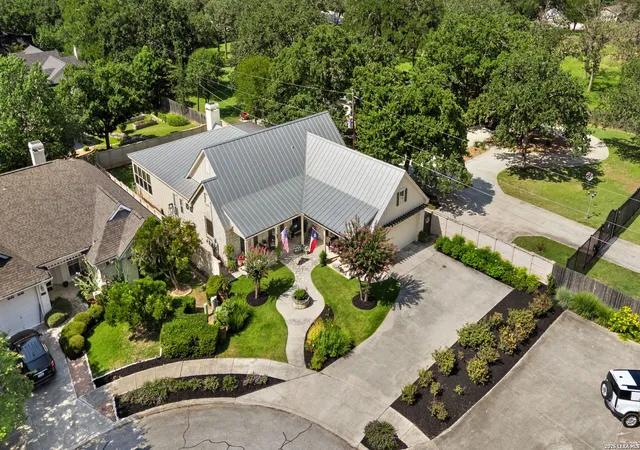
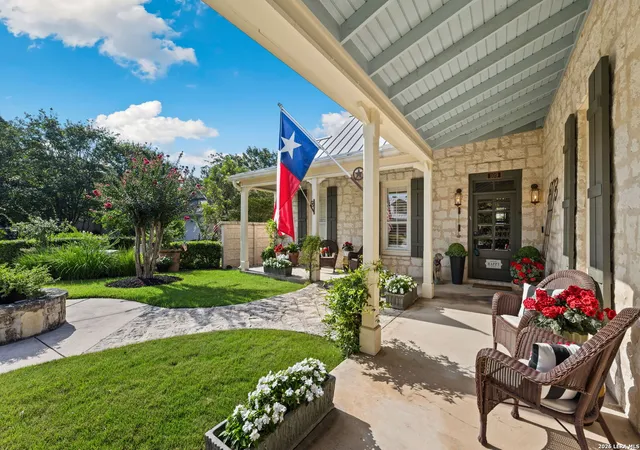
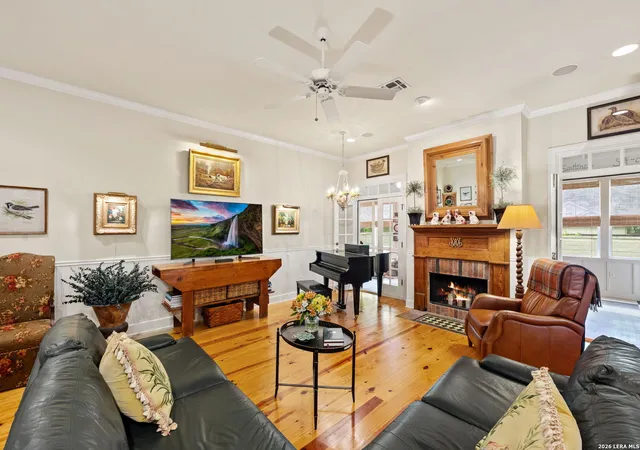
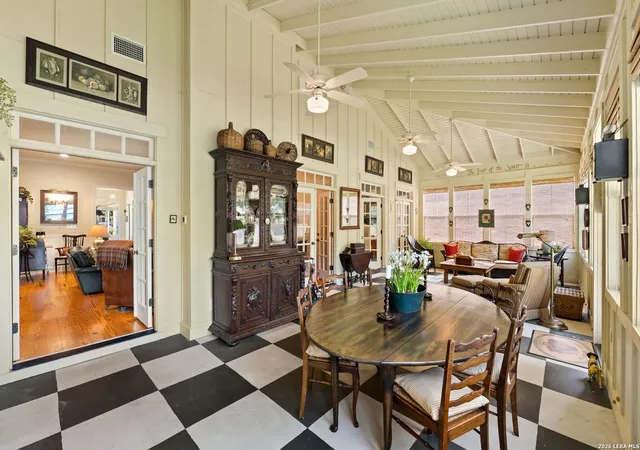
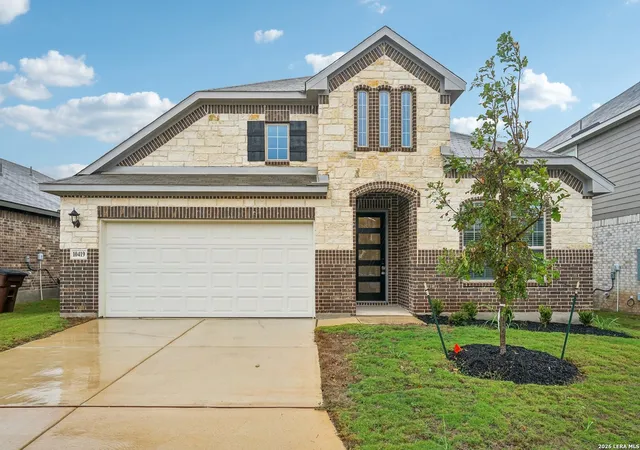
A rare blend of classic Hill Country elegance and timeless craftsmanship, this exceptional custom-crafted residence offers beautifully connected living spaces, refined finishes, and thoughtful design throughout. Location is key, as this home is nestled in a small subdivision right in the heart of Boerne. Situated on a beautifully landscaped cul-de-sac lot, the home features an expansive Florida room, warm gathering spaces, and a floor plan designed for gracious entertaining and comfortable everyday living. A welcoming walkway leads to the expansive covered front porch, where attractive stone architecture, manicured landscaping, and a durable metal roof create an unforgettable first impression. Inside, rich wood flooring extends throughout the main house, complemented by crown molding, custom shutters, recessed lighting, and abundant natural light. At the heart of the home, the expansive living room is anchored by an impressive fireplace with a substantial wood mantel and flows seamlessly into the dining room and custom island kitchen, creating an inviting space for everyday living and entertaining. The custom island kitchen features extensive cabinetry, generous workspace, double ovens, a smooth cooktop, stainless steel appliances, display cabinetry, under-cabinet lighting, and a walk-in pantry. A distinguished private study with French doors and extensive custom built-in bookcases provides an exceptional space for working from home, managing daily tasks, or enjoying a quiet place to read. Privately situated at the rear of the home, the spacious primary suite offers vaulted ceilings, wood flooring, abundant natural light, and a beautifully appointed en-suite bath with separate vanities, extensive cabinetry, a relaxing jetted soaking tub, separate shower, and generous storage. Two well-appointed secondary bedrooms provide comfortable accommodations for family members or guests. One of the home's most remarkable features is the expansive Florida room, thoughtfully designed as a true extension of the living space. Vaulted wood-beamed ceilings, walls of windows, and French door access from the primary suite and main living areas fill the space with natural light while creating a seamless connection to the rest of the home. Whether enjoying morning coffee, reading a favorite book, entertaining guests, or simply relaxing while overlooking the backyard, this versatile room offers year-round enjoyment. Additional conveniences include a well-appointed laundry room with cabinetry and a utility sink. The attached garage is enhanced by an electric car charger and a dedicated mini-split system, providing climate-controlled comfort and added versatility for a workshop, exercise area, or hobby space. The fully fenced backyard offers generous green space for recreation, gardening, pets, or future outdoor enhancements.
- Houzeo last checked: 12 hours ago
- Listing updated: October 7, 2026 at 7:00 pm
- Listing Provided by: Melissa Stagers | M. Stagers Realty Partners (210) 305-5665
- Source: LERA MLS-TX | MLS#: 2001713

Property Details
Status
Active
Type
Single Family Residence
No. of Stories
-
County
City
Neighborhood
--
Year Built
2000
HOA Fees
-
Finished Area
2,952 sqft
Lot Size
9,234.72 sqft lot
Basement Area
- sqft
MLS Name
LERA MLS
MLS Number
2001713
MLS Status
ACT
Days on Market
89

Continue Your Journey in App
Find your dream home, receive real-time updates, and many more!
Continue Your Journey in App
Find your dream home, receive real-time updates, and many more!
Location
HOA Management
VILLAGE OAKS HOA
HOA Fees
$400/
Disclaimer: Amenities are based on third-party information and may vary; buyers must independently verify all amenities, as information is deemed reliable but not guaranteed.
Facts & Features
Rooms
Bedrooms & bathrooms
Bedrooms: 3
Bathrooms: 4
Interior
Window Features
Some
Utilities & Energy
Fireplace Features
One, Livrm
Other Features
Subdivision Name
Village Oaks
Price History
| Date | Event | Price |
|---|---|---|
09/10/2026 Source: | Price Decreased | $950,000 -4.90% $322/sqft |
08/06/2026 Source: | Listed for Sale | $999,000 $338/sqft |

Nearby Homes


Find Homes by Property Features in Boerne, TX

Based on information from the San Antonio Board of REALTORS® MLS through Nov 02, 2026, 02:15PM. Information is provided exclusively for consumers’ personal, non-commercial use, and it may not be used for any purpose other than to identify prospective properties consumers may be interested in purchasing. The data is deemed reliable but is not guaranteed. © 2026 San Antonio Board of REALTORS - All Rights Reserved.
 Advertising Broker: David Montalvo | CapTex Realty
