
- Overview
- Description
- Property Details
- Location
- HOA Management
- Facts & Features
- Getting Around


Street View
$6,000,000
Monthly Est:$29,864
 5 Beds
 4 Baths
4 full baths
 4,400sqft
109 W 26th Street #7AB, New York City, NY 10001
$6,000,000
Get Pre-Approved
Apartment
Built in 1910
$8,146/mo HOA
4,937.5 sqft lot
$1,364/sq.ft
Description
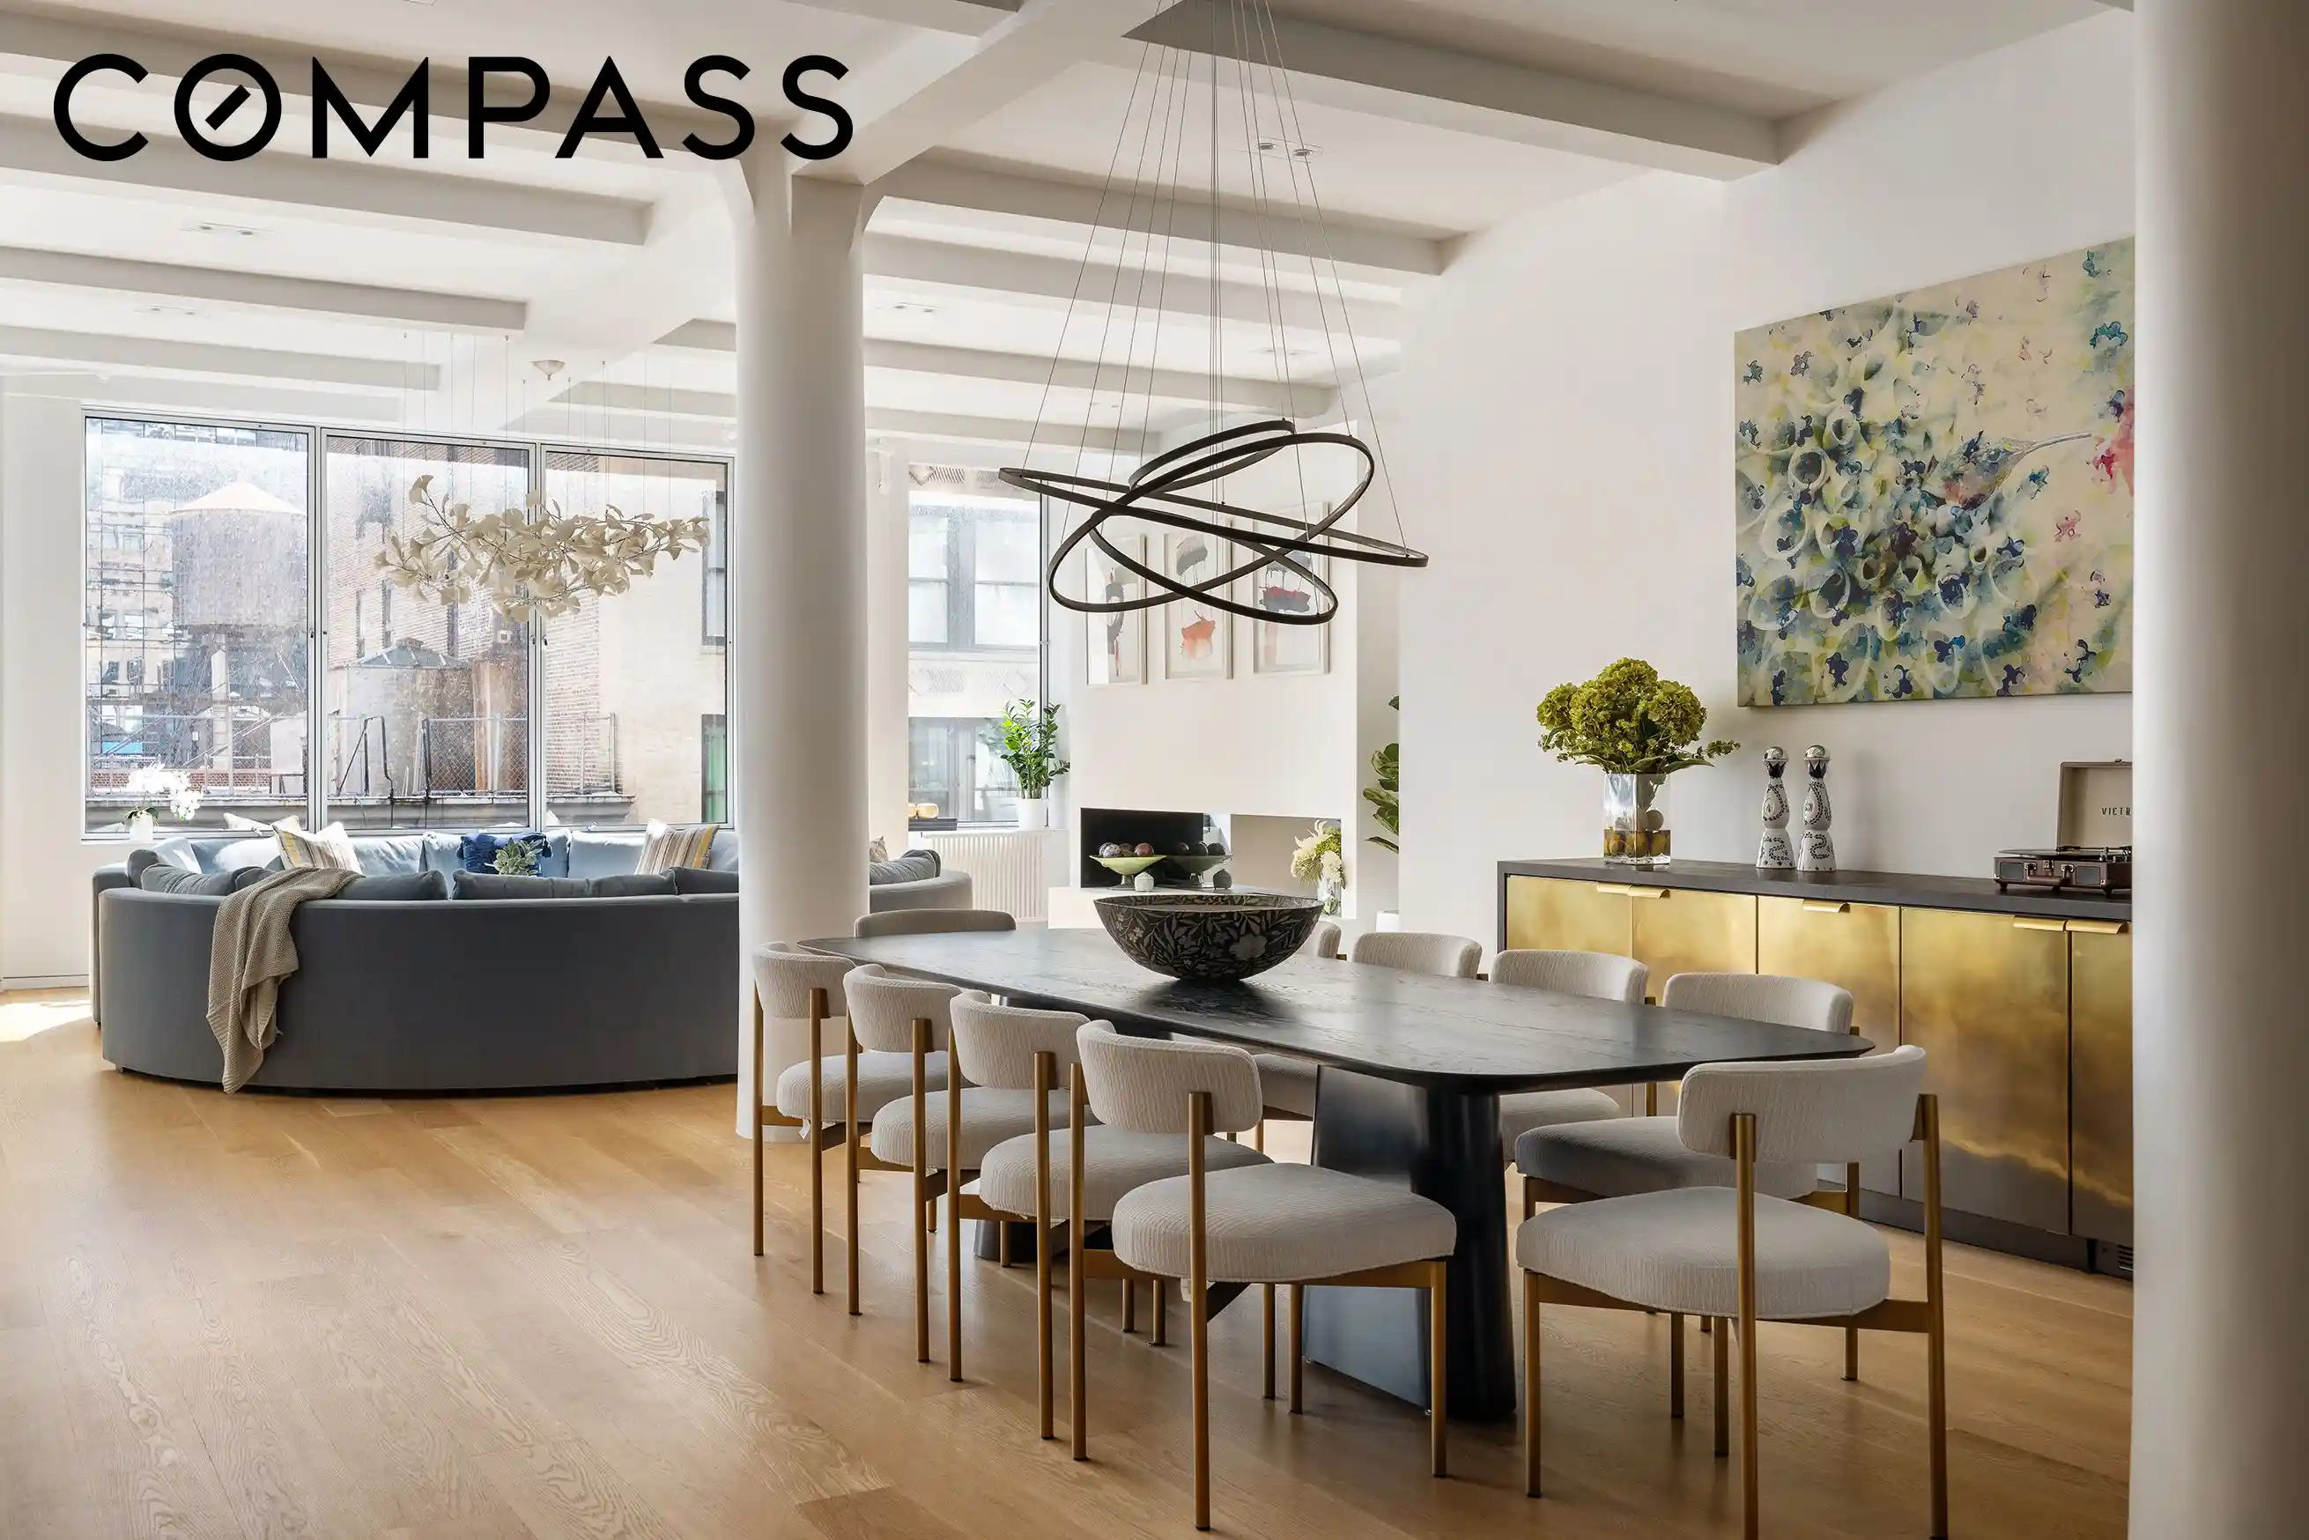
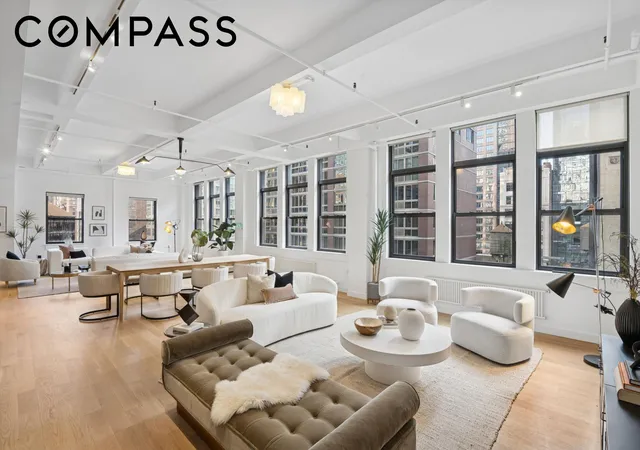
Occupying the full seventh floor, Residence 7AB is an expansive Chelsea loft with four exposures, soaring 11-foot ceilings, exceptional natural light and a beautifully renovated interior that balances impressive scale with the warmth and comfort of a home.
A key-locked elevator opens to a private vestibule that functions as a true arrival space before entering the home. Just off the vestibule, an exceptionally large 13' x 12' walk-in closet provides an extraordinary level of storage for coats, shoes, umbrellas, packages and everyday belongings. A sliding panel creates a distinct transition into the residence, making this entry sequence a thoughtful buffer between the city and the home and allowing daily clutter to remain entirely out of sight.
Inside, the main entertaining spaces are anchored by exceptionally tall windows spanning nearly the full length of the living room, drawing abundant natural light into the home and emphasizing the dramatic proportions of the loft. Beamed ceilings, original-style columns, wide-plank oak floors and generous living and dining areas reinforce the home’s authentic loft character while offering the scale to accommodate both intimate gatherings and larger-scale entertaining with ease.
At the heart of the home, the eat-in chef’s kitchen is both striking and highly functional. Custom cabinetry, marble surfaces and a substantial center island are complemented by a gas range, double ovens and integrated appliances. Just off the kitchen, a generously sized pantry with extensive storage and a second refrigerator adds another layer of functionality.
Beyond the principal rooms, the home transitions into a more intimate private wing, creating meaningful separation from the entertaining spaces. A substantial den provides an additional living area, while a dedicated home office offers a quiet, defined workspace separate from the bedrooms.
The primary suite is privately positioned away from the home’s main entertaining spaces, creating a peaceful retreat within the residence. A dedicated dressing corridor lined with custom storage leads to the marble-clad bath, featuring an expansive double vanity, brass fixtures and an oversized glass-enclosed shower. The bedroom itself enjoys an especially private outlook, with no neighboring residences looking directly into the space.
The four additional bedrooms offer comfortable proportions, excellent light and flexibility for family, guests or additional work-from-home space. Beautifully finished secondary baths, a powder room and in-unit laundry complete the home’s highly functional layout.
109 West 26th Street is ideally positioned between Sixth and Seventh Avenues at the crossroads of Chelsea, NoMad and the Flatiron District. The location places some of downtown Manhattan’s best restaurants, cafés, galleries and shops within easy reach, along with the Flower District, FIT, Madison Square Park and numerous transportation options. It is a setting that offers both the energy of central Manhattan and the convenience of having virtually everything close at hand.
- Houzeo last checked: 12 hours ago
- Listing updated: November 1, 2026 at 5:08 pm
- Listing Provided by: Daniel Blatman (917) 297-8575 | Compass (212) 913-9058
- Source: Rebny MLS-NY | MLS#: RLS20114296

This condo is in:
Property Details
Status
Active
Type
Condominium
No. of Stories
11
County
City
Neighborhood
--
Year Built
1910
HOA Fees
$8146/mo
Finished Area
4,400 sqft
Lot Size
4,937.5 sqft lot
Basement Area
- sqft
MLS Name
Rebny MLS
MLS Number
RLS20114296
Days on Market
53

Continue Your Journey in App
Find your dream home, receive real-time updates, and many more!
Continue Your Journey in App
Find your dream home, receive real-time updates, and many more!
Location
HOA Management
N/A
HOA Fees
$8,145.93/ Monthly
Disclaimer: Amenities are based on third-party information and may vary; buyers must independently verify all amenities, as information is deemed reliable but not guaranteed.
Facts & Features
Rooms
Bedrooms & bathrooms
Bedrooms: 5
Bathrooms: 4
Interior
Appliances
Cooktop, Dryer, Dishwasher, Freezer, Gas Cooktop, Gas Oven, Range, Refrigerator, Range Hood, Stainless Steel Appliances, Washer
Exterior Features
Private Entrance, Private Outdoor Space Under60sqft
Interior Features
Breakfast Bar, Chandelier, Double Vanity, High Ceilings, Kitchen Island, Recessed Lighting, Soaking Tub, Walk In Closets
Flooring
Hardwood
Heating
Central, Forced Air
Cooling
Other
Utilities & Energy
Laundry Features
Building Washer Dryer Install Allowed, In Unit
Other Features
Subdivision Name
Chelsea
Price History
| Date | Event | Price |
|---|---|---|
09/10/2026 Source: | Listed for Sale | $6,000,000 $1,364/sqft |

Find Homes by Property Features in New York City, NY


The real estate listing data marked with this icon comes from the IDX program of the RLS at REBNY Listing Service (RLS). Listing information for certain New York City properties provided courtesy of the Real Estate Board of New York's Residential Listing Service (the "RLS") through Nov 02, 2026, 02:15PM. Information deemed reliable but not guaranteed. Information is provided exclusively for consumers' personal, non-commercial use, and may not be used for any purpose other than the identification of potential properties for purchase. The information contained in this listing has not been verified by the RLS and should be verified by the consumer. The listing information provided here is for the consumer's personal, non-commercial use. Retransmission, redistribution or copying of this listing information is strictly prohibited except in connection with a consumer's consideration of the purchase and/or sale of an individual property. This listing information is not verified for authenticity or accuracy and is not guaranteed and may not reflect all real estate activity in the market. Buyer to verify all information. © 2026 The Real Estate Board of New York, Inc. All rights reserved.
 Advertising Broker: Derek Greene | The Greene Realty Group
