
- Overview
- Description
- Property Details
- Location
- HOA Management
- Facts & Features
- Getting Around
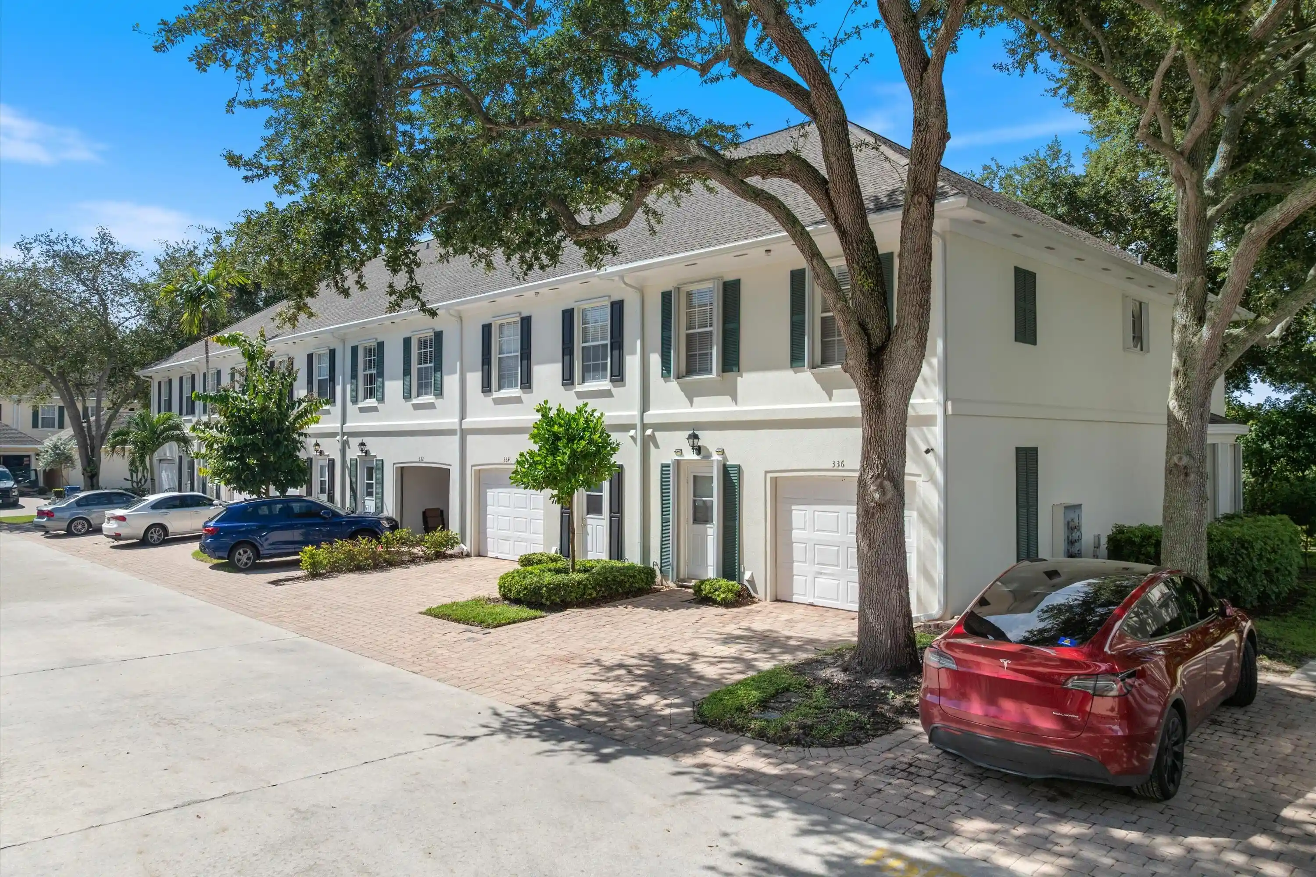
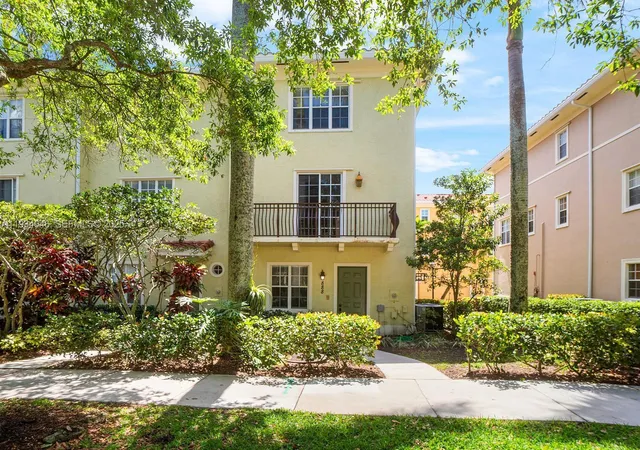
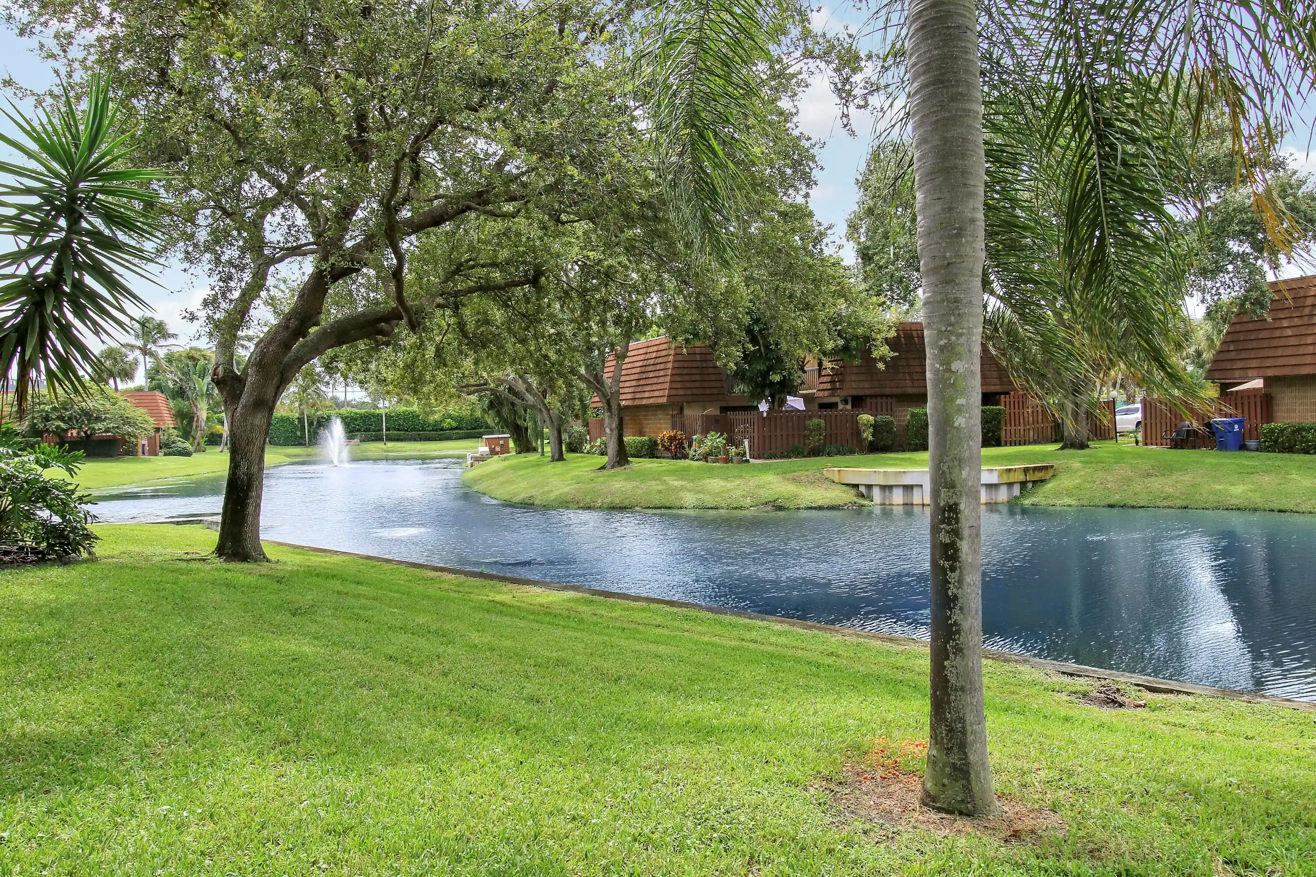
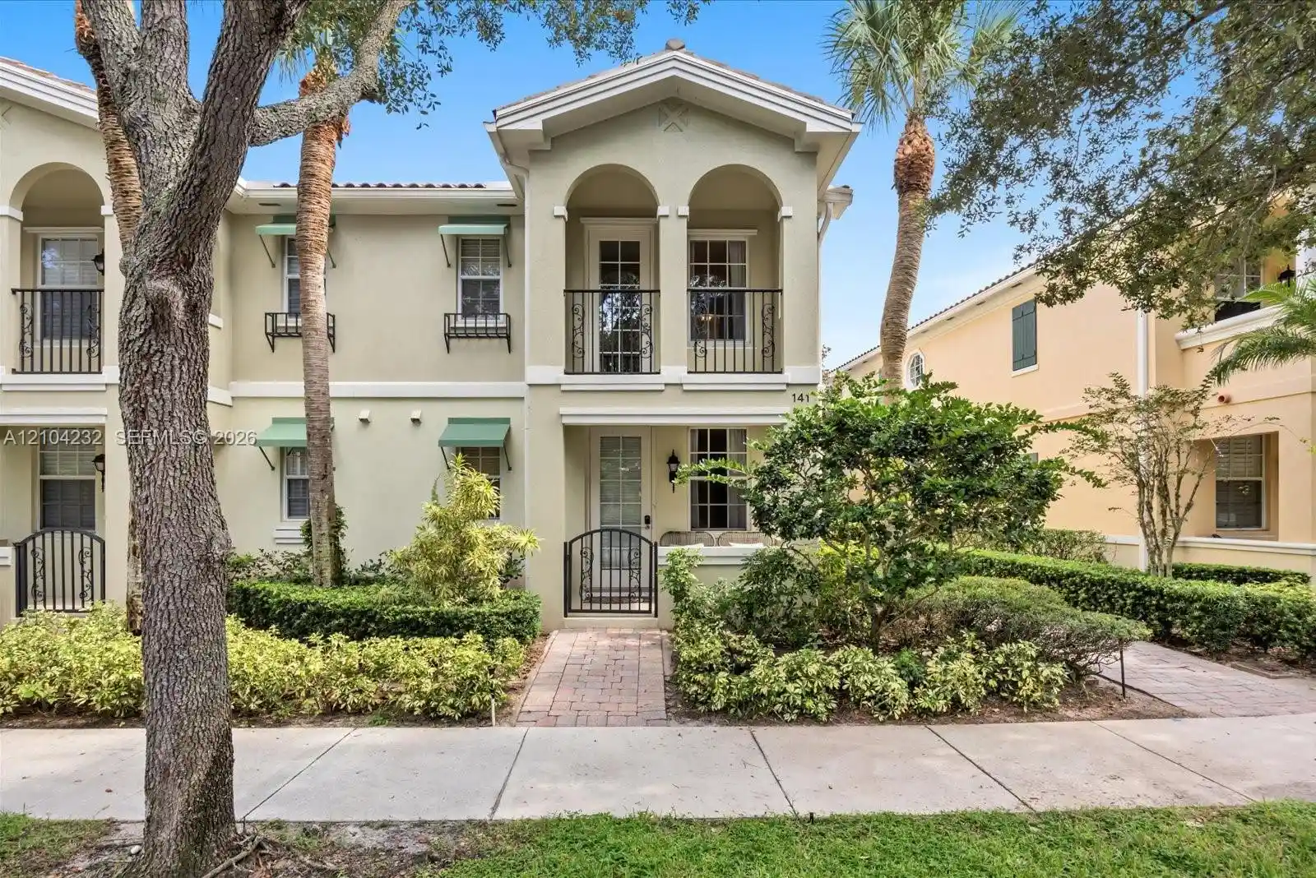
- Nearby Homes




$559,000
Monthly Est:$2,782
 3 Beds
 4 Baths
2 full baths + 2 half baths
 1,839sqft
109 W Indian Xing Cir, Jupiter, FL 33458
$559,000
$2,782/moEst:
Get Pre-Approved
Townhouse
Built in 2002
$425/mo HOA
2,613.6 sqft lot
$304/sq.ft
Description
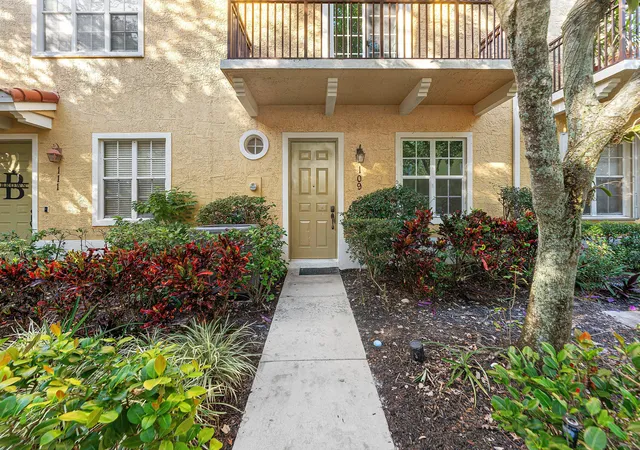
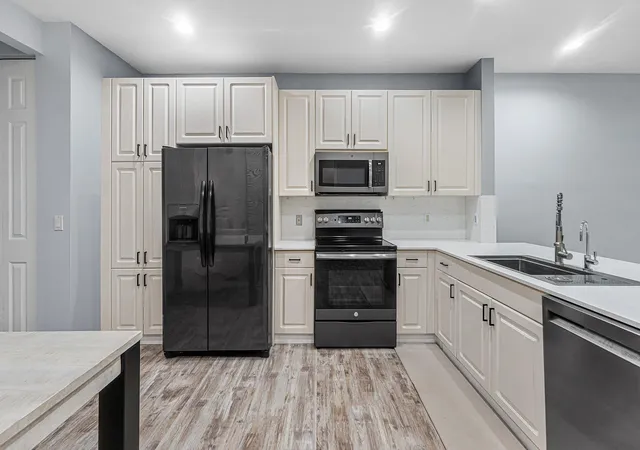
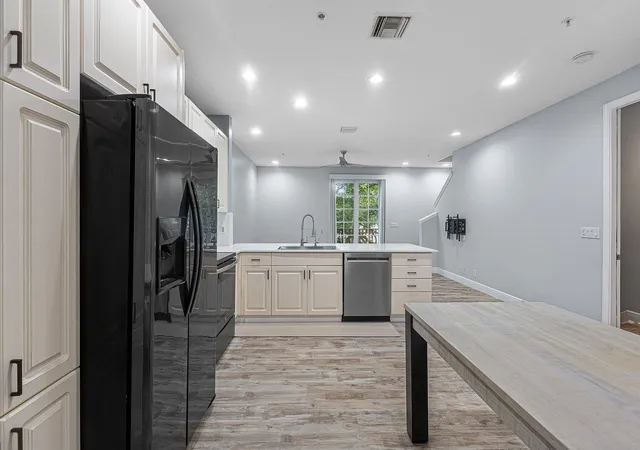
Beautifully updated 3BR, 2BA, 2 half-bath home in desirable Osceola Woods at Abacoa! Features a versatile den/bonus room with 4th bedroom potential, 2-car garage, balcony, and 10' ceilings. Major upgrades include a NEW ROOF (2024), IMPACT WINDOWS (2023), replaced A/C and water heater, updated kitchen with new countertops, sink and water filtration, and renovated primary bath. Additional improvements include updated bathrooms, plank flooring throughout the 2nd and 3rd floors and staircase (NO CARPET!), solid-core bedroom doors, and most appliances replaced. Enjoy a community pool and clubhouse, plus convenient access to I-95, Florida's Turnpike, Jupiter beaches, Roger Dean Stadium, shopping, dining, and PBI Airport! Full Description:
Welcome to 109 W Indian Crossing Circle, located in the desirable Osceola Woods community of Abacoa in Jupiter! This spacious and beautifully updated 3-bedroom, 2-full-bath, 2-half-bath home also features a versatile den/bonus room that can easily serve as a 4th bedroom, a 2-car garage, and a private balcony. Inside, enjoy 10-foot ceilings and numerous upgrades throughout, creating a comfortable and inviting living space.
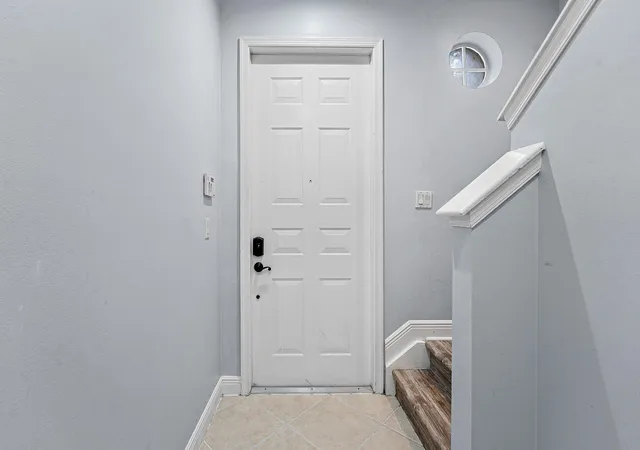
Major improvements include a NEW ROOF (2024), IMPACT WINDOWS (2023), and replaced A/C unit and water heater. The updated kitchen features upgraded countertops, a new sink, and an under-sink water filtration system, while the renovated primary bathroom offers an updated shower, tub, and vanity. Additional bathroom improvements include updated vanities, refinished tubs, modern lighting, and new sink faucets and drains. Enjoy plank flooring throughout the second and third floors, including the staircase, with NO CARPET throughout the home. Additional upgrades include solid-core bedroom doors, most appliances replaced, Ring video doorbell, keyless entry, and a smart Wi-Fi-enabled garage door opener with app access. The garage also features added wall and ceiling storage shelving for extra organization.
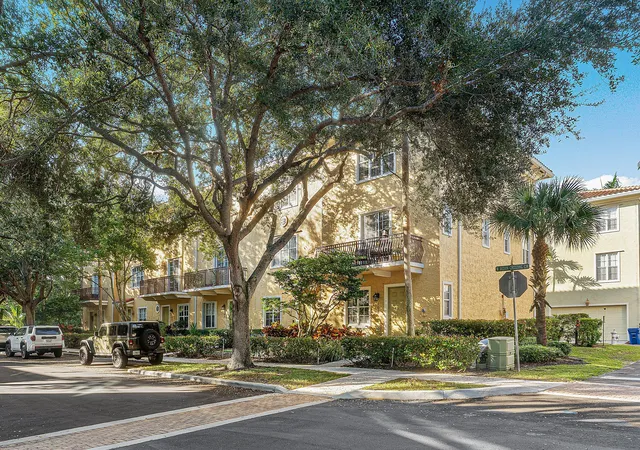
Residents of Osceola Woods enjoy access to a community pool and clubhouse, along with the many amenities and lifestyle conveniences of Abacoa. Ideally situated in the heart of Jupiter, this home offers convenient access to I-95 and Florida's Turnpike, beautiful area beaches, shopping, dining, and entertainment. Enjoy being just minutes from Roger Dean Chevrolet Stadium, home to spring training and year-round baseball, as well as Palm Beach International Airport for convenient travel. Explore Abacoa's charming Town Center, parks, golf, and vibrant community atmosphere. With its flexible floor plan, extensive updates, and fantastic location, this home is a wonderful opportunity to enjoy the best of Jupiter living!
- Houzeo last checked: 14 minutes ago
- Listing updated: November 16, 2026 at 9:14 pm
- Listing Provided by: Sophia Gumbardo (203) 525-0339 DRE #3452770 | Premier Brokers International (561) 855-6179
- Source: Beaches MLS-FL | MLS#: B26100140

Property Details
Status
Active
Type
Townhouse
No. of Stories
3
County
City
Neighborhood
Year Built
2002
HOA Fees
$425/mo
Finished Area
1,839 sqft
Lot Size
2,613.6 sqft lot
Basement Area
- sqft
MLS Name
Beaches MLS
MLS Number
B26100140
MLS Status
Active
Days on Market
4
Cumulative Days on Market
3

Continue Your Journey in App
Find your dream home, receive real-time updates, and many more!
Continue Your Journey in App
Find your dream home, receive real-time updates, and many more!
Location
HOA Management
N/A
HOA Fees
$425/ Monthly
Amenities
 Amenities and services may be covered by one or multiple associations and service providers.
 Maintenance
 Pool
 Insurance
 Club House
 Roof Maintenance
Walk path
CommonAreas
PicnicArea
Disclaimer: Amenities are based on third-party information and may vary; buyers must independently verify all amenities, as information is deemed reliable but not guaranteed.
Facts & Features
Rooms
Bedrooms & bathrooms
Bedrooms: 3
Bathrooms: 4
LivingRoom
Level: Second
Area: 208.00 Square Feet
Dimensions: 16 X 13
Kitchen
Level: Second
Area: 224.00 Square Feet
Dimensions: 16 X 14
PrimaryBedroom
Level: Third
Area: 208.00 Square Feet
Dimensions: 16 X 13
Bedroom2
Level: Third
Area: 130.00 Square Feet
Dimensions: 13 X 10
Bedroom3
Level: Second
Area: 143.00 Square Feet
Dimensions: 13 X 11
Bedroom4
Level: First
Area: 208.00 Square Feet
Dimensions: 16 X 13
Bedroom4
Level: First
Area: 208.00 Square Feet
Dimensions: 16 X 13
Bedroom3
Level: Second
Area: 143.00 Square Feet
Dimensions: 13 X 11
Bedroom2
Level: Third
Area: 130.00 Square Feet
Dimensions: 13 X 10
PrimaryBedroom
Level: Third
Area: 208.00 Square Feet
Dimensions: 16 X 13
Kitchen
Level: Second
Area: 224.00 Square Feet
Dimensions: 16 X 14
LivingRoom
Level: Second
Area: 208.00 Square Feet
Dimensions: 16 X 13
Interior
Heating
Central
Appliances
Dryer, Dishwasher, Electric Range, Electric Water Heater, Disposal, Microwave, Oven, Refrigerator, Water Heater, Washer
Cooling
Central Air
Sewer
Public Sewer
Exterior Features
Balcony, Outdoor Living Area
Flooring
Ceramic Tile, Laminate
Interior Features
Breakfast Bar, Breakfast Area, Bathtub, Cathedral Ceilings, Dual Sinks, Eat In Kitchen, Living Dining Room, Pantry, Split Bedrooms, Soaking Tub, Separate Shower, Upper Level Primary, Vaulted Ceilings, Bar, Walk In Closets
Construction
Year Built
Year Built: 2002
Home type
Townhouse
Property Condition
Resale
Construction Materials
Cbs Concrete Block Structure, Block
Roof
Barrel, Spanish Tile
Utilities & Energy
Pool Features
Association
Utilities
Cable Available, Electricity Available, Sewer Available, Underground Utilities, Water Available
Security Features
Security System, Fire Sprinkler System
Water Source
Public
Association Amenities
Clubhouse, Picnic Area, Pool, Sidewalks
Laundry Features
Inside
Parking Features
Attached, Driveway, Garage, Garage Door Opener, Guest
Other Features
Community Features
Home Owners Association, Street Lights
Patio And Porch Features
Open, Patio, Balcony
Lot Features
Sprinklers Automatic, Less Than Quarter Acre
Subdivision Name
Osceola Woods
Price History
| Date | Event | Price |
|---|---|---|
11/13/2026 Source: | Listed for Sale | $559,000 $304/sqft |

Abacoa Ranks # in Jupiter, FL


Homes

Rental Prices

Median Home Price
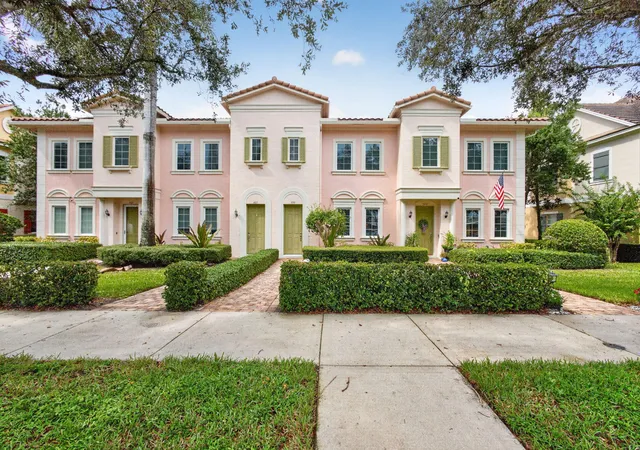
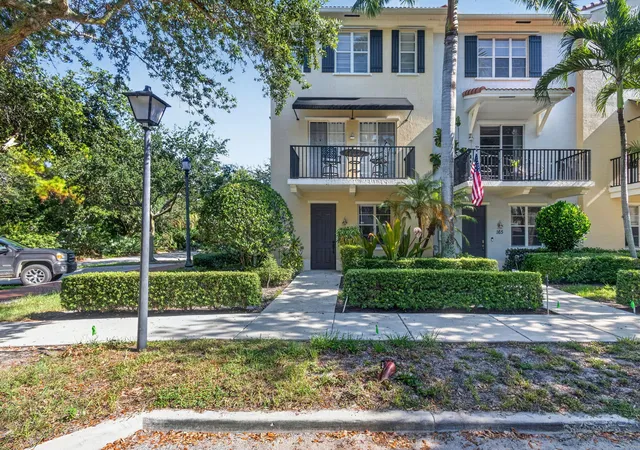
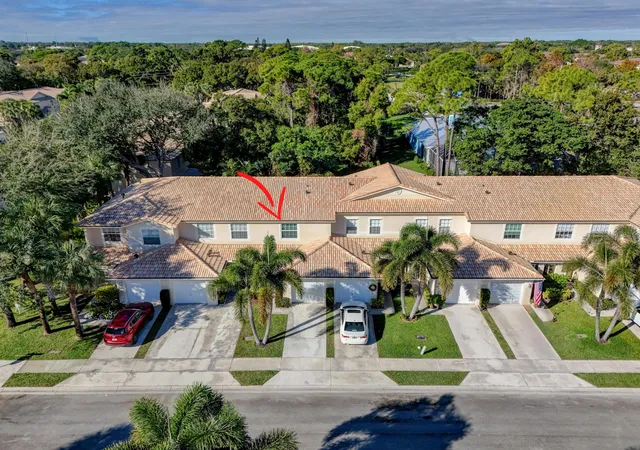
Nearby Homes
Find Homes by Property Features in Jupiter, FL


IDX information is provided exclusively for consumers’ personal, non-commercial use, that it may not be used for any purpose other than to identify prospective properties consumers may be interested in purchasing, and that the data is deemed reliable but is not guaranteed accurate by BeachesMLS. All listings featuring the BMLS logo are provided by BeachesMLS, Inc. This data is not verified for authenticity or accuracy and may not reflect all real estate activity in the market. Based on information © 2026 BeachesMLS, Inc. All Rights Reserved.
 Advertising Broker: Moe Mossa (Savvy Avenue) | Savvy Avenue, LLC