- Overview
- Description
- Property Details
- Location
- Facts & Features
- Getting Around
- Nearby Homes


$289,000
Monthly Est:$1,438
 3 Beds
 3 Baths
2 full baths + 1 half bath
 2,285sqft
109 W Lugbill Rd, Archbold, OH 43502
$289,000
$1,438/moEst:
Get Pre-Approved
Single Family Residence
Built in 1942
$-- HOA
0.19 acre lot
$126/sq.ft
Description
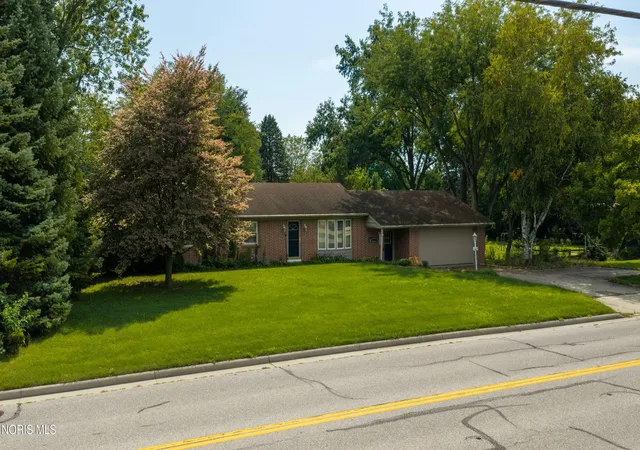
Take a look at this completely renovated solid built home! From it's modern flooring and kitchen with brand new appliances to the marvelous great room and screened back patio, this property has everything you will need to feel right at home. Master bedroom with it's own private bath, large upstairs bedroom and a bonus room perfect for home office, craft room, or game room - even a unique walk-in attic with loads of possibilities. spacious laundry room and mudroom coming right off the garage, makes a convenient dropping off point for bookbags and coats. Back yard inground pool and storage building complete this neighborhood oasis. Close to schools, parks, and restaurants. Privacy fence and beautiful landscape, too. book your appointment soon! Seller is the licensed Agent
- Houzeo last checked: 1 hour ago
- Listing updated: October 23, 2026 at 6:30 am
- Listing Provided by: Cheryl Storrer (419) 572-1433 | Reiser Realty (419) 592-3741
- Source: Northwest Ohio Real Estate Information System (NORIS), Maumee, OH | MLS#: 10006768

Property Details
Status
Active
Type
Single Family Residence
No. of Stories
1
County
City
Neighborhood
--
Year Built
1942
HOA Fees
-
Finished Area
2,285 sqft
Lot Size
0.19 acre lot
Basement Area
- sqft
MLS Name
Northwest Ohio Real Estate Information System (NORIS), Maumee, OH
MLS Number
10006768
MLS Status
Active
Days on Market
195

Continue Your Journey in App
Find your dream home, receive real-time updates, and many more!
Continue Your Journey in App
Find your dream home, receive real-time updates, and many more!
Location
Facts & Features
Rooms
Bedrooms & bathrooms
Bedrooms: 3
Bathrooms: 3
Interior
Exterior Features
Entry Flat, Private Yard
Cooling
Ceiling Fan(s), Electric, Mini Split
Heating
Boiler, Hot Water, Mini Split
Flooring
Carpet, Luxury Vinyl
Appliances
Dishwasher, Water Heater, Electric Oven, Electric Range, Range Hood, Refrigerator
Window Features
Double Pane Windows, Insulated Windows, Window Screen(s)
Sewer
Public Sewer, Storm Sewer
Interior Features
Breakfast Bar, Ceiling Fan(s), Double Vanity, Open Floorplan, Primary Bathroom, Separate Shower, Storage
Construction
Year Built
Year Built: 1942
Home type
Single Family Residence
Construction Materials
Brick, Frame, Vinyl Siding
Roof
Asphalt, Shingle
Foundation Details
Block, Crawl Space, Slab
Utilities & Energy
Utilities
Cable Available, Electricity Connected, Natural Gas Connected, Sewer Connected, Water Connected
Water Source
Public
Electric
150 Amp Service, Circuit Breakers
Laundry Features
Electric Dryer Hookup, Main Level, Sink, Washer Hookup
Parking Features
Accessible Parking, Asphalt, Off Street, On Street, Attached Garage, Driveway, Garage Door Opener
Pool Features
Diving Board, Fenced, In Ground
Other Features
Subdivision Name
None
Community Features
Curbs, Park, Sidewalks, Street Lights
Patio And Porch Features
Screened Patio, Front Porch
Lot Features
Landscaped, Level
Disclosures
Lead Based Paint Disclosure, Property Disclosure
Price History
| Date | Event | Price |
|---|---|---|
04/24/2026 Source: | Listed for Sale | $315,000 +9.00% $138/sqft |
04/24/2026 Source: | Price Increased | $289,000 +209.64% $126/sqft |
11/28/2023 Source: | Listing Removed | $93,333 $41/sqft |

Nearby Homes
Find Homes by Property Features in Archbold, OH
Based on information from the Northwest Ohio Real Estate Information Systems, Inc. Multiple Listing Service through Nov 05, 2026, 12:45PM. All information is provided exclusively for personal, non-commercial use, and may not be used for any purpose other than to identify prospective properties consumers may be interested in purchasing. Information is deemed reliable but not guaranteed. ©2026 NORIS. All rights reserved.
 Advertising Broker: Nicholas Huscroft | Chosen Realty
