- Overview
- Description
- Property Details
- Location
- Facts & Features
- Getting Around
- Nearby Homes


Street View
$879,000
Monthly Est:$4,375
 3 Beds
 3 Baths
3 full baths
 2,392sqft
109 Windridge Ln S, Dunlap, TN 37327
$879,000
$4,375/moEst:
Get Pre-Approved
Single Family Residence
Built in 2009
$-- HOA
3.87 acres lot
$367/sq.ft
Description
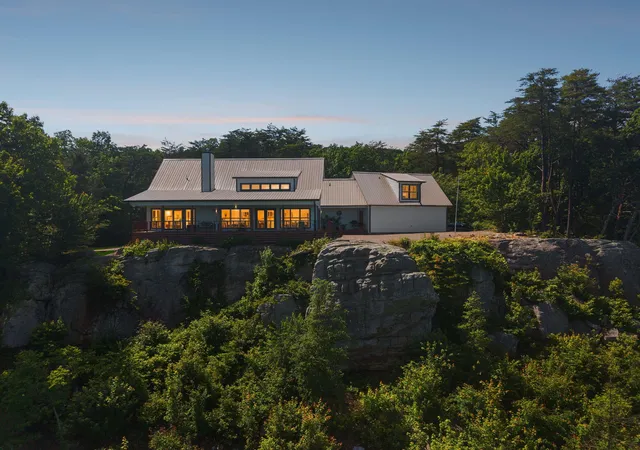
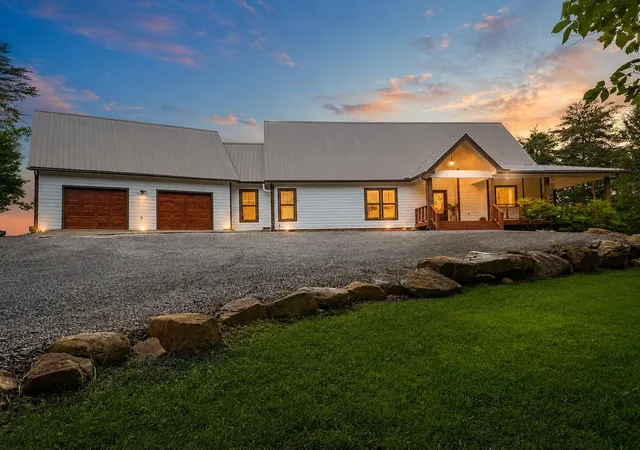
Perched high above the clouds where sunrises stretch for miles and evening skies paint the horizon, this extraordinary bluff-top retreat offers a rare opportunity to own one of the most breathtaking views in the region. Privately nestled across two expansive lots, this stunning mountain sanctuary combines luxury, adventure, and peaceful seclusion with the convenience of modern living just minutes away. From the moment you arrive, the panoramic views command your attention--layer after layer of rolling mountains, endless skies, and natural beauty surrounding you from nearly every room in the home.
Designed for both comfort and entertaining, the completely remodeled interior blends upscale finishes with warm mountain charm. The chef's kitchen is a masterpiece featuring custom Diamond cabinetry, quartz countertops, a large farmhouse sink overlooking the bluff views, gas range with vent hood, oversized island, and built-in wine fridge. The open-concept living space is anchored by a Vermont Castings temperature-controlled wood-burning stove, creating the perfect atmosphere for cozy mountain evenings.
The luxurious primary suite feels like a private spa retreat with a stunning remodeled bathroom showcasing porcelain tile, dual vanities, touch-defrost mirrors, oversized tiled shower with dual shower heads and rain head, resin soaking tub, and a two-person sauna with aroma stones. Every inch of this home has been thoughtfully upgraded including new flooring throughout, fresh interior and exterior paint, updated lighting and chandeliers, remodeled guest bath, upgraded electrical, new carpet, reinforced porches, and enhanced landscaping designed to maximize the unobstructed bluff views. Outside, enjoy your own private mountain retreat with peaceful creek frontage, unique rock formations, fruit-bearing trees, and incredible outdoor living space. Recent upgrades completed this year include a professionally encapsulated crawl space, professionally designed primary closet by Closets Solutions, fresh interior and exterior paint, painted and sealed garage floors, added cabinetry in the primary bath and laundry room, new kitchen tile backsplash, and a newly added toilet closet in the primary bath. Modern conveniences include 1GB fiber optic internet, Cat-6 wiring, advanced Kinetico water filtration with reverse osmosis, UV purification, water softener, and a pumped well system. Though peacefully secluded above the clouds, you're only 10 minutes from downtown Dunlap and 40 minutes from Chattanooga, offering the perfect balance of privacy, luxury, and convenience.
- Houzeo last checked: 12 hours ago
- Listing updated: October 5, 2026 at 6:32 am
- Listing Provided by: Jennifer Lively (423) 503-0661 DRE #264522, Wendy F Howard (423) 503-0713 DRE #365156 | Legacy 234 (423) 593-5588
- Source: Greater Chattanooga AOR MLS-AL | MLS#: 1535477

Property Details
Status
Active
Type
Single Family Residence
No. of Stories
1
County
City
Neighborhood
--
Year Built
2009
HOA Fees
-
Finished Area
2,392 sqft
Lot Size
3.87 acres lot
Basement Area
- sqft
MLS Name
Greater Chattanooga AOR MLS
MLS Number
1535477
MLS Status
Active
Days on Market
126

Continue Your Journey in App
Find your dream home, receive real-time updates, and many more!
Download App
Continue Your Journey in App
Find your dream home, receive real-time updates, and many more!
Location
Facts & Features
Rooms
Bedrooms & bathrooms
Bedrooms: 3
Bathrooms: 3
Interior
Window Features
Wood Frames
Interior Features
Cathedral Ceiling(s), Ceiling Fan(s), Double Vanity, Eat In Kitchen, En Suite, Entrance Foyer, Granite Counters, High Ceilings, High Speed Internet, Kitchen Island, Open Floorplan, Pantry, Recessed Lighting, Sauna, Separate Shower, Soaking Tub, Split Bedrooms, Stone Counters, Tub/shower Combo, Vaulted Ceiling(s), Walk In Closet(s), Wired For Data
Appliances
Wine Cooler, Water Purifier, Water Heater, Refrigerator, Range Hood, Propane Cooktop, Microwave, Disposal, Dishwasher, Cooktop
Sewer
Septic Tank
Heating
Central, Electric, Wood, Wood Stove
Flooring
Carpet, Ceramic Tile, Hardwood, Stone, Tile, Wood
Cooling
Attic Fan, Ceiling Fan(s), Central Air, Electric
Exterior Features
Lighting, Private Yard, Rain Gutters
Construction
Year Built
Year Built: 2009
Home type
Single Family Residence
Architectural Style
Ranch
Foundation Details
Block
Construction Materials
Hardi Plank Type
Property Condition
Updated/remodeled
Roof
Metal
Utilities & Energy
Pool Features
None
Laundry Features
Electric Dryer Hookup, In Hall, Inside, Laundry Room, Main Level, Washer Hookup
Fireplace Features
Family Room, Free Standing, Wood Burning, Wood Burning Stove
Parking Features
Driveway, Garage, Garage Door Opener, Garage Faces Front, Gravel, Kitchen Level
Security Features
Carbon Monoxide Detector(s), Smoke Detector(s)
Basement
Crawl Space
Utilities
Cable Available, Cable Connected, Electricity Available, Electricity Connected, Propane
Water Source
Well
Other Features
Subdivision Name
Windridge
Community Features
None
Lot Features
Back Yard, Bluff, Brow Lot, Cleared, Front Yard, Landscaped, Many Trees, Rural, Secluded, Views, Wooded
Patio And Porch Features
Covered, Deck, Front Porch, Porch, Porch Covered, Rear Porch, Side Porch
Price History
| Date | Event | Price |
|---|---|---|
06/05/2026 Source: | Listed for Sale | $895,000 +1.82% $374/sqft |
06/05/2026 Source: | Price Increased | $879,000 +6.55% $367/sqft |
08/26/2025 Source: | Price Decreased | $825,000 -2.94% $345/sqft |
08/26/2025 Source: | Sold | $850,000 $355/sqft |

Nearby Homes




Find Homes by Property Features in Dunlap, TN
Nearby New Homes For Sale


Based on information from the Greater Chattanooga REALTORS® (or, alternatively, from the MLS of Chattanooga, Inc.) through Oct 09, 2026, 02:30PM. IDX information is provided exclusively for consumers' personal, non-commercial use; it may not be used for any purpose other than to identify prospective properties consumers may be interested in purchasing, and the data is deemed reliable but is not guaranteed accurate by the MLS. © 2026 the Greater Chattanooga REALTORS®. All Rights Reserved. Angela Fowler | Angela Fowler Real Estate, LLC. | (423) 320-4620 | afowler@catt.com Mailing Address: 452 Kailors Cove Cir Ringgold, GA 30736
 Advertising Broker: Angela Fowler | Angela Fowler Real Estate, LLC.