- Overview
- Description
- Property Details
- Location
- Facts & Features
- Getting Around
- Nearby Homes



$1,095,000
Monthly Est:$5,450
 4 Beds
 4 Baths
3 full baths + 1 half bath
 3,950sqft
109 Woodridge Dr, Saunderstown, RI 02874
$1,095,000
$5,450/moEst:
Get Pre-Approved
Single Family Residence
Built in 1994
$-- HOA
41,382 sqft lot
$277/sq.ft
Description
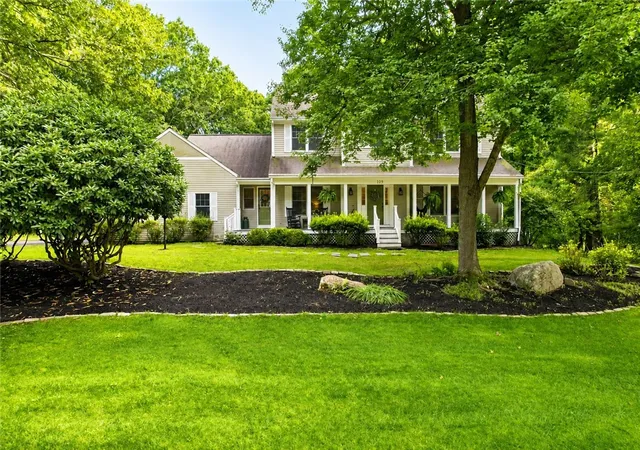
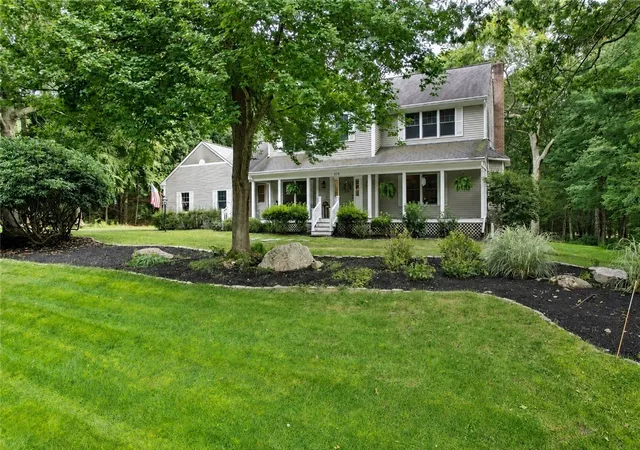
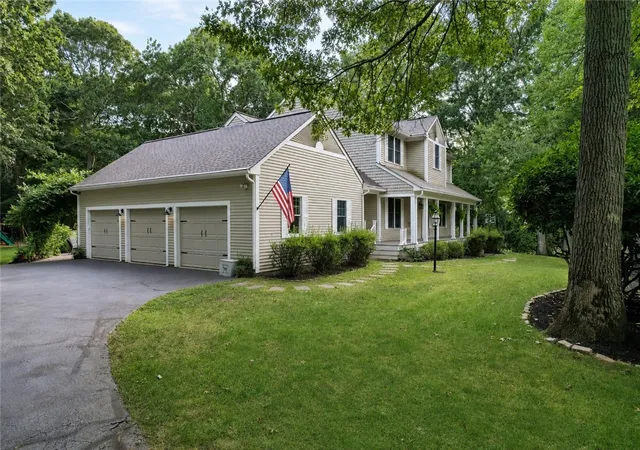
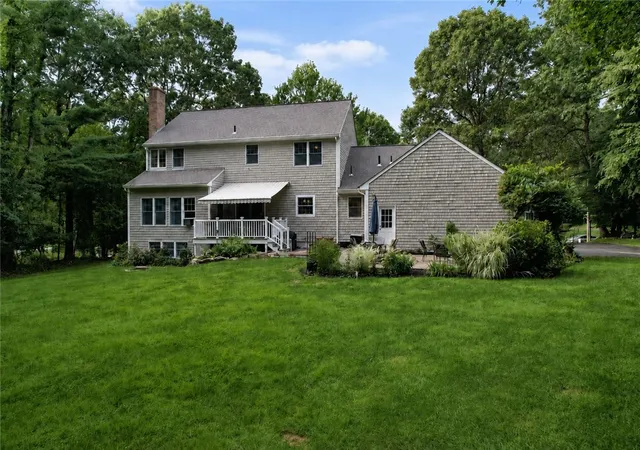
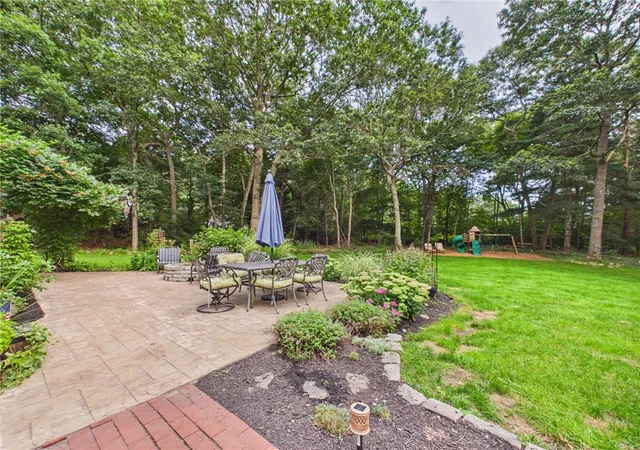
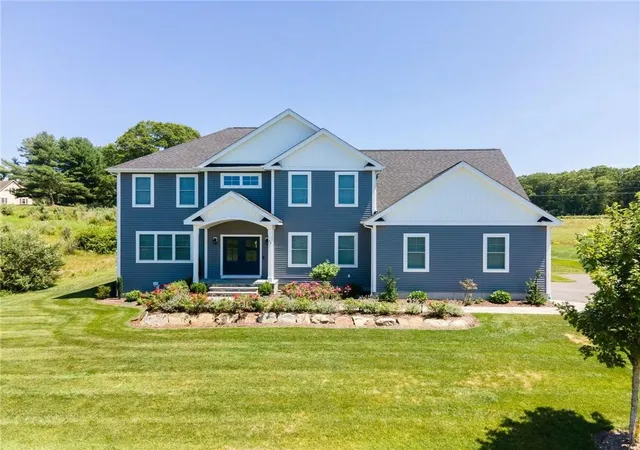
Lovingly maintained Colonial nestled on a quiet road leading to a cul-de-sac in The Glen, ideal for neighborhood walks and bike riding. Set on a mature, tree-lined .95-acre lot, the charming front porch invites you into this exceptional 4-bedroom, 3.5-bath home offering nearly 4,000SF of comfortable living space. Enter to discover a seamless floor plan designed for entertaining, with an expansive eat-in kitchen featuring stainless steel appliances, granite countertops, and ample cabinetry flowing effortlessly into the living room, anchored by a brick fireplace and sliders to the updated composite deck with awning. French doors open to a light-filled formal dining room. A first-floor den offers the perfect retreat or home office. Conveniently located off the attached 3-car garage are the mudroom, half bath, and laundry. Hardwood floors throughout the main level continue upstairs in all 4 bedrooms. The second level offers 4 generous sized bedrooms and 2 full baths, including a spacious primary ensuite with walk-in closet. Walkout basement with a finished media room and full bath, plus exceptional unfinished storage space. Lush perennial gardens and mature plantings create a picturesque backyard oasis, with beautiful seasonal blooms. Minutes to Wickford Village, NK Town Beach, and Train Station. Highly desired Hamilton Elementary&Wickford Middle School. Private setting, generous living space, and room to gather 109 Woodridge is a home that makes everyday living feel exceptional.
- Houzeo last checked: 6 minutes ago
- Listing updated: September 23, 2026 at 1:24 pm
- Listing Provided by: John Krekorian (401) 742-8339 DRE #RES.0024980, Sophia Perrone (401) 626-5197 DRE #RES.0045625 | Flagship Real Estate Advisors (401) 789-2255
- Source: RI StateWide MLS-RI | MLS#: 1422266

Property Details
Status
Active Under Contract
Type
Single Family Residence
No. of Stories
2
County
City
Neighborhood
--
Year Built
1994
HOA Fees
-
Finished Area
3,950 sqft
Lot Size
41,382 sqft lot
Basement Area
- sqft
MLS Name
RI StateWide MLS
MLS Number
1422266
MLS Status
ActiveUnderContract
Days on Market
47

Continue Your Journey in App
Find your dream home, receive real-time updates, and many more!
Download App
Continue Your Journey in App
Find your dream home, receive real-time updates, and many more!
Location
Facts & Features
Rooms
Bedrooms & bathrooms
Bedrooms: 4
Bathrooms: 4
Interior
Cooling
Central Air
Exterior Features
Deck, Porch, Patio
Heating
Baseboard, Gas, Hot Water
Sewer
Septic Tank
Flooring
Ceramic Tile, Hardwood
Interior Features
Bathtub, Stall Shower, Tub Shower
Appliances
Gas Water Heater
Construction
Year Built
Year Built: 1994
Home type
Single Family Residence
Construction Materials
Drywall, Plaster
Foundation Details
Concrete Perimeter
Architectural Style
Colonial
Utilities & Energy
Basement
Full, Partially Finished, Walk Out Access
Parking Features
Attached, Built In, Garage, Garage Door Opener
Water Source
Connected, Public
Fireplace Features
Masonry
Electric
Amps200or More
Other Features
Patio And Porch Features
Deck, Patio, Porch
Subdivision Name
The Glen
Price History
| Date | Event | Price |
|---|---|---|
09/23/2026 Source: | Contingent (Active Under Contract) | $1,095,000 $277/sqft |
09/02/2026 Source: | Listed for Sale | $1,095,000 $277/sqft |

Nearby Homes


Find Homes by Property Features in Saunderstown, RI

Based on information from State-Wide MLS through Oct 20, 2026, 01:45PM. Information is provided exclusively for consumers’ personal, non-commercial use. It may not be used for any purpose other than to identify prospective properties that consumers may be interested in purchasing. Data is deemed reliable but is not guaranteed accurate by the MLS. This website may not include listings or property addresses of sellers who have directed their listing brokers to withhold their listing or their property address from display on the Internet. © 2026 State-Wide MLS, Inc. All rights reserved.
 Advertising Broker: Derek Greene | The Greene Realty Group
