- Overview
- Description
- Property Details
- Location
- HOA Management
- Facts & Features
- Getting Around
- Nearby Homes


$425,000
Monthly Est:$2,115
 3 Beds
 3 Baths
3 full baths
 2,148sqft
109 Wrenfield Ct, Piedmont, SC 29673
$425,000
$2,115/moEst:
Get Pre-Approved
Single Family Residence
Built in 1987
$20.83/mo HOA
0.59 acre lot
$198/sq.ft
Description
Charming 3 Bedroom, 3 Bath Home in a Beautiful Established Neighborhood!
Welcome home to this meticulously maintained 3-bedroom, 3-bath beauty situated on over half an acre in a wonderful established neighborhood, conveniently located near award-winning schools, shopping, medical facilities, and restaurants. The inviting rocking-chair front porch sets the tone for this charming home! Inside, you'll love the open floor plan, gleaming hardwood floors throughout the main level, and beautifully updated kitchen featuring quartz countertops, stainless steel appliances, and a walk-in pantry. The spacious primary suite is conveniently located on the main level and offers a walk-in closet and an updated ensuite bath with a separate shower and relaxing soaking tub. A large walk-in laundry room adds even more convenience. Upstairs, two generously sized bedrooms share a Jack-and-Jill bath, providing wonderful space and privacy. The oversized two-car garage offers excellent storage space. Step outside to enjoy the private, fenced backyard, perfect for entertaining, grilling, and relaxing with family and friends. With its beautiful setting, thoughtful updates, and exceptional care, this home is truly a must-see! Call today to schedule your private showing!
- Houzeo last checked: 7 hours ago
- Listing updated: October 28, 2026 at 8:12 pm
- Listing Provided by: Jackie Crane (864) 420-4890 DRE #7209 | Howard Hanna Allen Tate - Easley Powdersville (864) 752-4663
- Source: Western Upstate MLS-SC | MLS#: 20308802

Property Details
Status
Active
Type
Single Family Residence
No. of Stories
2
County
City
Neighborhood
--
Year Built
1987
HOA Fees
$20.83/mo
Finished Area
2,148 sqft
Lot Size
0.59 acre lot
Basement Area
- sqft
MLS Name
Western Upstate MLS
MLS Number
20308802
MLS Status
Active
Days on Market
1

Continue Your Journey in App
Find your dream home, receive real-time updates, and many more!
Continue Your Journey in App
Find your dream home, receive real-time updates, and many more!
Location
HOA Management
N/A
HOA Fees
$250/ Annually
Disclaimer: Amenities are based on third-party information and may vary; buyers must independently verify all amenities, as information is deemed reliable but not guaranteed.
Facts & Features
Rooms
Bedrooms & bathrooms
Bedrooms: 3
Bathrooms: 3
Interior
Interior Features
Ceiling Fans, Dual Sinks, Garden Tub Roman Tub, Bath In Primary Bedroom, Main Level Primary, Pull Down Attic Stairs, Quartz Counters, Smooth Ceilings, Separate Shower, Cable Tv, Walk In Closets, Breakfast Area
Heating
Electric, Forced Air, Multiple Heating Units, Natural Gas
Window Features
Insulated Windows, Tilt In Windows
Flooring
Carpet, Ceramic Tile, Hardwood
Sewer
Septic Tank
Cooling
Central Air, Electric, Forced Air, Other, See Remarks
Appliances
Built In Oven, Dishwasher, Electric Oven, Electric Range, Disposal, Microwave, Refrigerator, Smooth Cooktop
Exterior Features
Deck, Porch, Storm Windows Doors
Construction
Year Built
Year Built: 1987
Home type
Single Family Residence
Architectural Style
Traditional
Construction Materials
Vinyl Siding
Foundation Details
Crawlspace
Roof
Architectural, Shingle
Utilities & Energy
Water Source
Public
Parking Features
Attached, Garage
Utilities
Electricity Available, Natural Gas Available, Septic Available, Water Available, Cable Available, Underground Utilities
Basement
None, Crawl Space
Other Features
Patio And Porch Features
Deck, Front Porch, Porch, Screened
Subdivision Name
Bagwell Glenn
Lot Features
Level, Outside City Limits, Subdivision, Trees
Price History
| Date | Event | Price |
|---|---|---|
10/28/2026 Source: | Listed for Sale | $425,000 +174.37% $198/sqft |
03/02/2017 Source: | Sold | $154,900 -4.38% $72/sqft |
03/02/2017 Source: | Price Decreased | $162,000 -7.43% $75/sqft |
07/21/2016 Source: | Price Decreased | $175,000 -16.67% $81/sqft |
11/01/2011 Source: | Listing Removed | $210,000 $98/sqft |


Nearby Homes
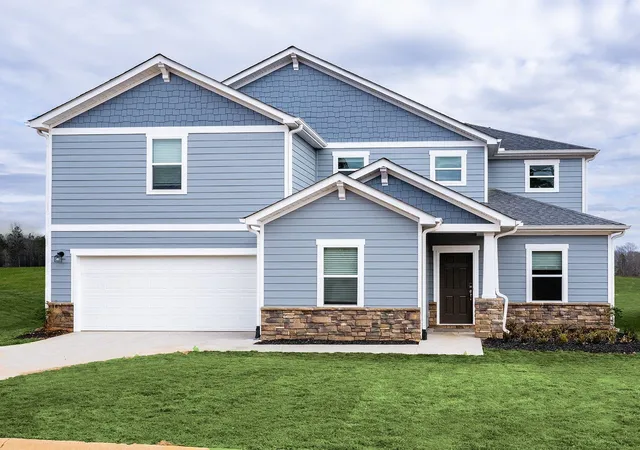

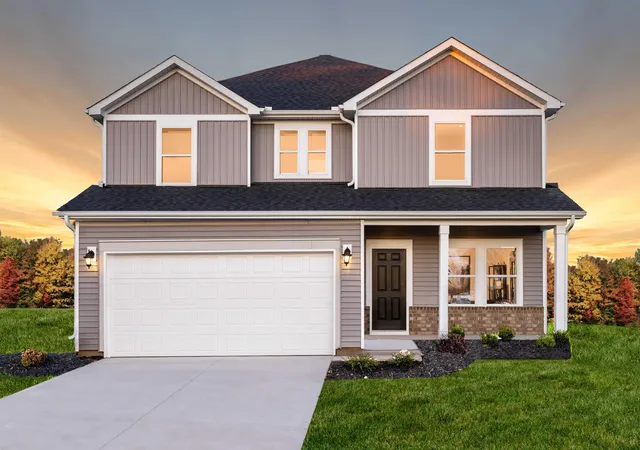
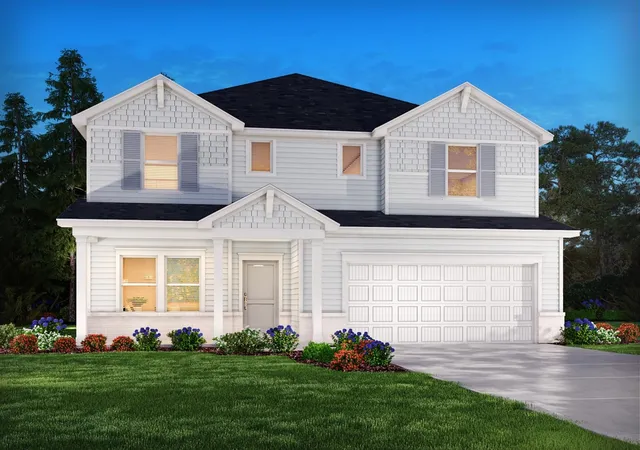


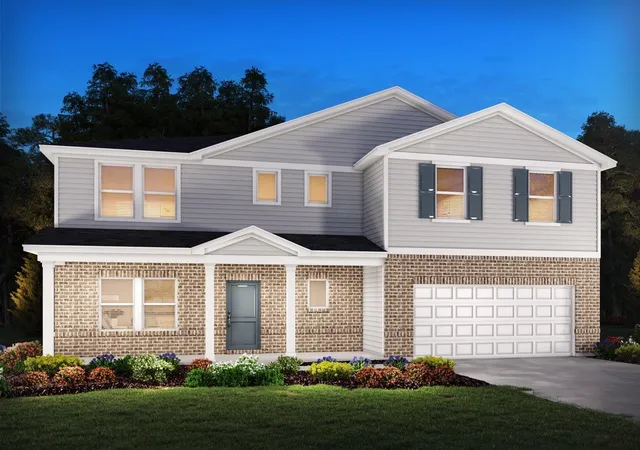
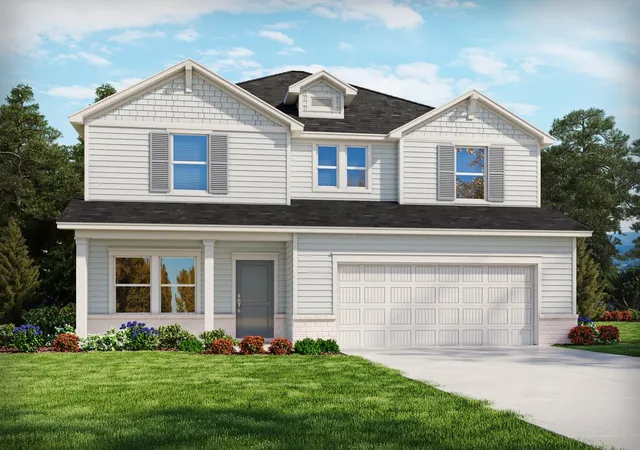

Find Homes by Property Features in Piedmont, SC
Nearby New Homes For Sale

Based on information from the Western Upstate MLS through Oct 28, 2026, 02:15PM. This information is deemed reliable, but not guaranteed. Neither the Western Upstate Association of REALTORS® Inc. or the Western Upstate MLS of South Carolina Inc., nor the listing broker, nor their agents are responsible for the accuracy of the information. The buyer is responsible for verifying all information. This information is provided by the Western Upstate Association of REALTORS® Inc. and the Western Upstate MLS of South Carolina Inc. for use by its members and is not intended for the use for any other purpose. The data relating to real estate for sale on this website comes in part from the Broker Reciprocity Program of the Western Upstate Association of REALTORS® Inc. and the Western Upstate MLS of South Carolina Inc. © 2026 Western Upstate MLS of South Carolina Inc. All Rights Reserved.
 Advertising Broker: Nicholas Huscroft | Chosen Realty
