- Overview
- Description
- Property Details
- Location
- HOA Management
- Facts & Features
- Getting Around
- Nearby Homes

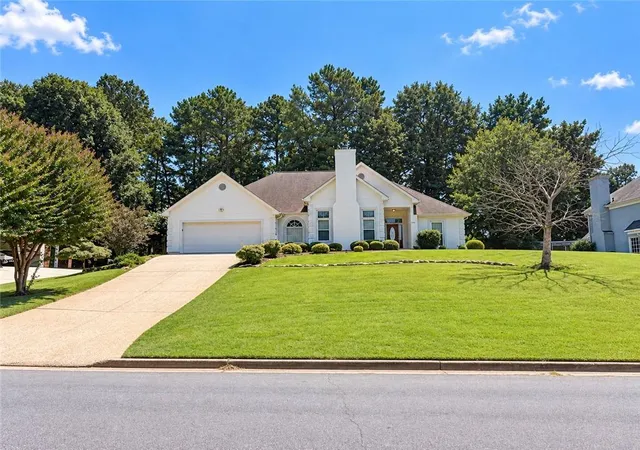
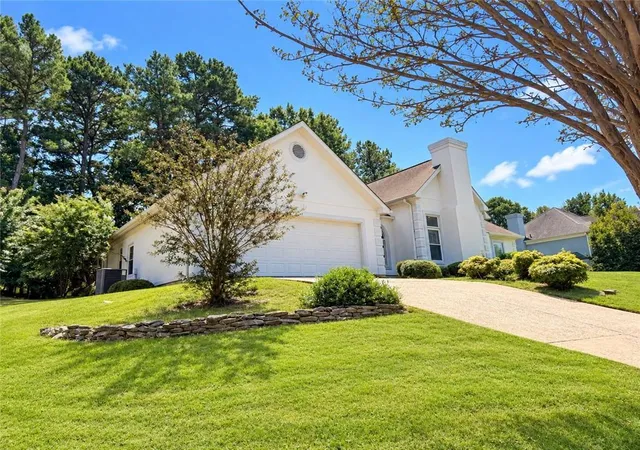
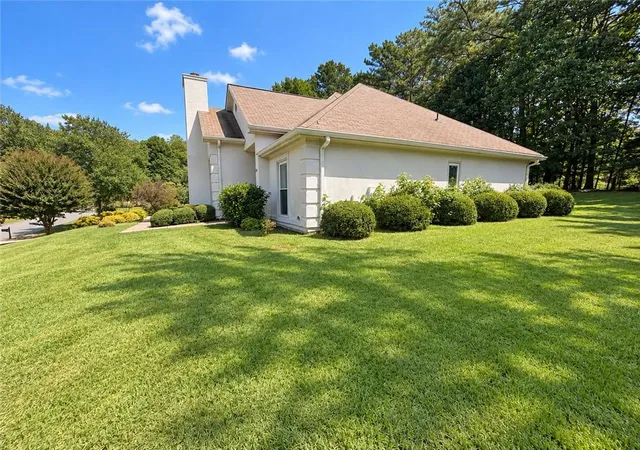
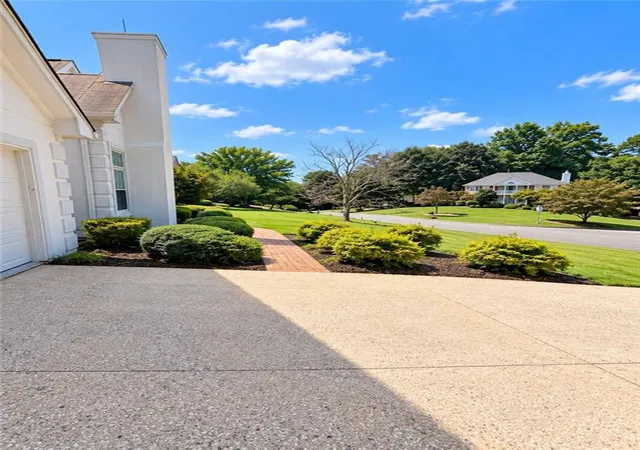


$490,000
Monthly Est:$2,439
 3 Beds
 2 Baths
2 full baths
 2,685sqft
1090 Swan Ml Ct, Suwanee, GA 30024
$490,000
$2,439/moEst:
Get Pre-Approved
Single Family Residence
Built in 1988
$45.83/mo HOA
22,215.6 sqft lot
$182/sq.ft
Description
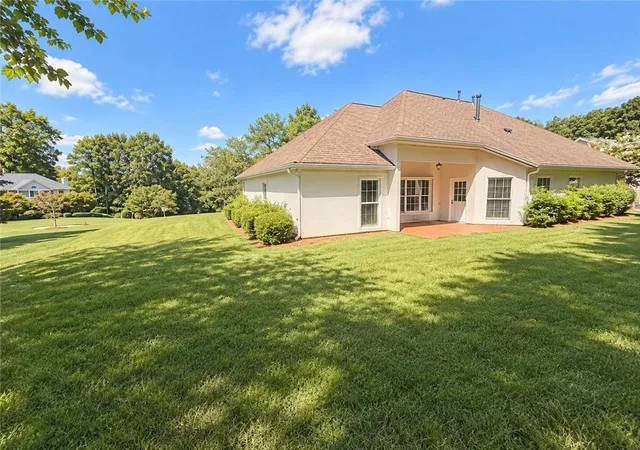
Welcome to this spacious 3-bedroom, 3-bath ranch offering 1,946 square feet in the Mill Creek subdivision with community pool, located in sought-after Suwanee and the Peachtree Ridge High School district. This home features a desirable split-bedroom floor plan with generous room sizes, LVP flooring throughout the main living areas, and carpet only in the bedrooms.
Step through the grand foyer into the expansive living room featuring a vaulted ceiling, fireplace, wet bar, and plenty of space for entertaining. The oversized kitchen offers abundant cabinetry and counter space, appliances, and an adjoining dining area filled with natural light. A large laundry room provides additional storage and everyday convenience.
The private primary suite is tucked away from the secondary bedrooms and features double doors leading directly to its own private outdoor patio. Double French doors open into the beautifully updated primary bathroom featuring a freestanding soaking tub, tiled walk-in shower with bench, quartz double vanity, and spacious walk-in closet. Two additional bedrooms are located on the opposite side of the home, creating excellent separation and privacy.
Outside, enjoy a flat, usable backyard and tiled covered back porch, providing a great space for grilling, entertaining, or simply relaxing outdoors. The community pool adds another option for enjoying Georgia summers without the maintenance of a private pool.
Ideally located just minutes from Suwanee Town Center, George Pierce Park, Downtown Sugar Hill and The Bowl, Downtown Duluth, Gas South Arena, with convenient access to Lake Lanier, Margaritaville at Lanier Islands, I-85, and GA-400. Enjoy the restaurants, shopping, parks, entertainment, community events, and recreation that make the Suwanee area such a desirable place to call home.
With its single-level layout, updated primary suite, split-bedroom design, multiple outdoor living spaces, oversized kitchen, community pool, and prime Suwanee location, this home offers a combination of space, convenience, and lifestyle that is hard to find.
- Houzeo last checked: 0 minutes ago
- Listing updated: November 4, 2026 at 9:24 pm
- Listing Provided by: Tiffney Riffle (470) 286-2912 | Keller Williams Premier (678) 487-1600
- Source: First Multiple Listing Service-GA | MLS#: 7834972

Property Details
Status
Active Under Contract
Type
Single Family Residence
No. of Stories
-
County
City
Neighborhood
--
Year Built
1988
HOA Fees
$45.83/mo
Finished Area
2,685 sqft
Lot Size
22,215.6 sqft lot
Basement Area
- sqft
MLS Name
First Multiple Listing Service
MLS Number
7834972
MLS Status
Active Under Contract
Days on Market
57

Continue Your Journey in App
Find your dream home, receive real-time updates, and many more!
Continue Your Journey in App
Find your dream home, receive real-time updates, and many more!
Location
HOA Management
N/A
HOA Fees
$550/ Annually
Amenities
 Amenities and services may be covered by one or multiple associations and service providers.
 Swim
Disclaimer: Amenities are based on third-party information and may vary; buyers must independently verify all amenities, as information is deemed reliable but not guaranteed.
Facts & Features
Rooms
Bedrooms & bathrooms
Bedrooms: 3
Bathrooms: 2
Interior
Appliances
Refrigerator, Dishwasher, Gas Cooktop, Gas Oven, Gas Range, Microwave
Flooring
Carpet, Luxury Vinyl, Hardwood
Sewer
Public Sewer, Septic Tank
Interior Features
Crown Molding, Double Vanity, Entrance Foyer, High Ceilings 10 Ft Main, Recessed Lighting, Tray Ceiling(s), Walk In Closet(s), Wet Bar, Vaulted Ceiling(s)
Heating
Central
Exterior Features
Private Yard, Rain Gutters
Window Features
None
Cooling
Central Air
Construction
Year Built
Year Built: 1988
Home type
Single Family Residence
Foundation Details
Slab
Architectural Style
Ranch
Construction Materials
Stucco
Property Condition
Resale
Roof
Composition
Utilities & Energy
Utilities
Sewer Available
Fireplace Features
Living Room
Laundry Features
Laundry Room, Main Level
Parking Features
Garage
Basement
None
Security Features
Smoke Detector(s)
Electric
Other
Water Source
Public
Pool Features
None
Other Features
Subdivision Name
Mill Creek S/d
Lot Features
Back Yard, Front Yard, Landscaped, Private
Patio And Porch Features
Covered
Community Features
Pool
Price History
| Date | Event | Price |
|---|---|---|
11/04/2026 Source: | Contingent (Active Under Contract) | $490,000 $182/sqft |
10/05/2026 Source: | Price Decreased | $490,000 -1.98% $182/sqft |
09/09/2026 Source: | Listed for Sale | $499,900 $186/sqft |


Nearby Homes
Find Homes by Property Features in Suwanee, GA
Nearby New Homes For Sale

Listings identified with the FMLS IDX logo come from FMLS and are held by brokerage firms other than the owner of this website. The listing brokerage is identified in any listing details. Information is deemed reliable but is not guaranteed. If you believe any FMLS listing contains material that infringes your copyrighted work, please click here to review our DMCA policy and learn how to submit a takedown request. © 2026 First Multiple Listing Service, Inc.
The listing broker’s offer of compensation is made only to participants of the MLS where the listing is filed.
 Advertising Broker: Fred McGill | Simple Showing, Inc
