- Overview
- Description
- Property Details
- Location
- HOA Management
- Facts & Features
- Getting Around
- Nearby Homes

Street View
$389,000
Monthly Est:$1,936
 3 Beds
 3 Baths
2 full baths + 1 half bath
 2,475sqft
10900 Crown Colony Dr #2, Austin, TX 78747
$389,000
$1,936/moEst:
Get Pre-Approved
Condominium
Built in 1986
$340/mo HOA
4,477.97 sqft lot
$157/sq.ft
Description
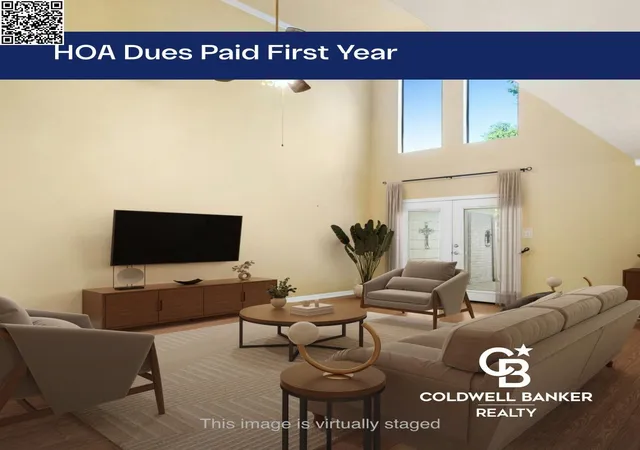
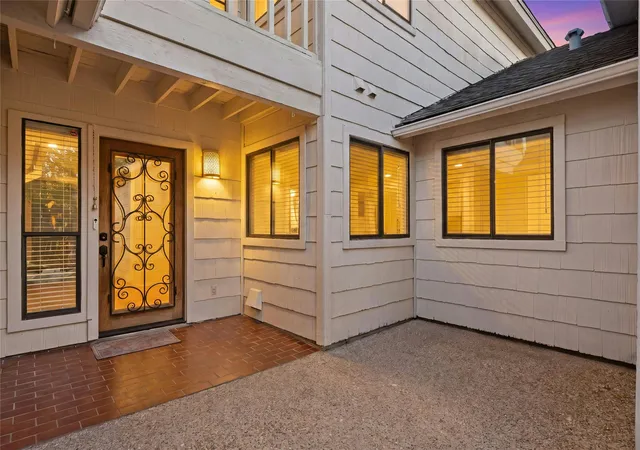
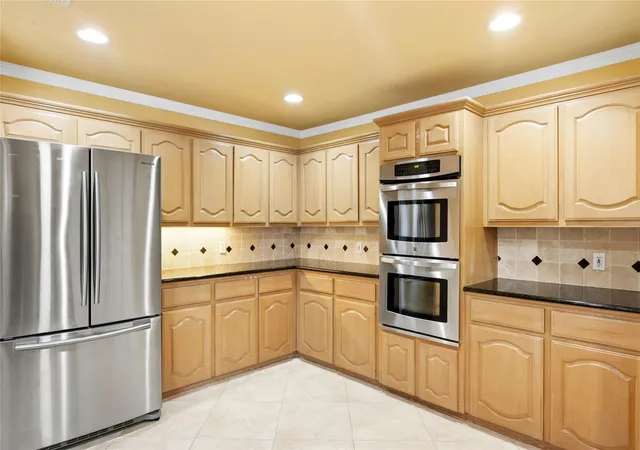
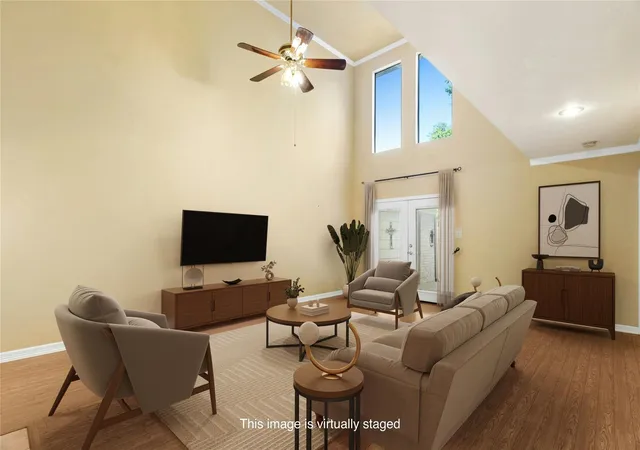
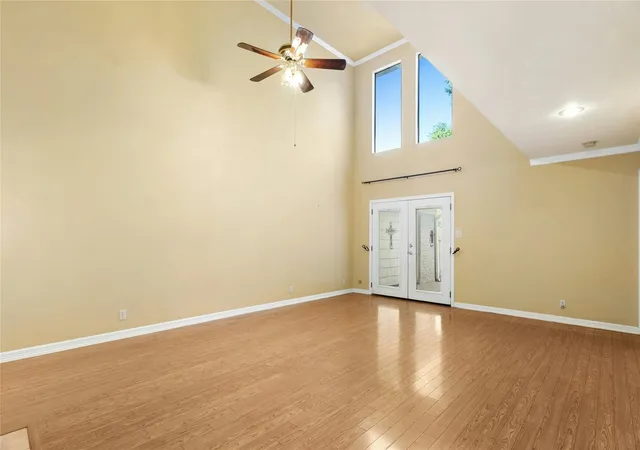
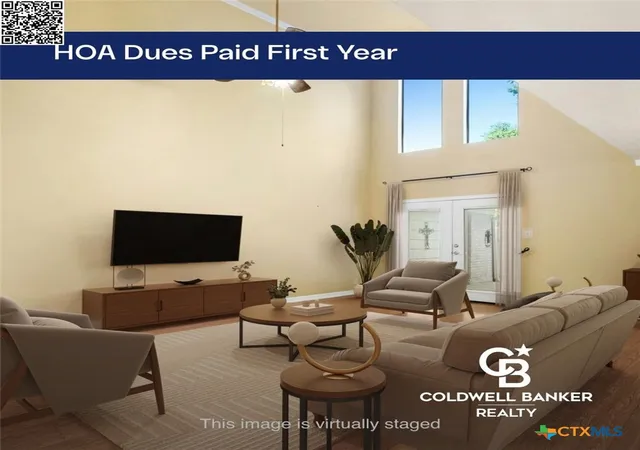
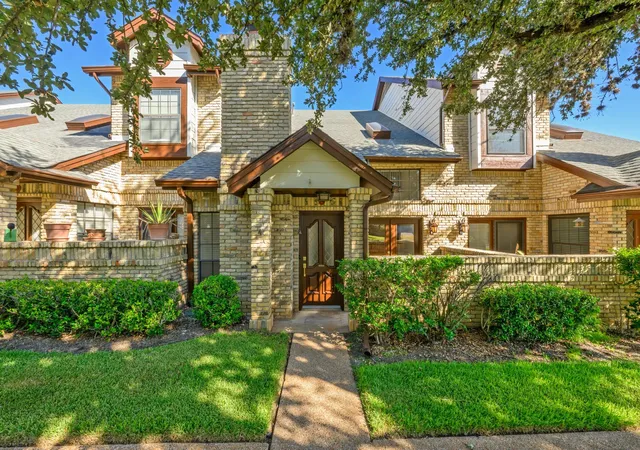
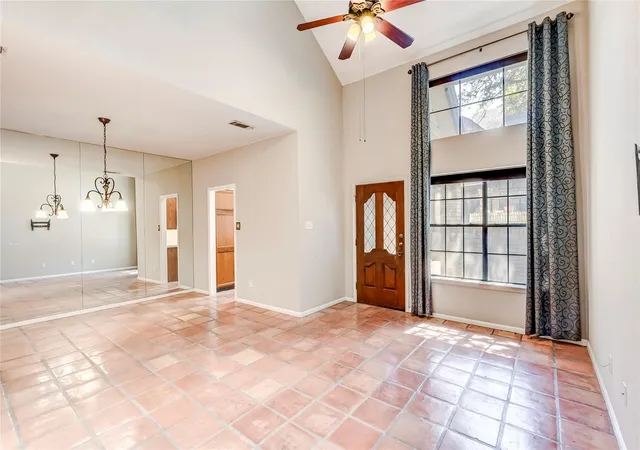
**NOW OFFERING: MONTHLY HOA DUES PAID THE FIRST YEAR** BIG CONDO LIVING-because condo living shouldn't mean living small! Located on beautiful Crown Colony Drive, Onion Creek's signature crepe-myrtle-lined street, this nearly 2500 sqft condo gives you space to spread out without giving up the convenience of being in Austin and the luxury of being in one of Austin's premiere golf course communities. With quick access to I-35 and the toll road, head straight into the heart of Austin when you want to be in the middle of everything...or get out of the city just as easily when you don't. And when you want to stay close to home, Onion Creek Club is just a golf cart ride away, with optional memberships offering golf, tennis, pickleball, swimming, fitness, dining, social events, and more. Outside any floodplains, this spacious condo gives you freedom to live BIG while leaving much of the exterior maintenance to the HOA--landscaping, water, trash, and 24/7 roaming security all included with your HOA dues. Main level features primary bedroom with walk-in shower with granite bench, garden tub, and double vanity plus French doors for easy patio access. Living room features soaring ceilings and a wood-burning fireplace that opens to a formal dining with wet bar and show stopping antique crystal chandelier. Eat-in kitchen with stainless steel appliances, granite countertops, and 24-inch tile offers ample counter and cabinet space, double ovens, and custom slide and serve windows for dining al fresco in the gated courtyard. Wood floors, crown molding, and recessed lighting throughout give this condo an added touch of class. Upstairs, two oversized bedrooms, large loft/additional living room, and office with Juliet balcony. Come get the space without the maintenance. BIG CONDO LIVING. WELCOME TO THE BIG LIFE.
- Houzeo last checked: 6 minutes ago
- Listing updated: September 30, 2026 at 10:01 pm
- Listing Provided by: Nikki Perez (512) 743-3341 | Coldwell Banker Realty (512) 233-4868
- Source: Unlock MLS-TX | MLS#: 2079542

Part of

Property Details
Status
Active
Type
Condominium
No. of Stories
-
County
City
Neighborhood
--
Year Built
1986
HOA Fees
$340/mo
Finished Area
2,475 sqft
Lot Size
4,477.97 sqft lot
Basement Area
- sqft
MLS Name
Unlock MLS
MLS Number
2079542
MLS Status
Active
Days on Market
21

Continue Your Journey in App
Find your dream home, receive real-time updates, and many more!
Download App
Continue Your Journey in App
Find your dream home, receive real-time updates, and many more!
Location
HOA Management
Crown Colony Villas + Onion Creek HOA
HOA Fees
$340/ Monthly
Amenities
 Amenities and services may be covered by one or multiple associations and service providers.
 Maintenance
 Trash Pickup
 Water
Water
 Security Guard
 Lawn Care
 Sewer
Sewer
 See Remarks
Common Area Maintenance
Disclaimer: Amenities are based on third-party information and may vary; buyers must independently verify all amenities, as information is deemed reliable but not guaranteed.
Facts & Features
Rooms
Bedrooms & bathrooms
Bedrooms: 3
Bathrooms: 3
Primary Bedroom
Level: First
Laundry
Level: First
Living Room
Level: First
Interior
Exterior Features
Balcony, Uncovered Courtyard, No Exterior Steps, Private Entrance, Private Yard
Appliances
Dishwasher, Electric Range, Microwave, Double Oven, Refrigerator, Stainless Steel Appliance(s), Washer/dryer
Flooring
Carpet, Tile, Wood
Cooling
Ceiling Fan(s), Central Air
Interior Features
Built In Features, Ceiling Fan(s), Ceiling Vaulted, Chandelier, Granite Counters, Stone Counters, Crown Molding, Double Vanity, Pantry, Recessed Lighting, Soaking Tub, Wet Bar
Sewer
Public Sewer
Heating
Central, Fireplace(s)
Window Features
Blinds
Construction
Year Built
Year Built: 1986
Home type
Condominium
Roof
Composition, Shingle
Property Condition
Resale
Foundation Details
Slab
Construction Materials
Brick, Wood Siding
Utilities & Energy
Water Source
Public
Parking Features
Attached, Concrete, Driveway, Garage
Security Features
24 Hour Security
Utilities
Electricity Connected, High Speed Internet, Phone Available, Water Connected
Fireplace Features
Living Room, Wood Burning
Pool Features
None
Other Features
Community Features
Clubhouse, Curbs, Golf, Google Fiber, Picnic Area, Playground, Pool, Street Lights, Tennis Court(s), Trail(s)
Lot Features
Back Yard, Close To Clubhouse, Interior Lot, Near Golf Course, Trees Large (over 40 Ft)
Patio And Porch Features
Patio, Rear Porch
Subdivision Name
Crown Colony Villas Amd
Disclosures
Seller Disclosure
Price History
| Date | Event | Price |
|---|---|---|
09/30/2026 Source: | Listed for Sale | $389,000 +37.46% $157/sqft |
08/04/2014 Source: | Sold | $283,000 -5.35% $114/sqft |
05/28/2014 Source: | Price Decreased | $299,000 -0.33% $121/sqft |
03/08/2014 Source: | Listing Removed | $299,999 $121/sqft |

Nearby Homes


Find Homes by Property Features in Austin, TX
Nearby New Homes For Sale

Based on information submitted to the MLS GRID from Unlock MLS through Oct 09, 2026, 07:00AM. All information provided is deemed reliable but is not guaranteed and should be independently verified. Unlock MLS and its affiliates provide the MLS and all content therein “AS IS” and without any warranty, express or implied. All data is obtained from various sources and may not have been verified by broker or MLS GRID. Supplied Open House Information is subject to change without notice. All information should be independently reviewed and verified for accuracy. Properties may or may not be listed by the office/agent presenting the information. The information being provided is for consumers’ personal, non-commercial use. It may not be used for any purpose other than to identify prospective properties consumers may be interested in purchasing. © 2026 Unlock MLS. All Rights Reserved.
 Advertising Broker: Michelle Brecker | Pathway To Home Realty