- Overview
- Description
- Property Details
- Location
- HOA Management
- Facts & Features
- Getting Around
- Nearby Homes


Street View
$595,000
Monthly Est:$2,962
 3 Beds
 3 Baths
3 full baths
 2,756sqft
10904 Legends Ln, Austin, TX 78747
$595,000
$2,962/moEst:
Get Pre-Approved
Single Family Residence
Built in 1984
$751/mo HOA
5,863.18 sqft lot
$216/sq.ft
Description
Priced at $595,000 with $30,000 in FLEX MONEY! Want a 4.99% interest rate?? Buyer can use the $30,000 toward an interest-rate reduction, closing costs, or desired home upgrades. A rare opportunity to customize the deal and make this exceptional home yours! Tucked along the 18th hole of the prestigious Onion Creek Golf Course, this spacious 3-bedroom, 3-bath home (with 2 of the bedrooms ensuite!) offers a rare opportunity to enjoy golf course living with incredible views and timeless character. The wide-open floor plan is designed for both comfortable living and effortless entertaining, with generous living areas that flow seamlessly together. At the heart of the home, the beautifully renovated kitchen (2018) features granite countertops, stainless steel appliances, dual ovens, updated cabinetry, recessed lighting, and reverse osmosis. It opens to a bright breakfast area and a stunning atrium-style sunroom, where expansive windows frame mature trees and sweeping golf course views, creating a light-filled gathering space with direct outdoor access. The private primary suite offers high ceilings, crown molding, large windows, and blackout drapery, along with a spacious bath ready for your personal touch. Two additional bedrooms and full baths provide flexibility for guests, family, or a home office. One bedroom has private bath for ensuite privacy and living. Extra large garage, water heater and HVAC in garage or main level for easy access - NOT in the Attic! Situated just minutes from Austin, with convenient access to I-35, major employers, shopping, and dining, this home combines location, space, and scenic beauty. A unique opportunity to move in and enjoy as-is or update to your own style in one of South Austin’s most established golf course communities.
- Houzeo last checked: 12 hours ago
- Listing updated: October 3, 2026 at 5:14 pm
- Listing Provided by: Jeffrey Compean (512) 965-5541 DRE #0752430 | Berkshire Hathaway TX Realty (512) 483-6000
- Source: Central Texas MLS-TX | MLS#: 626817

Property Details
Status
Active
Type
Single Family Residence
No. of Stories
1
County
City
Neighborhood
--
Year Built
1984
HOA Fees
$751/mo
Finished Area
2,756 sqft
Lot Size
5,863.18 sqft lot
Basement Area
- sqft
MLS Name
Central Texas MLS
MLS Number
626817
MLS Status
Active
Days on Market
1
Cumulative Days on Market
2

Continue Your Journey in App
Find your dream home, receive real-time updates, and many more!
Download App
Continue Your Journey in App
Find your dream home, receive real-time updates, and many more!
Location
HOA Management
Onion Creek & Legends Ln HOAs
HOA Fees
$751/ SemiAnnually
Amenities
 Amenities and services may be covered by one or multiple associations and service providers.
 Maintenance
Disclaimer: Amenities are based on third-party information and may vary; buyers must independently verify all amenities, as information is deemed reliable but not guaranteed.
Facts & Features
Rooms
Bedrooms & bathrooms
Bedrooms: 3
Bathrooms: 3
Kitchen
Level: Main
Bedroom3
Level: Main
Bedroom2
Level: Main
PrimaryBathroom
Level: Main
PrimaryBedroom
Level: Main
Interior
Flooring
Carpet, Tile, Wood
Cooling
Central Air, One Unit
Window Features
Skylights
Heating
Central
Sewer
Public Sewer
Exterior Features
Patio, Private Yard
Appliances
Double Oven, Dryer, Dishwasher, Exhaust Fan, Gas Cooktop, Disposal, Gas Range, Refrigerator, Range Hood, Water Heater, Washer, Some Gas Appliances, Built In Oven, Cooktop, Microwave, Range
Interior Features
All Bedrooms Down, Wet Bar, Ceiling Fans, Crown Molding, Dining Area, Separate Formal Dining Room, Double Vanity, Entrance Foyer, Garden Tub Roman Tub, His And Hers Closets, Intercom, In Law Floorplan, Jetted Tub, Primary Downstairs, Living Dining Room, Main Level Primary, Multiple Closets, Open Floorplan, Pull Down Attic Stairs, Recessed Lighting, Skylights
Construction
Year Built
Year Built: 1984
Home type
Single Family Residence
Roof
Tile
Construction Materials
Brick Veneer, Masonry
Property Condition
Resale
Architectural Style
Garden Home, Traditional
Foundation Details
Slab
Utilities & Energy
Water Source
Public
Parking Features
Attached, Circular Driveway, Garage, Garage Door Opener
Pool Features
None
Laundry Features
Inside, Main Level, Laundry Room
Fireplace Features
Family Room, Gas Starter, Living Room, Wood Burning
Security Features
Smoke Detectors
Utilities
Electricity Available, Fiber Optic Available, Natural Gas Available, Natural Gas Connected, High Speed Internet Available, Trash Collection Public, Underground Utilities, Water Available
Other Features
Vegetation
Partially Wooded
Subdivision Name
Legends Lane At Onion Creek
Community Features
Clubhouse, Fitness Center, Golf, Playground, Park, Sport Courts, Trails Paths, Curbs, Gutters, Sidewalks
Patio And Porch Features
Enclosed, Patio
Disclosures
Homestead Exemption, Senior Tax Exemption
Price History
| Date | Event | Price |
|---|---|---|
07/26/2026 Source: | Price Decreased | $595,000 -0.83% $216/sqft |
06/26/2026 Source: | Price Decreased | $599,999 -6.18% $218/sqft |
06/04/2026 Source: | Listed for Sale | $639,500 -8.34% $232/sqft |
01/24/2024 Source: | Listing Removed | $697,700 +136.51% $253/sqft |
06/04/2009 Source: | Sold | $295,000 -10.33% $107/sqft |

Show more
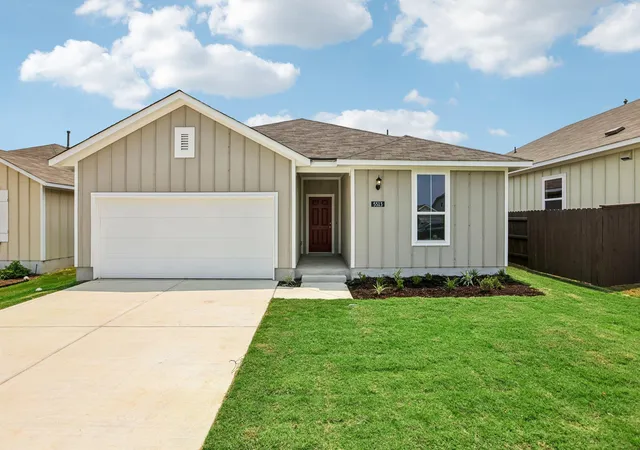
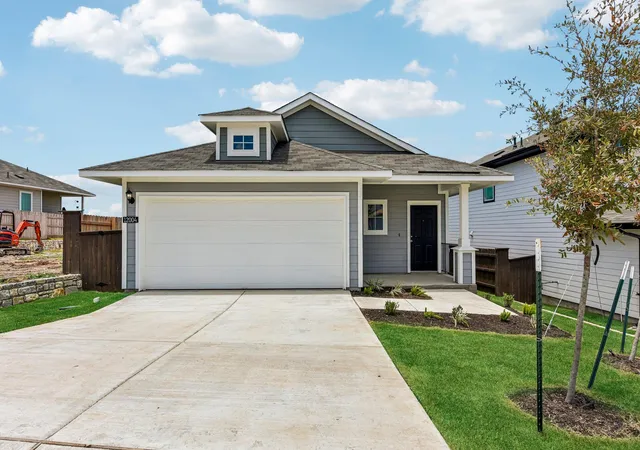
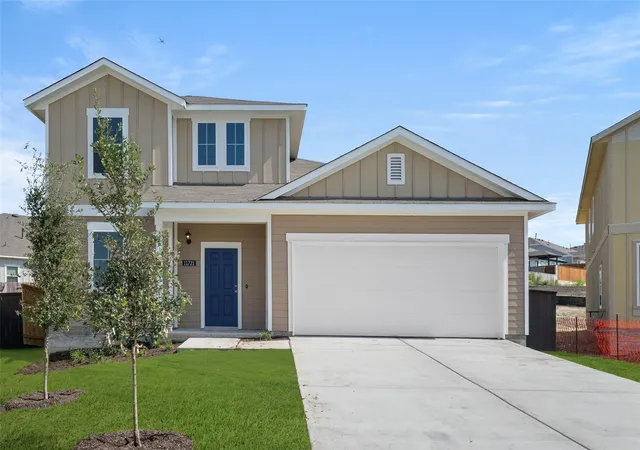
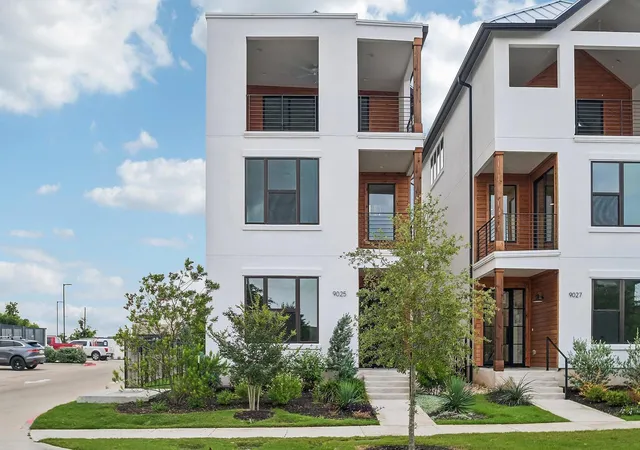
Nearby Homes
Find Homes by Property Features in Austin, TX
Nearby New Homes For Sale

Based on information from the association of REALTORS® (alternatively, from the Central Texas MLS) through Oct 02, 2026, 09:00AM. IDX information is provided exclusively for personal, non-commercial use, and may not be used for any purpose other than to identify prospective properties consumers may be interested in purchasing. Information is deemed reliable but not guaranteed. © 2026 Central Texas MLS, All Rights Reserved.
 Advertising Broker: Michelle Brecker | Pathway To Home Realty