- Overview
- Description
- Property Details
- Location
- HOA Management
- Facts & Features
- Getting Around
- Nearby Homes

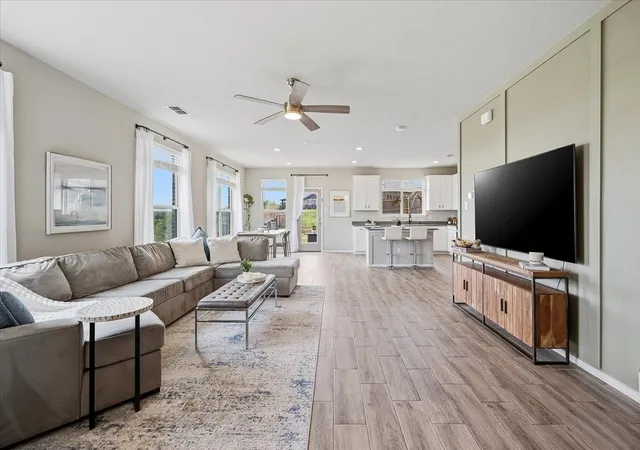


$439,000
Monthly Est:$2,185
 5 Beds
 4 Baths
3 full baths + 1 half bath
 3,154sqft
10905 Golden Barrel Ct, Fort Worth, TX 76108
$439,000
$2,185/moEst:
Get Pre-Approved
Single Family Residence
Built in 2022
$41.67/mo HOA
0.14 acre lot
$139/sq.ft
Description
UPDATED FIVE BEDROOM, FOUR BATH, 3,154 SQ FT HOME WITH TWO ENSUITES AND LENDER PAID 2-1 BUYDOWN INCLUDED!
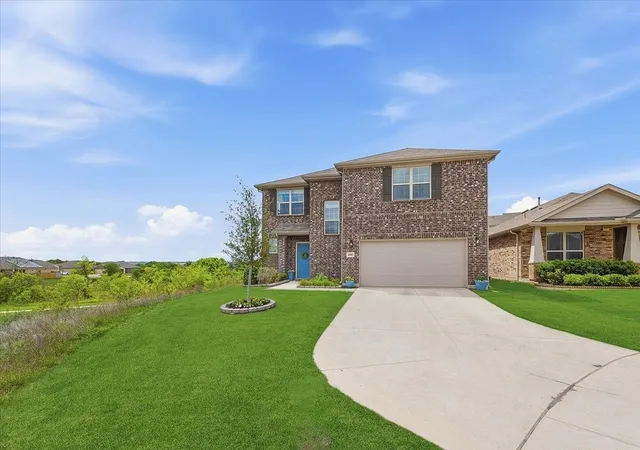
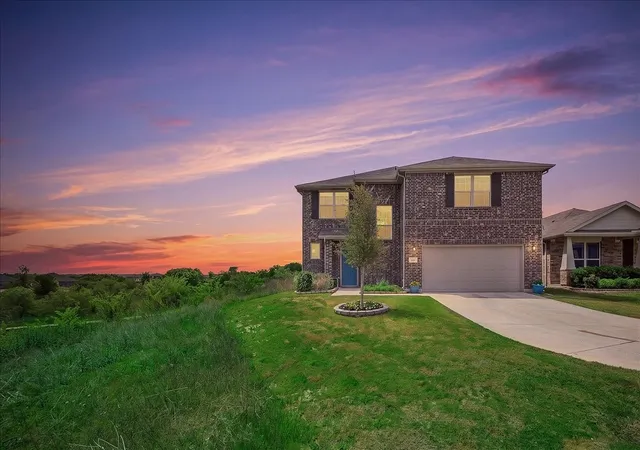
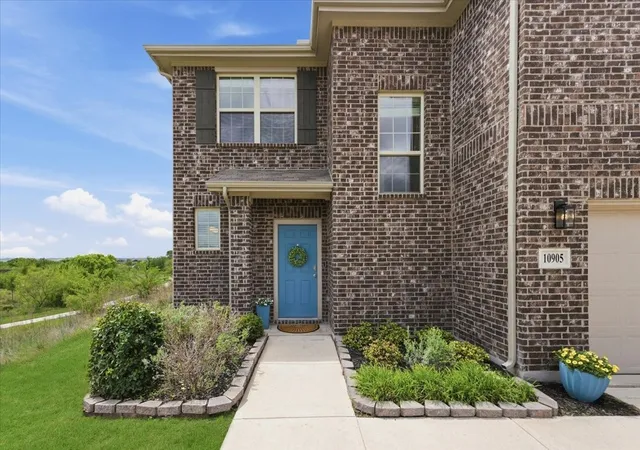
Perched on a quiet cul-de-sac, this home combines space, views and exceptional value in one of the neighborhood’s most distinctive settings. Enjoy panoramic 180-degree, unobstructed greenbelt and trail views from nearly every window, filling the home with exceptional natural light.
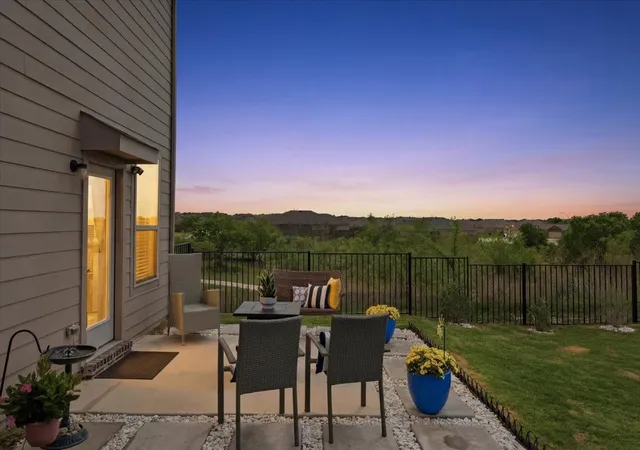
The elevated private setting and expansive backyard create a rare sense of openness, privacy and closeness to the trails.
Offering approximately 3,154 square feet, 5 bedrooms and 4 baths, the flexible floor plan includes a downstairs primary suite, second ensuite bedroom, office and game room.
The main-level primary suite provides privacy and convenience, while a rare second ensuite upstairs offers exceptional flexibility and privacy for guests or multigenerational living.
The kitchen features 42-inch cabinetry, quartz countertops, appliances, and a gas range. A tankless water heater adds everyday efficiency.
The generous backyard is ready for your vision, with room for an outdoor kitchen, fire pit, dining area, pool or spa, garden, play area or workout space.
Enjoy direct access to more than three miles of walking and jogging trails, plus a dog park and playground.
Located two blocks from Uplift Elevate Preparatory and convenient to All Saints’ Episcopal School and Trinity Christian Academy.
Lots of options and flexibility to select your preferred school! Easy to zip in 360-degree directions! Quick access to I-30, Loop 820 and I-20 provides easy connections to airports, shopping, dining, the Cultural District, Alliance, DFW Airport, TCU, Stockyards, Willow Park, Weatherford, and Granbury. Big, beautiful, flexible, upgraded house with gorgeous views!
A rare combination of five-bedroom space, storage, versatility, value and setting—schedule your private showing today!
- Houzeo last checked: 12 hours ago
- Listing updated: October 20, 2026 at 5:46 pm
- Listing Provided by: Jennifer Cannon , David Chicotsky | Briggs Freeman Sotheby's Int'l (817) 731-8466
- Source: NTREIS MLS-TX | MLS#: 21332913

Property Details
Status
Active
Type
Single Family Residence
No. of Stories
2
County
City
Neighborhood
--
Year Built
2022
HOA Fees
$41.67/mo
Finished Area
3,154 sqft
Lot Size
0.14 acre lot
Basement Area
- sqft
MLS Name
NTREIS MLS
MLS Number
21332913
MLS Status
Active
Cumulative Days on Market
167

Continue Your Journey in App
Find your dream home, receive real-time updates, and many more!
Continue Your Journey in App
Find your dream home, receive real-time updates, and many more!
Location
HOA Management
Insight Associatiion Management
HOA Fees
$500/ Annually
Amenities
 Amenities and services may be covered by one or multiple associations and service providers.
 AssociationManagement
Disclaimer: Amenities are based on third-party information and may vary; buyers must independently verify all amenities, as information is deemed reliable but not guaranteed.
Facts & Features
Rooms
Bedrooms & bathrooms
Bedrooms: 5
Bathrooms: 4
LivingRoom
Level: First
Area: 399.00 Square Feet
Dimensions: 21 x 19
Bedroom
Level: Second
Area: 169.00 Square Feet
Dimensions: 13 x 13
FamilyRoom
Level: Second
Area: 756.00 Square Feet
Dimensions: 18 x 42
PrimaryBathroom
Level: First
Area: 130.00 Square Feet
Dimensions: 10 x 13
Bedroom
Level: Second
Area: 224.00 Square Feet
Dimensions: 14 x 16
Bedroom
Level: Second
Area: 169.00 Square Feet
Dimensions: 13 x 13
Kitchen
Level: First
Area: 168.00 Square Feet
Dimensions: 14 x 12
PrimaryBedroom
Level: First
Area: 272.00 Square Feet
Dimensions: 17 x 16
Interior
Window Features
Window Coverings
Flooring
Carpet, Ceramic Tile
Sewer
Public Sewer
Heating
Natural Gas
Interior Features
Built In Features, Double Vanity, High Speed Internet, Kitchen Island, Loft, Open Floorplan, Pantry, Smart Home, Walk In Closets
Appliances
Some Gas Appliances, Convection Oven, Dishwasher, Disposal, Gas Range, Microwave, Plumbed For Gas
Cooling
Electric
Construction
Year Built
Year Built: 2022
Home type
Single Family Residence
Foundation Details
Slab
Architectural Style
Traditional, Detached
Property Condition
Resale
Roof
Composition
Construction Materials
Brick
Utilities & Energy
Pool Features
None
Water Source
Public
Utilities
Sewer Available, Water Available
Laundry Features
Electric Dryer Hookup, Gas Dryer Hookup
Parking Features
Door Multi, Driveway, Garage Faces Front, Garage, Garage Door Opener
Security Features
Security System, Carbon Monoxide Detectors, Smoke Detectors
Other Features
Patio And Porch Features
Patio
Subdivision Name
Palmilla Springs
Community Features
Curbs, Other, Playground, Park, Sidewalks, Trails Paths
Price History
| Date | Event | Price |
|---|---|---|
08/10/2026 Source: | Price Decreased | $439,000 -2.42% $139/sqft |
07/16/2026 Source: | Price Decreased | $449,900 -1.77% $143/sqft |
04/20/2026 Source: | Price Increased | $458,000 +1.79% $145/sqft |
04/20/2026 Source: | Off Market | $449,950 -1.76% $143/sqft |
04/20/2026 Source: | Listed for Sale | $458,000 -1.51% $145/sqft |

Show more
Nearby Homes
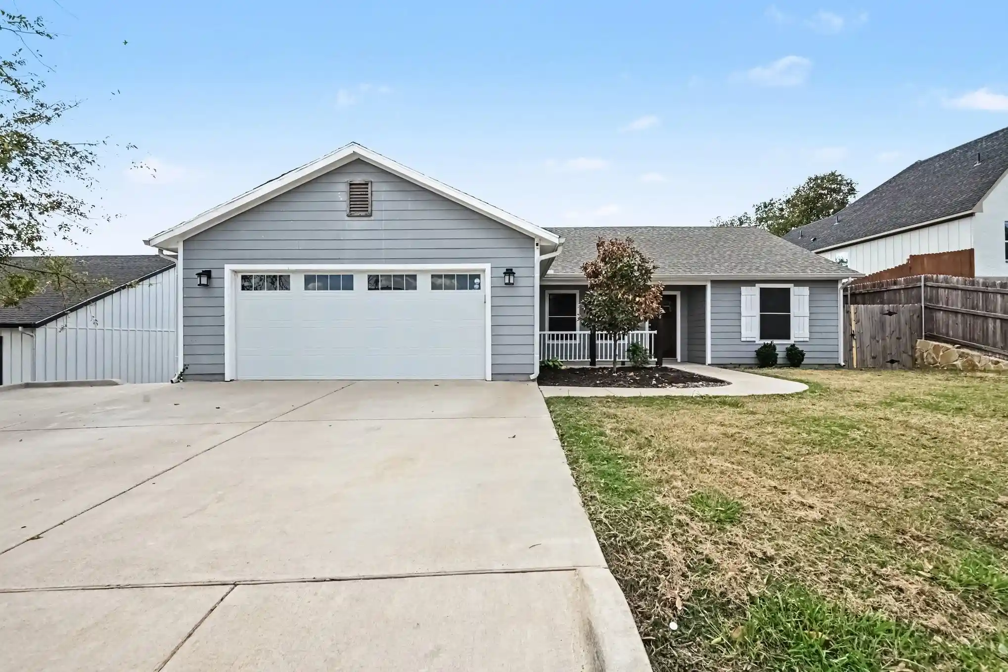
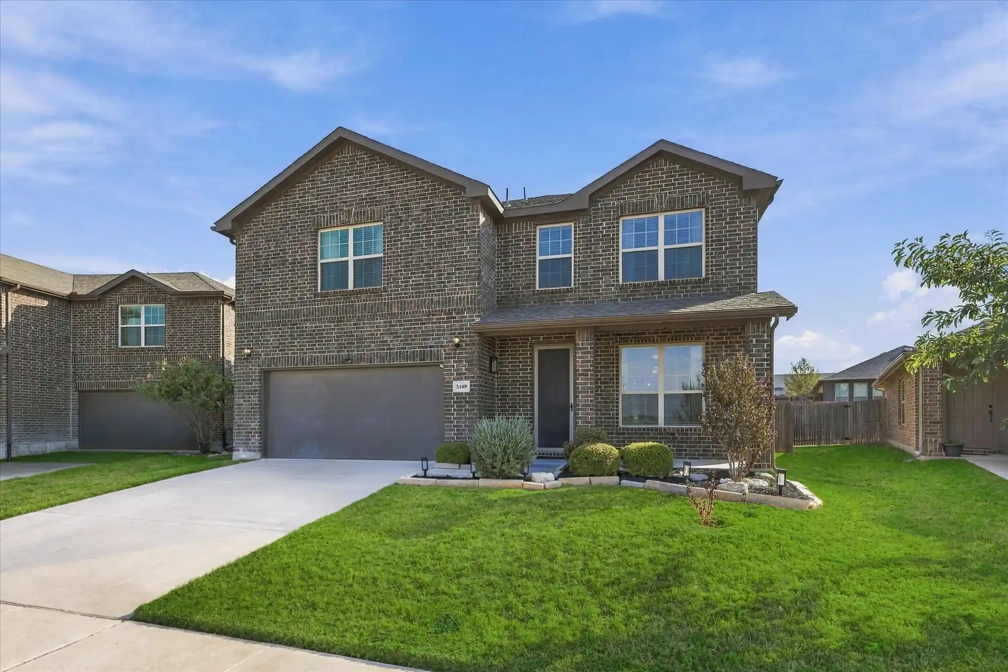
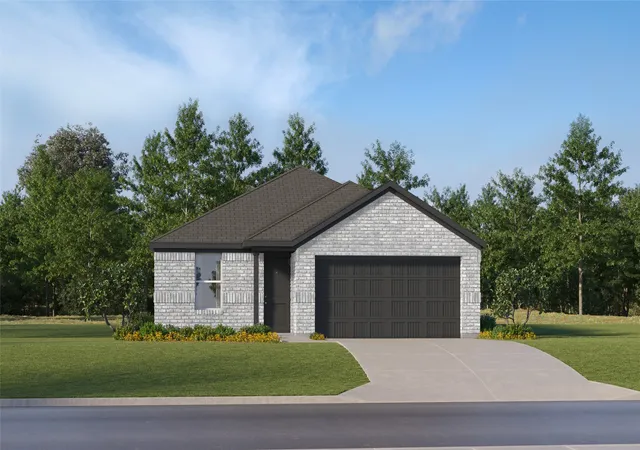
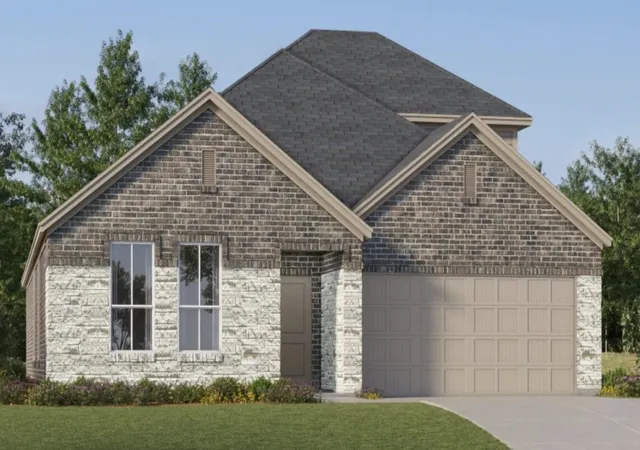
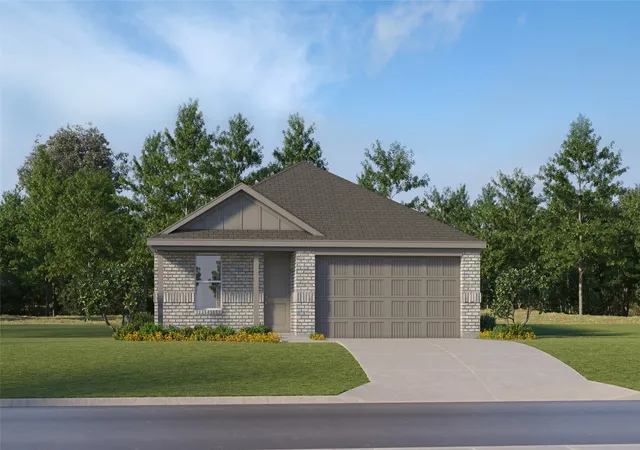
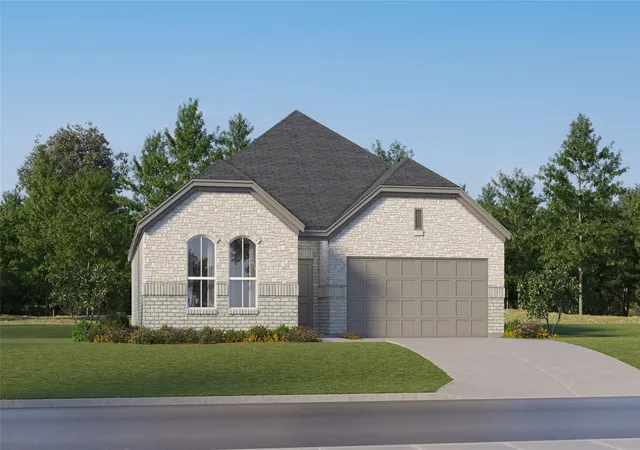
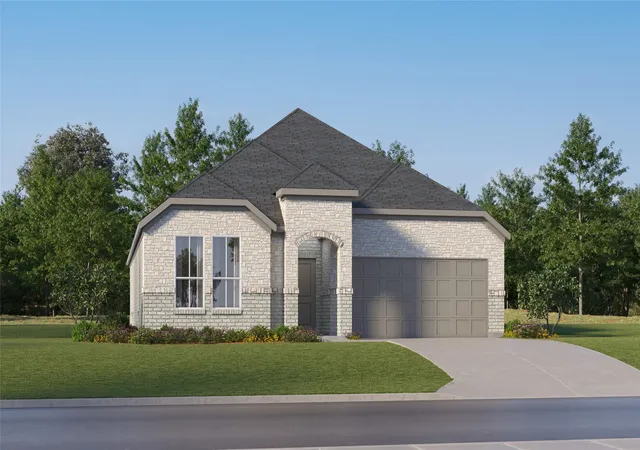
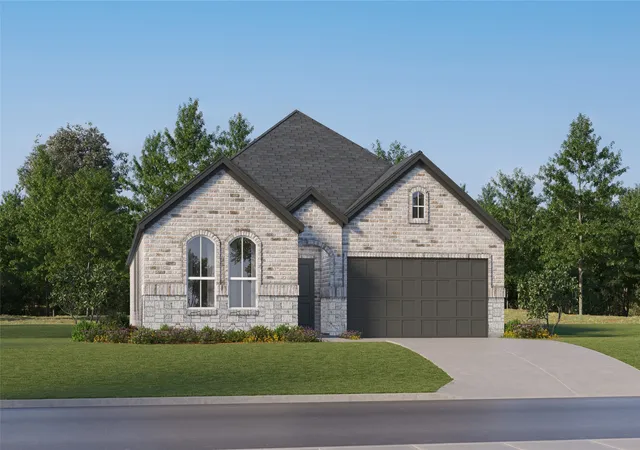
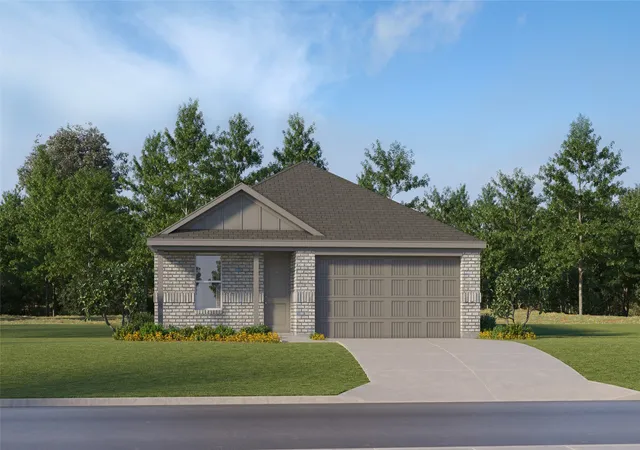
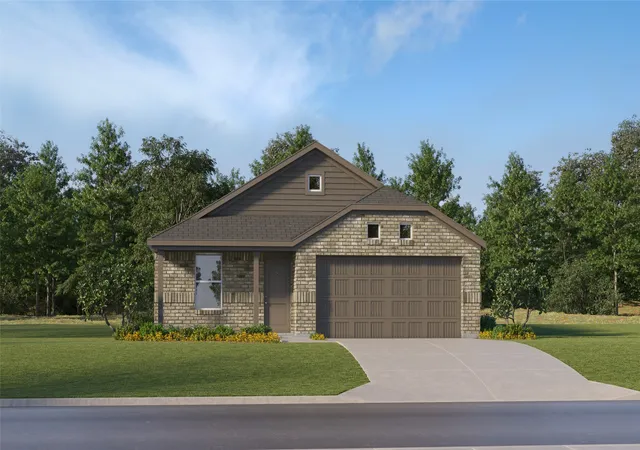
Find Homes by Property Features in Fort Worth, TX
Nearby New Homes For Sale

Based on information from the North Texas Real Estate Information Systems, Inc., through Nov 02, 2026, 02:15PM. Information is provided exclusively for consumers’ personal, non-commercial use. It may not be used for any purpose other than to identify prospective properties consumers may be interested in purchasing. Data is deemed reliable but is not guaranteed accurate. This website may not include listings or property addresses of sellers who have directed their listing brokers to withhold their listing or their property address from display on the Internet. ©2026 North Texas Real Estate Information Systems, Inc. All Rights Reserved.
 Advertising Broker: Michelle Brecker | Pathway To Home Realty
