- Overview
- Description
- Property Details
- Location
- Facts & Features
- Getting Around
- Nearby Homes



$359,990
Monthly Est:$1,792
 3 Beds
 2 Baths
2 full baths
 1,442sqft
10906 N Lantana Ave, Tampa, FL 33612
$359,990
$1,792/moEst:
Get Pre-Approved
Single Family Residence
Built in 1955
$-- HOA
8,241 sqft lot
$250/sq.ft
Description
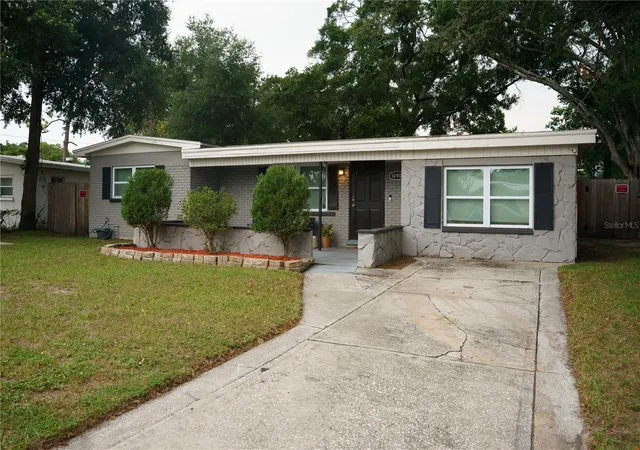
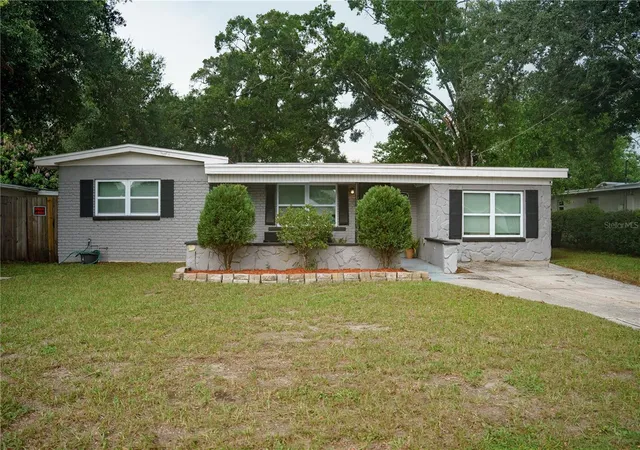
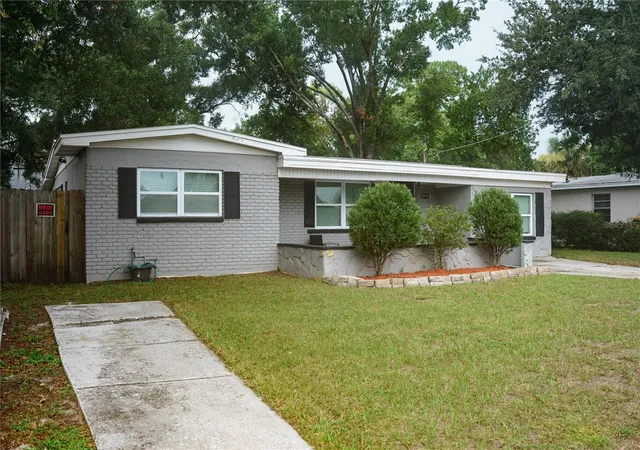
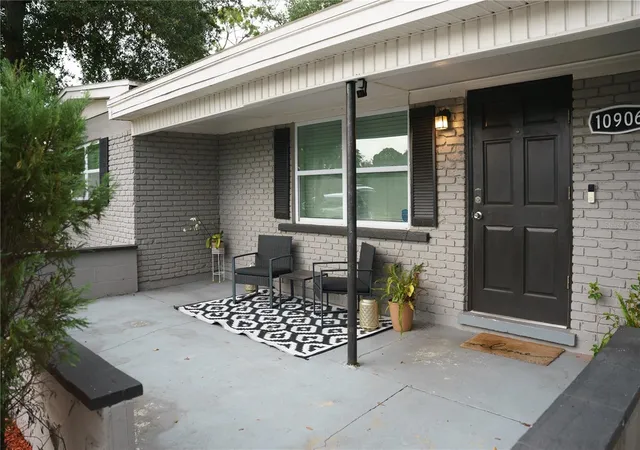
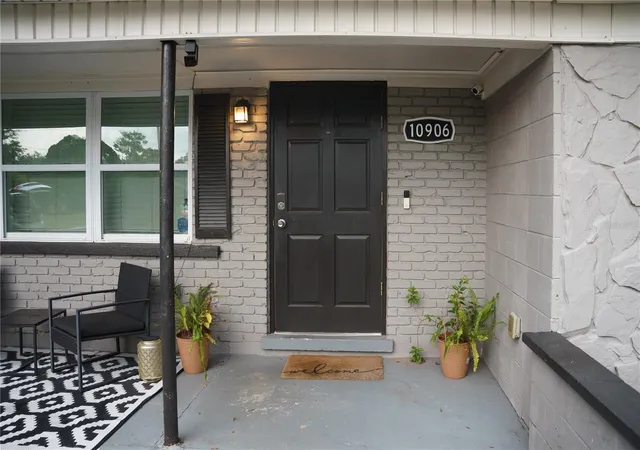
Offering $10,000 in seller concessions to help buy down your rate!! Ask about the assumable FHA loan at 4.125%!!! Ideally situated just outside the heart of Tampa, this beautifully maintained home offers the perfect balance of convenience and a quieter setting. From the moment you arrive, the home's inviting curb appeal stands out with dual driveway access, a solid block front porch, and thoughtfully landscaped flower beds. Inside, updated flooring and an open-concept design create a bright, welcoming atmosphere. The living room, dining area, and kitchen flow seamlessly together, making the space equally suited for everyday living and effortless entertaining. The thoughtfully designed split floor plan provides privacy for the primary suite while keeping the secondary bedrooms comfortably separated. Both guest bedrooms are generously sized with ample closet space and are served by a conveniently located full bathroom. The private primary suite features a spacious walk-in closet and an en-suite bathroom, creating a comfortable retreat at the end of the day. Just beyond the kitchen, an oversized laundry and storage room offers exceptional flexibility and could easily serve as a home office, hobby room, or additional flex space to fit your lifestyle. The backyard presents a blank canvas with endless potential to create the outdoor living space you've always envisioned, whether it's a garden, pool, or private backyard oasis. Lovingly maintained and move-in ready, this home offers comfort, functionality, and room to make it your own. Schedule your private showing today!
- Houzeo last checked: 2 hours ago
- Listing updated: September 28, 2026 at 12:50 pm
- Listing Provided by: Bruce Holland III (813) 450-6402 | REAL BROKER, LLC (855) 450-0442
- Source: Stellar MLS-FL | MLS#: TB8532791

Property Details
Status
Active
Type
Single Family Residence
No. of Stories
1
County
City
Neighborhood
Year Built
1955
HOA Fees
-
Finished Area
1,442 sqft
Lot Size
8,241 sqft lot
Basement Area
- sqft
MLS Name
Stellar MLS
MLS Number
TB8532791
MLS Status
Active
Days on Market
71
Cumulative Days on Market
61

Continue Your Journey in App
Find your dream home, receive real-time updates, and many more!
Download App
Continue Your Journey in App
Find your dream home, receive real-time updates, and many more!
Location
Facts & Features
Rooms
Bedrooms & bathrooms
Bedrooms: 3
Bathrooms: 2
Living Room
Level: First
Kitchen
Level: First
Primary Bedroom
Level: First
Interior
Heating
Central, Electric
Flooring
Luxury Vinyl
Interior Features
Ceiling Fans(s), Eat In Kitchen, Open Floorplan, Split Bedroom, Thermostat, Walk In Closet(s)
Appliances
Built In Oven, Convection Oven, Dishwasher, Microwave, Range, Range Hood, Refrigerator
Exterior Features
Storage
Cooling
Central Air
Sewer
Public Sewer
Construction
Year Built
Year Built: 1955
Home type
Single Family Residence
Foundation Details
Block
Construction Materials
Block, Stucco
Roof
Shingle
Utilities & Energy
Utilities
Cable Available, Cable Connected, Electricity Available, Electricity Connected, Sewer Available, Sewer Connected, Water Available, Water Connected
Water Source
Public
Laundry Features
Laundry Room
Other Features
Subdivision Name
Plandome Heights Sub
Price History
| Date | Event | Price |
|---|---|---|
07/29/2026 Source: | Listed for Sale | $359,990 -2.70% $250/sqft |
07/29/2026 Source: | Price Increased | $369,990 +23.33% $257/sqft |
04/11/2022 Source: | Price Decreased | $300,000 -4.76% $208/sqft |
04/11/2022 Source: | Price Increased | $315,000 +81.03% $218/sqft |
03/21/2018 Source: | Price Decreased | $174,000 -0.51% $121/sqft |

Show more
Nearby Homes
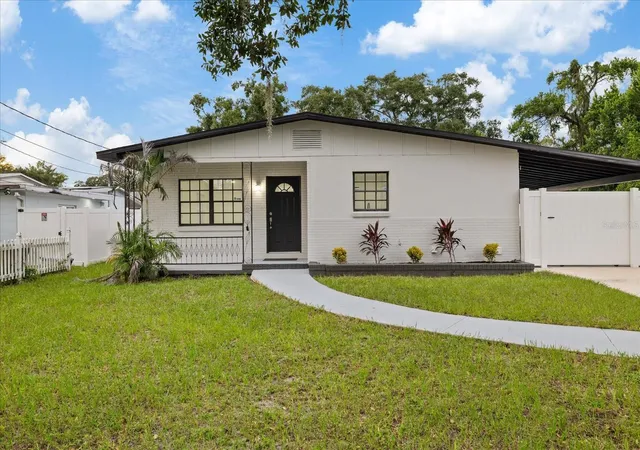
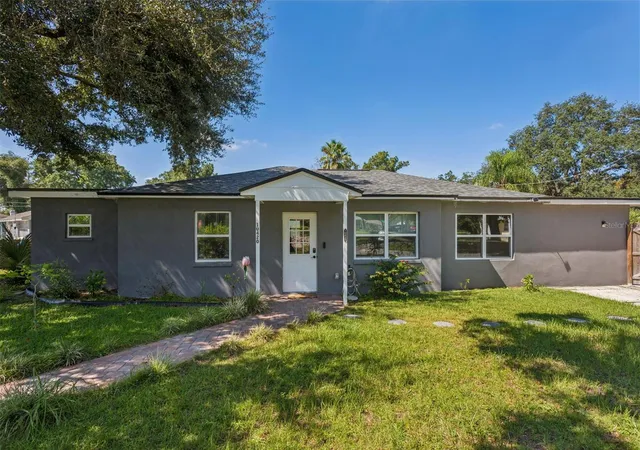
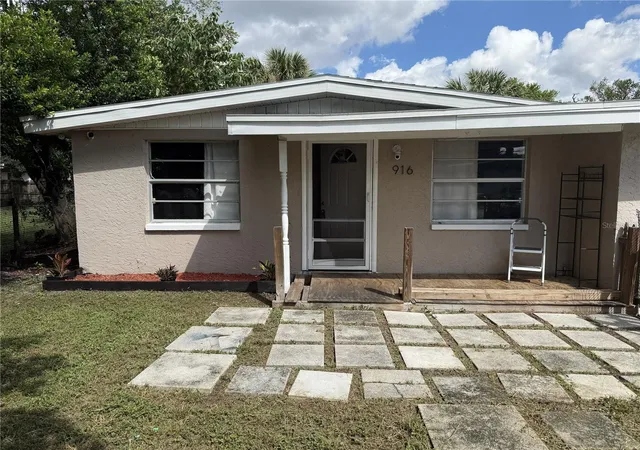
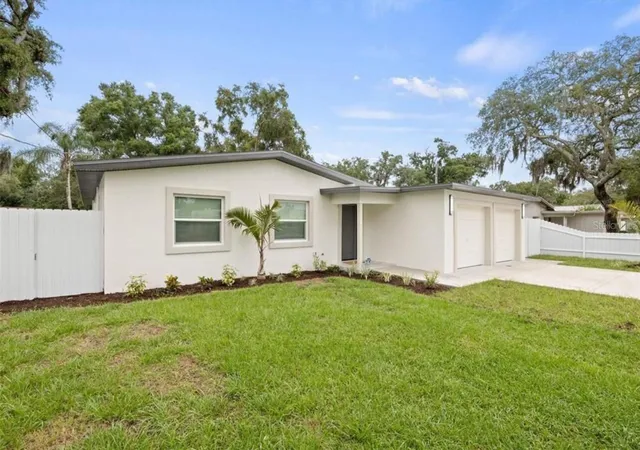
Find Homes by Property Features in Tampa, FL
Nearby New Homes For Sale

Based on information from Stellar MLS® through Oct 09, 2026, 12:00PM as submitted to and distributed by MLS GRID. All data is obtained from various sources and may not have been verified by the broker or MLS GRID. Supplied Open House Information is subject to change without notice. All information should be independently reviewed and verified for accuracy. Properties may or may not be listed by the office/agent presenting the information. IDX information is provided exclusively for consumers’ personal non-commercial use. It may not be used for any purpose other than to identify prospective properties consumers may be interested in purchasing. The data is deemed reliable but is not guaranteed by MLS GRID. The use of the MLS GRID Data may be subject to an end-user license agreement prescribed by the Member Participant’s applicable MLS, if any, and as amended from time to time. © 2026 Stellar MLS. All Rights Reserved.
 Advertising Broker: Fred McGill | Simple Showing, Inc