- Overview
- Description
- Property Details
- Location
- Facts & Features
- Getting Around
- Nearby Homes

Street View
$449,000
Monthly Est:$2,235
 3 Beds
 2 Baths
2 full baths
 1,722sqft
10909 Dolly Pond Road, Ooltewah, TN 37363
$449,000
$2,235/moEst:
Get Pre-Approved
Single Family Residence
Built in 2024
$-- HOA
0.92 acre lot
$261/sq.ft
Description
MODERN, MOVE-IN READY, AND DESIGNED TO GROW WITH YOU! Sellers are offering an improvement allowance with an acceptable offer, giving buyers the flexibility to personalize the home to fit their needs and style.
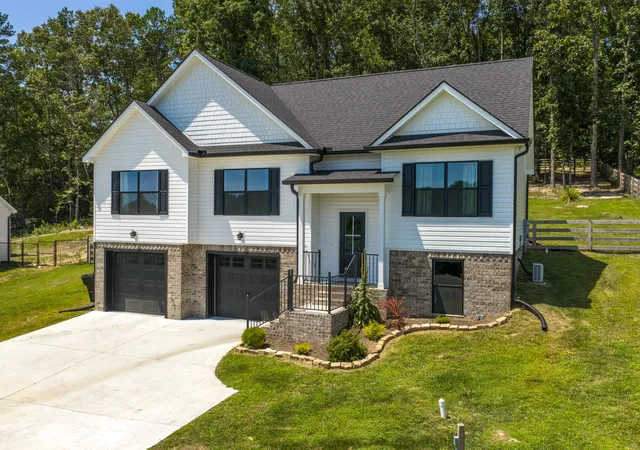
Welcome home to 10909 Dolly Pond Road, where elevated finishes meet comfortable everyday living. This beautifully maintained split-level home offers the perfect blend of style, functionality, and privacy in a desirable Ooltewah location.
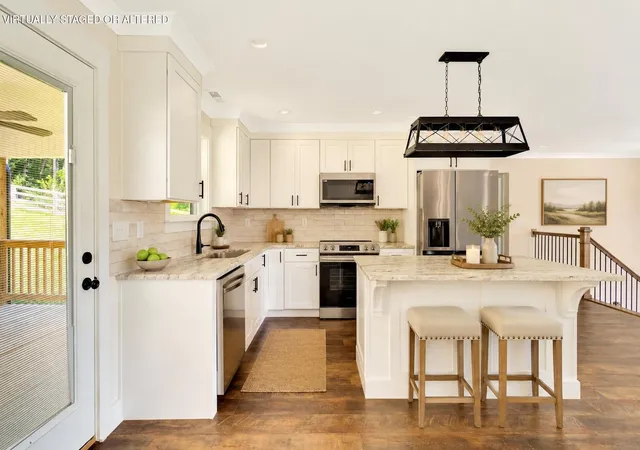
The main level features three bedrooms and two full bathrooms with a thoughtfully designed layout ideal for both everyday living and entertaining. The kitchen serves as the heart of the home, showcasing beautiful quartz countertops and modern finishes that complement the warm, inviting spaces throughout.
The partially finished basement provides additional flexible living space with room to grow, perfect for a home office, workout area, media room, playroom, or hobby space.
A designated area with an existing sewage line offers the opportunity to add a future powder room, while the spacious storage area beneath the stairs provides convenient room for organization.
A true two-car garage offers plenty of space for vehicles, tools, and outdoor equipment, while the oversized driveway provides ample additional parking for family and guests.
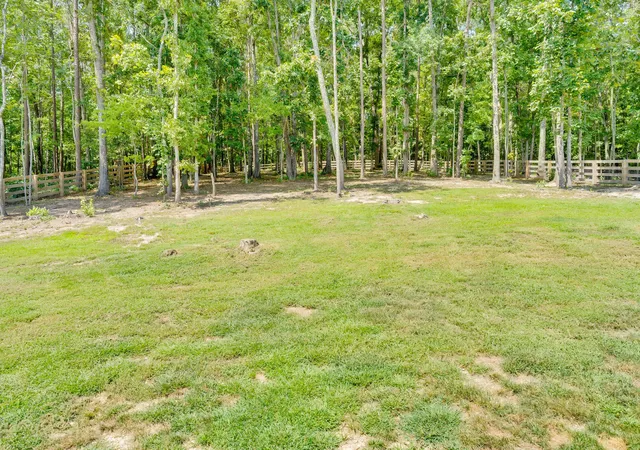
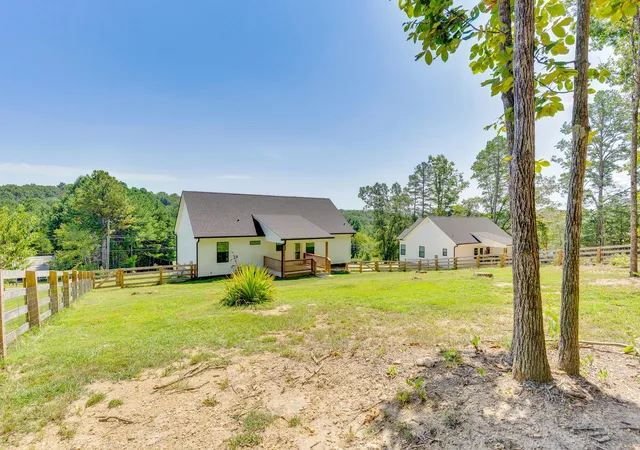
Enjoy a fully fenced-in backyard designed with pets in mind, offering a secure outdoor space for everyday enjoyment.
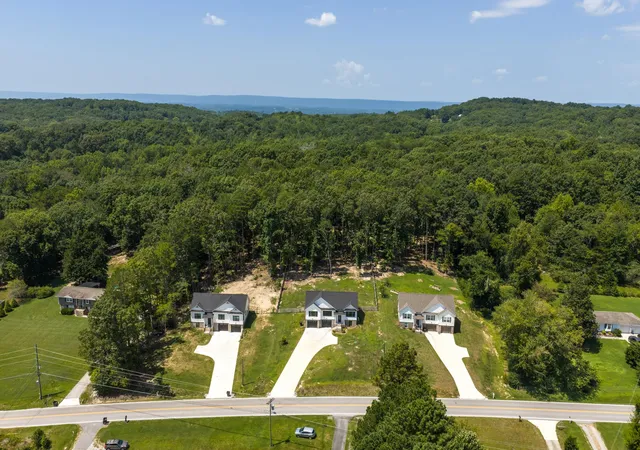
Conveniently located just minutes from Cambridge Square and less than 30 minutes from Hamilton Place, this home provides easy access to shopping, dining, grocery stores, and daily conveniences. Downtown Chattanooga is approximately 35 minutes away, offering quick access to the Tennessee Aquarium, Walnut Street Bridge, Coolidge Park, the Tennessee Riverwalk, and the city's vibrant restaurants, entertainment, and waterfront attractions.
- Houzeo last checked: 12 hours ago
- Listing updated: September 30, 2026 at 2:06 pm
- Listing Provided by: Frank Trimble (423) 240-2572 DRE #314654, Liv Clark DRE #381259 | Greater Downtown Realty dba Keller Williams Realty (423) 664-1900
- Source: Nashville (RealTracs Mid) MLS-TN | MLS#: 3519191

Property Details
Status
Active
Type
Single Family Residence
No. of Stories
2
County
City
Neighborhood
--
Year Built
2024
HOA Fees
-
Finished Area
1,722 sqft
Lot Size
0.92 acre lot
Basement Area
- sqft
MLS Name
Nashville (RealTracs Mid) MLS
MLS Number
3519191
MLS Status
Active
Days on Market
49

Continue Your Journey in App
Find your dream home, receive real-time updates, and many more!
Download App
Continue Your Journey in App
Find your dream home, receive real-time updates, and many more!
Location
Facts & Features
Rooms
Bedrooms & bathrooms
Bedrooms: 3
Bathrooms: 2
Interior
Flooring
Tile, Other
Cooling
Central Air, Electric
Appliances
Stainless Steel Appliance(s), Refrigerator, Microwave, Electric Range, Dishwasher
Heating
Central, Electric
Sewer
Septic Tank
Interior Features
Entrance Foyer, High Ceilings, Open Floorplan, Walk In Closet(s), Kitchen Island
Construction
Year Built
Year Built: 2024
Home type
Single Family Residence
Roof
Other
Construction Materials
Fiber Cement, Vinyl Siding, Other, Brick
Architectural Style
Raised Ranch
Foundation Details
Block
Utilities & Energy
Laundry Features
Electric Dryer Hookup, Gas Dryer Hookup, Washer Hookup
Parking Features
Garage Door Opener, Garage Faces Front
Water Source
Public
Utilities
Electricity Available, Water Available
Security Features
Smoke Detector(s)
Basement
Partially Finished, Other
Other Features
Subdivision Name
None
Lot Features
Level, Wooded, Other
Price History
| Date | Event | Price |
|---|---|---|
08/21/2026 Source: | Price Increased | $459,000 +2.23% $267/sqft |
08/21/2026 Source: | Listed for Sale | $449,000 $261/sqft |

Getting Around 10909 Dolly Pond Road
Bike Score®

Somewhat Bikeable
11/100
Walk Score®

Car-Dependent
0/100
Data provided by Redfin
Nearby Homes





Find Homes by Property Features in Ooltewah, TN
Nearby New Homes For Sale

Based on information from Realtracs® through Oct 09, 2026, 02:31PM. Data courtesy of Realtracs® MLS as distributed by MLS GRID. Some IDX listings have been excluded from this website. All data is obtained from various sources and may not have been verified by the broker or MLS GRID. Supplied Open House Information is subject to change without notice. All information should be independently reviewed and verified for accuracy. Properties may or may not be listed by the office/agent presenting the information. IDX information is provided exclusively for consumers’ personal, noncommercial use. It may not be used for any purpose other than to identify prospective properties consumers may be interested in purchasing. The data is deemed reliable but is not guaranteed by MLS GRID. The use of the MLS GRID Data may be subject to an end-user license agreement prescribed by Realtracs® MLS. © 2026 RealTracs Solutions. All Rights Reserved. Angela Fowler Real Estate, LLC | 423.320.4620 | afowler@catt.com Mailing Address: 452 Kailors Cove Cir, Ringgold, GA 30736
 Advertising Broker: Angela Fowler | Angela Fowler Real Estate, LLC.