Realty Solution
Powered by 
- 0
- 9
- Overview
- Description
- Property Details
- Location
- Facts & Features
- Getting Around
- Nearby Homes
 No HOA


Street View
Listed by: Diego Escobar (818) 929-4557 DRE #01379085, Elizabeth Escobar DRE #02159397 | Equity Union (661) 516-2064
$1,999,999
Monthly Est:$9,955
 5 Beds
 5 Baths
4 full baths + 1 half bath
 4,968sqft
10909 Willowbrae Ave, Chatsworth, CA 91311
$1,999,999
$9,955/moEst:
Get Pre-Approved
Single Family Residence
Built in 1988
$-- HOA
17,506 sqft lot
$403/sq.ft
Description
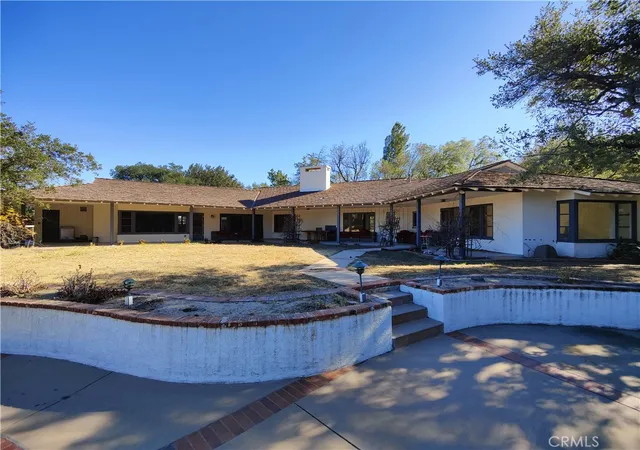
Welcome to this elegant and prestigious Chatsworth estate, where refined design, exceptional craftsmanship, and resort-style living come together on an expansive approximately 17,500-square-foot lot. Offering nearly 5,000 square feet of beautifully designed living space, this remarkable residence features 5 bedrooms, 4.5 bathrooms, an office, and a 3-car garage, with many impressive custom details and amenities throughout. A grand double-door entry opens to soaring cathedral ceilings, an extravagant chandelier, dramatic architectural details, and an abundance of natural light. Beautiful, hardwood flooring, travertine flooring, plantation shutters, elegant crown moldings, custom ironwork, and multiple fireplaces with custom mantels create an atmosphere of timeless sophistication. The step-down living room features a fireplace and elegant proportions, while the formal dining room provides the perfect setting for entertaining. The expansive family room is enhanced by a dual-sided wet bar, creating an inviting space for gatherings. The gourmet chef’s kitchen is truly the heart of the home, showcasing a large center island, granite countertops, quality cabinetry, premium stainless-steel Viking appliances, a dramatic vent hood, breakfast bar, and an adjoining breakfast room. The main level offers the convenience of a downstairs bedroom and bathroom, plus a private office and individual laundry room. Upstairs, the luxurious primary suite is designed as a private retreat, featuring a spacious sitting room with fireplace, large walk-in closet with custom organizer, and an expansive private balcony overlooking the spectacular grounds. The spa-inspired primary bathroom offers a soaking tub, dual sinks, separate shower, and a private sauna. Many thoughtful custom finishes and personal touches are showcased throughout the residence. Step outside into a resort-style backyard oasis, designed for unforgettable entertaining and everyday enjoyment. The expansive grounds feature a stunning pool with waterfalls, spa, and slide, surrounded by a covered patio area, lush lawn, and beautifully landscaped spaces. A built-in barbecue adds another dimension to the outdoor entertaining experience, making this backyard feel like a private luxury resort. Additional highlights include heating and air conditioning, a spacious 3-car garage, quality finishes, custom architectural elements, and an extraordinary level of detail throughout.
- Houzeo last checked: 15 minutes ago
- Listing updated: October 1, 2026 at 12:37 am
- Source: California Regional MLS-CA | MLS#: SR26205905

Property Details
Status
Active
Type
Single Family Residence
No. of Stories
2
County
City
Neighborhood
Year Built
1988
HOA Fees
-
Finished Area
4,968 sqft
Lot Size
17,506 sqft lot
Basement Area
- sqft
MLS Name
California Regional MLS
MLS Number
SR26205905
MLS Status
Active
Days on Market
17
Cumulative Days on Market
9

Continue Your Journey in App
Find your dream home, receive real-time updates, and many more!
Download App
Continue Your Journey in App
Find your dream home, receive real-time updates, and many more!
Location
Facts & Features
Rooms
Bedrooms & bathrooms
Bedrooms: 5
Bathrooms: 5
Interior
Sewer
Public Sewer
Interior Features
Wet Bar, Balcony, Ceiling Fans, Crown Molding, Cathedral Ceilings, Separate Formal Dining Room, High Ceilings, Recessed Lighting, Bedroom On Main Level, Primary Suite, Walk In Closets
Heating
Central
Flooring
Laminate, Stone, Wood
Appliances
Dishwasher, Gas Cooktop, Gas Oven, Microwave, Refrigerator
Cooling
Central Air
Construction
Year Built
Year Built: 1988
Home type
Single Family Residence
Architectural Style
Traditional
Utilities & Energy
Water Source
Public
Laundry Features
Inside, Laundry Room
Fireplace Features
Family Room, Living Room, Primary Bedroom
Parking Features
Door Multi, Direct Access, Garage
Pool Features
In Ground, Private
Other Features
Lot Features
Zero To One Unit Acre
Community Features
Suburban
Patio And Porch Features
Concrete, Patio
Price History
| Date | Event | Price |
|---|---|---|
09/21/2026 Source: | Listed for Sale | $1,999,999 $403/sqft |

Chatsworth Ranks #133 in Los Angeles, CA


Homes

Rental Prices

Median Home Price
Getting Around 10909 Willowbrae Ave
Bike Score®

Somewhat Bikeable
46/100
Walk Score®

Car-Dependent
30/100
Transit Score®

Some Transit
31/100
Data provided by Redfin
Nearby Homes



Find Homes by Property Features in Los Angeles, CA
Nearby New Homes For Sale


Based on information from California Regional Multiple Listing Service, Inc. as of Oct 09, 2026, 12:15AM and /or other sources. All data, including all measurements and calculations of area, is obtained from various sources and has not been, and will not be, verified by broker or MLS. All information should be independently reviewed and verified for accuracy. Properties may or may not be listed by the office/agent presenting the information. Information being provided is for consumers’ personal, non-commercial use and may not be used for any purpose other than to identify prospective properties consumers may be interested in purchasing. This website may not include listings or property addresses of sellers who have directed their listing brokers to withhold their listing or their property address from display on the Internet. © 2026 California Regional Multiple Listing Service. All Rights Reserved.
 Advertising Broker: William Johnson DRE #01463271 | William Johnson Brokerage