- 0
- 1
- Overview
- Description
- Property Details
- Location
- HOA Management
- Facts & Features
- Getting Around
- Nearby Homes




$440,000
Monthly Est:$2,190
 3 Beds
 4 Baths
3 full baths + 1 half bath
 2,730sqft
1091 Fenton Park Dr, Fenton, MO 63026
$440,000
$2,190/moEst:
Get Pre-Approved
Single Family Residence
Built in 1998
$20.83/mo HOA
8,712 sqft lot
$161/sq.ft
Description
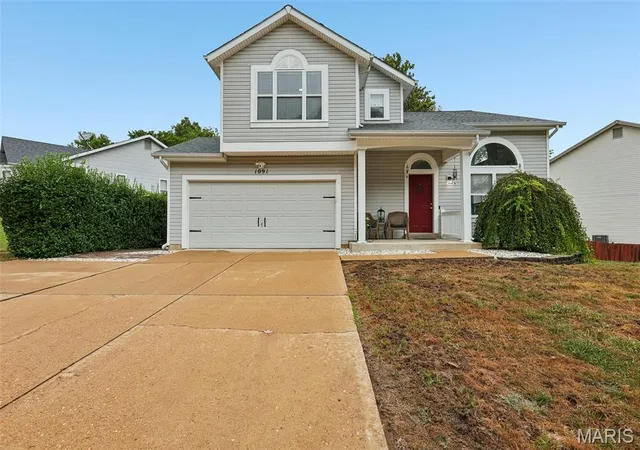
Your search is officially over—this stunning, well cared for home is the ultimate indoor-outdoor sanctuary you’ve been waiting for!! Well maintained and recently updated, every inch of this home radiates comfort, quality, and style. From the moment you arrive, you’ll love the insulated 2-car garage—a true year-round workshop with water hookups, an insulated door and HVAC vent. Main floor laundry located just inside from garage for easy access. Step inside to the natural light-filled living spaces where you'll begin making the best memories. Enter your new home into the two story, vaulted great room before venturing up the open stair case to the upstairs primary and secondary bedrooms, two full baths and vaulted loft area open to main level. Walking through the great room enter the kitchen, breakfast area and Living Room. Float from the open breakfast area through atrium doors onto a sprawling deck—ideal for morning coffee or golden-hour cocktails, or watching friends and family enjoying themselves in the in-ground pool and back yard. Take the deck steps down to a breathtaking outdoor paradise! Walk into your private sparkling in-ground pool, relax under the expansive covered patio, or enjoy the large pool deck and patio area in your private backyard, backing to wooded common ground. The Ultimate Walk-Out Lower Level is Perfect for hosting unforgettable gatherings, game nights, or sleep over guests! This bright walk-out features a dedicated lower-level bedroom, a full bathroom for effortless pool access, and a convenient second kitchen area equipped with a built-in sink, microwave, and refrigerator for seamless poolside catering. This home is Move-in ready, updated, and situated in a prime, highly desirable location—homes offering resort-style living simply do not come along often. Just a few minutes drive to Gravoiss Bluffs shopping area for all you shopping needs! This home is Agent Owned. Showings begin Friday, 10/23/2026 with an open house on Sunday, 2-4pm
- Houzeo last checked: 6 minutes ago
- Listing updated: October 21, 2026 at 12:51 pm
- Listing Provided by: Melanie Mitchell (314) 393-2872 | Worth Clark Realty (314) 222-0065
- Source: MARIS MLS-MO | MLS#: MIS26064422

Property Details
Status
Active
Type
Single Family Residence
No. of Stories
-
County
City
Neighborhood
--
Year Built
1998
HOA Fees
$20.83/mo
Finished Area
2,730 sqft
Lot Size
8,712 sqft lot
Basement Area
- sqft
MLS Name
MARIS MLS
MLS Number
MIS26064422
MLS Status
Active
Days on Market
14
Open House

Continue Your Journey in App
Find your dream home, receive real-time updates, and many more!
Download App
Continue Your Journey in App
Find your dream home, receive real-time updates, and many more!
Location
HOA Management
Fenton Park Homeowners Association
HOA Fees
$250/ Annually
Amenities
 Amenities and services may be covered by one or multiple associations and service providers.
 Common Area Maintenance
Maintenance Parking/Roads
Disclaimer: Amenities are based on third-party information and may vary; buyers must independently verify all amenities, as information is deemed reliable but not guaranteed.
Facts & Features
Rooms
Bedrooms & bathrooms
Bedrooms: 3
Bathrooms: 4
Primary Bedroom
Level: Upper
Bedroom 2
Level: Upper
Loft
Level: Upper
Great Room
Level: Main
Kitchen
Level: Main
Breakfast Room
Level: Main
Living Room
Level: Main
Family Room
Level: Lower
Kitchen
Level: Lower
Bedroom 3
Level: Lower
Interior
Sewer
Public Sewer
Cooling
Ceiling Fan(s), Central Air
Interior Features
Bar, Ceiling Fan(s), Chandelier, Custom Cabinetry, Dining/living Room Combo, Eat In Kitchen, Granite Counters, High Ceilings, High Speed Internet, Kitchen/dining Room Combo, Open Floorplan, Recessed Lighting, Separate Dining, Separate Shower, Shower, Storage, Tub, Two Story Entrance Foyer, Vaulted Ceiling(s), Walk In Closet(s), Wet Bar, Workshop/hobby Area
Heating
Forced Air, Gas
Construction
Year Built
Year Built: 1998
Home type
Single Family Residence
Architectural Style
Other
Construction Materials
Vinyl Siding
Utilities & Energy
Association Amenities
None
Water Source
Public
Electric
220 Volts
Laundry Features
Electric Dryer Hookup, Gas Dryer Hookup, Inside, Laundry Room, Main Level
Parking Features
Additional Parking, Attached, Concrete, Covered, Driveway, Garage, Garage Door Opener, Off Street, Oversized
Utilities
Electricity Available, Electricity Connected, Natural Gas Available, Natural Gas Connected
Basement
9 Ft + Pour, Bathroom, Concrete, Egress Window, Finished, Partially Finished, French Drain, Interior Entry, Sleeping Area, Storage Space, Sump Pump, Walk Out Access
Pool Features
Fenced, Filtered, Gas Heat, Heated, In Ground, Liner, Outdoor Pool, Pool Cover, Pool Sweep, Private, Solar Cover, Vinyl
Other Features
Subdivision Name
Fenton Park
Disclosures
Agent Owned, Flood Plain No, Lead Paint, Seller Property Disclosure
Lot Features
Adjoins Common Ground, Back Yard, Cul De Sac, Few Trees, Front Yard, Landscaped, Level, Near Park
Price History
| Date | Event | Price |
|---|---|---|
10/21/2026 | Listed for Sale | $440,000 $161/sqft |
Source: | ||
10/06/2026 | Coming Soon | $440,000 +91.30% $161/sqft |
Source: | ||
12/29/2021 | Price Decreased | $230,000 -8.00% $84/sqft |
Source: | ||
12/29/2021 | Price Increased | $250,000 +25.00% $92/sqft |
Source: | ||
10/02/2017 | Price Increased | $200,000 +1.01% $73/sqft |
Source: | ||

Show more
Nearby Homes
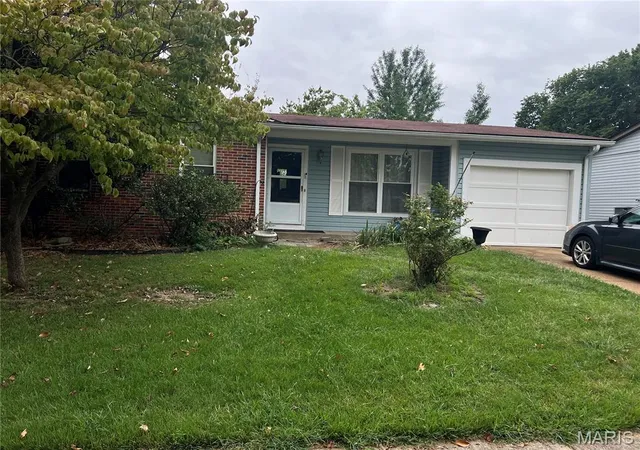
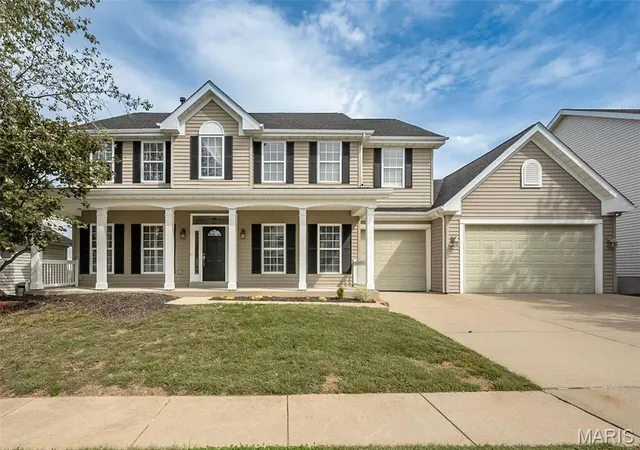
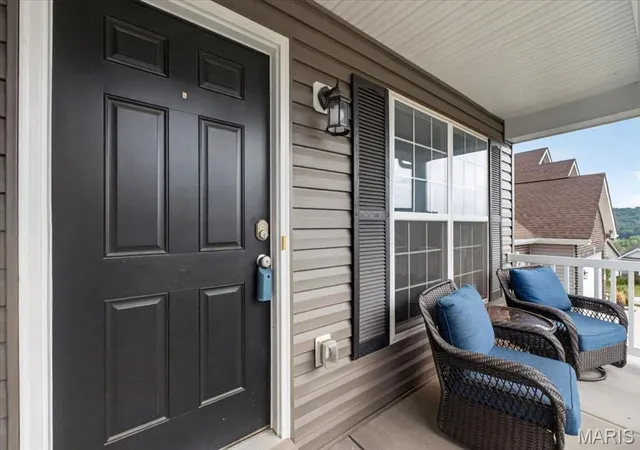
Find Homes by Property Features in Fenton, MO
Nearby New Homes For Sale


Based on information from Mid America Regional Information Systems, Inc. through Oct 21, 2026, 02:16PM. All data is obtained from various sources and may not have been verified by broker or MLS GRID. Supplied Open House Information is
subject to change without notice. All information should be independently reviewed and verified for accuracy. Properties may or may not be listed by the office/agent presenting the information. Some IDX listings have been excluded from this website.
Properties displayed may be listed or sold by various participants in the MLS. Property data presented reflect information otherwise available from public records. The REALTOR® providing this information may not have represented the buyer or seller
in some or all of the transactions.
IDX information is provided exclusively for consumers’ personal noncommercial use, that it may not be used for any purpose other than to identify prospective properties consumers may be interested in purchasing, that the data is deemed reliable but is not guaranteed by MLS GRID, and that the use of the MLS GRID Data may be subject to an end user license agreement prescribed by the Member Participant’s applicable MLS if any and as amended from time to time. © 2026 Mid America Regional Information Systems, Inc. All Rights Reserved.
 Advertising Broker: Nicholas Huscroft | Chosen Realty
