- Overview
- Description
- Property Details
- Location
- HOA Management
- Facts & Features
- Getting Around
- Nearby Homes


$5,250,000
Monthly Est:$26,131
 8 Beds
 10 Baths
8 full baths + 2 half baths
 10,824sqft
1091 Hl Country Ct, Graford, TX 76449
$5,250,000
$26,131/moEst:
Get Pre-Approved
Single Family Residence
Built in 1997
$1,175/mo HOA
7.4 acres lot
$485/sq.ft
Description
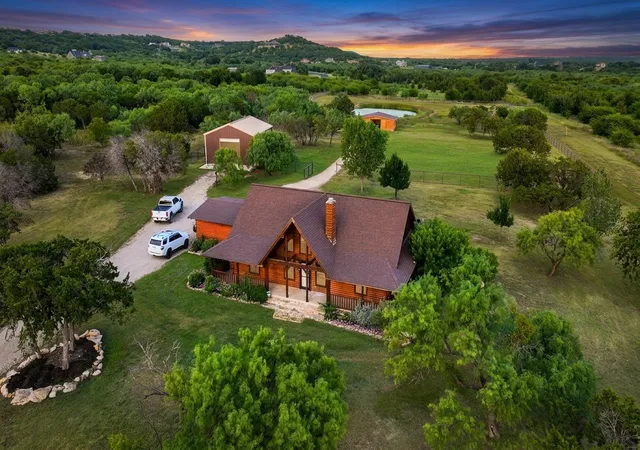
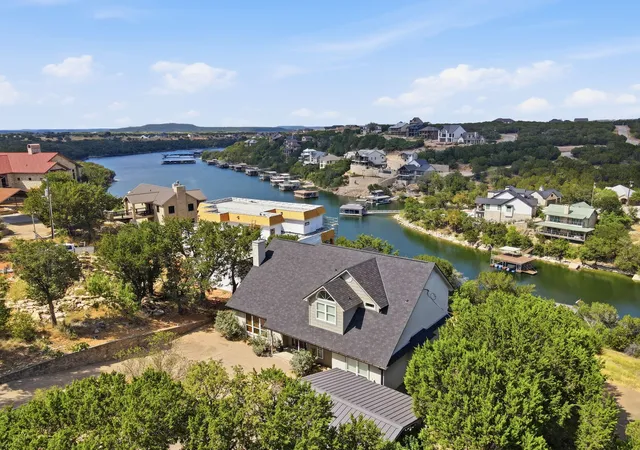
Recently renovated and reimagined in 2022 and now featuring a brand-new roof installed November 2025, this sprawling estate perfectly blends modern sophistication with timeless Texas charm. Set on over 7 acres within the exclusive, gated Ranch development on Possum Kingdom Lake, this exceptional property is designed for ultimate relaxation, recreation, and refined living. The interior has been completely refreshed with thoughtful, high-end updates throughout, ideal for a family retreat, executive compound, or multigenerational living. Luxury greets you in every corner, from the grand vaulted living room with beamed ceilings and a towering stone fireplace to the farmhouse-style kitchen with premium finishes and a charming formal dining room accented by a stone feature wall. Enjoy evenings in your private cocktail pool or gathered around the outdoor firepit, surrounded by breathtaking views and tranquil water features. This incredible property offers three connected living quarters, each with its own kitchen, living area, and game room—creating endless flexibility for guests and gatherings. The estate includes 8 bedrooms, 8 full and 2 half bathrooms, multiple laundry rooms, a media room with wet bar, a wine cellar with a ladder, huge game room, an in-home fitness center, and an 8-car garage. Step outside to enjoy a resort-style lifestyle with direct lake access into a private cove, a pond, and sweeping lake views. Within the prestigious Ranch community, residents enjoy over 1,000 acres of private common area, including a resort pool, fitness center, spa, private boat ramp, horse stables, sports complex, ATV trails, and skeet shooting range, all reserved exclusively for homeowners. Perfectly positioned near The Cliffs Golf Course, the new Palo Pinto Mountains State Park, and the upcoming Turkey Creek Reservoir, this rare property combines unmatched privacy, luxury, and access to the best of Possum Kingdom living!
- Houzeo last checked: 1 hour ago
- Listing updated: October 5, 2026 at 9:22 pm
- Listing Provided by: Michael Hershenberg , Ricardo Valderrama | Real Broker, LLC (855) 450-0442
- Source: NTREIS MLS-TX | MLS#: 21396480

Property Details
Status
Active
Type
Single Family Residence
No. of Stories
2
County
City
Neighborhood
--
Year Built
1997
HOA Fees
$1175/mo
Finished Area
10,824 sqft
Lot Size
7.4 acres lot
Basement Area
- sqft
MLS Name
NTREIS MLS
MLS Number
21396480
MLS Status
Active
Cumulative Days on Market
5

Continue Your Journey in App
Find your dream home, receive real-time updates, and many more!
Download App
Continue Your Journey in App
Find your dream home, receive real-time updates, and many more!
Location
HOA Management
Ranch
HOA Fees
$14,100/ Annually
Amenities
 Amenities and services may be covered by one or multiple associations and service providers.
 AssociationManagement
AllFacilities
Disclaimer: Amenities are based on third-party information and may vary; buyers must independently verify all amenities, as information is deemed reliable but not guaranteed.
Facts & Features
Rooms
Bedrooms & bathrooms
Bedrooms: 8
Bathrooms: 10
Bedroom
Level: Second
Area: 221.00 Square Feet
Dimensions: 17 x 13
Bedroom
Level: Second
Area: 255.00 Square Feet
Dimensions: 17 x 15
Kitchen
Level: Second
Area: 90.00 Square Feet
Dimensions: 10 x 9
LivingRoom
Level: Second
Area: 510.00 Square Feet
Dimensions: 30 x 17
GameRoom
Level: First
Area: 576.00 Square Feet
Dimensions: 36 x 16
Bedroom
Level: First
Area: 247.00 Square Feet
Dimensions: 13 x 19
Bedroom
Level: First
Area: 196.00 Square Feet
Dimensions: 14 x 14
Bedroom
Level: First
Area: 144.00 Square Feet
Dimensions: 9 x 16
LivingRoom
Level: First
Area: 1054.00 Square Feet
Dimensions: 34 x 31
UtilityRoom
Level: First
Area: 56.00 Square Feet
Dimensions: 8 x 7
Bedroom
Level: First
Area: 198.00 Square Feet
Dimensions: 11 x 18
Bedroom
Level: First
Area: 198.00 Square Feet
Dimensions: 11 x 18
Bedroom
Level: First
Area: 180.00 Square Feet
Dimensions: 15 x 12
WineCellar
Level: First
Area: 80.00 Square Feet
Dimensions: 8 x 10
MudRoom
Level: First
Area: 50.00 Square Feet
Dimensions: 10 x 5
Bedroom
Level: First
Area: 289.00 Square Feet
Dimensions: 17 x 17
PrimaryBedroom
Level: First
Area: 289.00 Square Feet
Dimensions: 17 x 17
FamilyRoom
Level: First
Area: 375.00 Square Feet
Dimensions: 25 x 15
Kitchen
Level: First
Area: 210.00 Square Feet
Dimensions: 14 x 15
DiningRoom
Level: First
Area: 225.00 Square Feet
Dimensions: 15 x 15
LivingRoom
Level: First
Area: 551.00 Square Feet
Dimensions: 29 x 19
Interior
Sewer
Septic Tank
Interior Features
Wet Bar, Built In Features, Chandelier, Cathedral Ceilings, Decorative Designer Lighting Fixtures, Double Vanity, Eat In Kitchen, Granite Counters, High Speed Internet, In Law Floorplan, Multiple Staircases, Open Floorplan, Pantry, Paneling Wainscoting, Smart Home, Cable Tv, Vaulted Ceilings, Natural Woodwork, Walk In Closets, Wired For Sound
Appliances
Some Gas Appliances, Convection Oven, Double Oven, Dishwasher, Electric Oven, Gas Cooktop, Disposal, Gas Oven, Gas Range, Gas Water Heater, Ice Maker, Microwave, Plumbed For Gas, Warming Drawer, Wine Cooler
Exterior Features
Built In Barbecue, Barbecue, Lighting, Outdoor Grill, Outdoor Kitchen, Outdoor Living Area, Private Yard, Rain Gutters
Flooring
Carpet, Ceramic Tile, Hardwood, Stone, Tile, Wood
Cooling
Central Air, Ceiling Fans
Heating
Central, Propane, Natural Gas
Construction
Year Built
Year Built: 1997
Home type
Single Family Residence
Property Condition
Resale
Foundation Details
Pillar Post Pier, Slab
Architectural Style
Traditional, Detached
Roof
Metal
Construction Materials
Rock, Stone, Wood Siding
Utilities & Energy
Security Features
Security System, Carbon Monoxide Detectors, Fire Alarm, Smoke Detectors, Security Lights
Water Source
Public
Fireplace Features
Bedroom, Decorative, Family Room, Gas, Gas Log, Gas Starter, Living Room, Masonry, Primary Bedroom, Outside, Stone, Wood Burning
Utilities
Electricity Available, Electricity Connected, Phone Available, Septic Available, Water Available, Cable Available
Parking Features
Concrete, Covered, Door Multi, Direct Access, Door Single, Driveway, Enclosed, Garage Faces Front, Garage, Garage Door Opener, Inside Entrance, Kitchen Level, Lighted, Oversized, Garage Faces Rear, Side By Side, Storage, Tandem
Pool Features
Gunite, In Ground, Outdoor Pool, Pool, Private, Waterfall, Water Feature
Other Features
Community Features
Community Mailbox
Patio And Porch Features
Covered
Lot Features
Acreage, Back Yard, Cul De Sac, Lawn, Landscaped, Subdivision, Sprinkler System, Few Trees
Subdivision Name
Ranch
Vegetation
Grassed
Price History
| Date | Event | Price |
|---|---|---|
09/30/2026 Source: | Listed for Sale | $5,250,000 $485/sqft |

Nearby Homes




Find Homes by Property Features in Graford, TX
Nearby New Homes For Sale

Based on information from the North Texas Real Estate Information Systems, Inc., through Oct 09, 2026, 02:30PM. Information is provided exclusively for consumers’ personal, non-commercial use. It may not be used for any purpose other than to identify prospective properties consumers may be interested in purchasing. Data is deemed reliable but is not guaranteed accurate. This website may not include listings or property addresses of sellers who have directed their listing brokers to withhold their listing or their property address from display on the Internet. ©2026 North Texas Real Estate Information Systems, Inc. All Rights Reserved.
 Advertising Broker: Michelle Brecker | Pathway To Home Realty